
Target-related searches: 3D laser scanning for construction, ground penetrating radar concrete scanning, concrete scanning before drilling, rebar detection scanning, structural scanning services India, pre-cutting survey concrete slab, BIM 3D scan building renovation, non-invasive concrete inspection, utility mapping before cutting, core cutting company near me
People Also Ask:
- What is 3D scanning in construction used for?
- Is concrete scanning necessary before drilling or cutting?
- How does GPR scanning detect rebar and pipes in concrete?
- How much does 3D building scanning cost in India?
- Can 3D scanning prevent damage to electrical and plumbing lines?
- How long does a concrete scanning survey take?
3D Building Scanning Before Concrete Cutting: Why It's the Smartest First Step
Concrete cutting has come a long way from the days of guesswork and hand-drawn floor plans. Today, one wrong cut into a slab or wall can rupture a live electrical conduit, sever a post-tensioned cable, or puncture a water line buried inside the concrete for decades. The cost of such mistakes isn't just financial — it can put workers' lives at risk and delay entire projects by weeks. This is exactly why 3D building scanning before concrete cutting has become a non-negotiable step for serious contractors, engineers, and property owners across India.
At Core Cutting India ([email protected]), we've seen firsthand how a fifteen-minute scan can save a project from a six-figure disaster. In this article, we'll walk through what 3D building scanning actually involves, why it matters so much before any cutting or coring work begins, the technologies behind it, and how to choose the right scanning partner for your next project.
What Is 3D Building Scanning?
3D building scanning is a non-destructive process that uses advanced imaging technology to create a detailed digital map of a structure's interior and exterior — including elements hidden inside walls, floors, and ceilings. Unlike a simple visual inspection, this process reveals what the naked eye cannot see: rebar placement, post-tension cables, electrical conduits, plumbing lines, gas pipes, and even voids or structural weaknesses within the concrete itself.
The output is typically a high-resolution 3D model or a detailed scan report that shows exactly where it is safe to cut, drill, or core, and where extreme caution — or a complete change of plan — is required. This information is far more valuable than old architectural drawings, which are frequently outdated, inaccurate, or simply missing due to renovations that were never properly documented.
Why Scanning Before Concrete Cutting Matters
1. Protecting Hidden Utilities and Structural Elements
Every concrete slab, wall, or column in a modern building is likely to contain something critical: electrical wiring, HVAC ductwork, plumbing, fire suppression lines, or structural reinforcement like rebar and post-tension cables. Cutting blindly into any of these can cause:
- Electrical shorts or fires
- Water damage from ruptured pipes
- Gas leaks in commercial kitchens or labs
- Structural failure if load-bearing rebar or tension cables are severed
A 3D scan identifies the exact location and depth of these elements before a single blade touches the concrete, giving the cutting crew a precise, safe path forward.
2. Avoiding Costly Project Delays
When cutting damages a hidden utility, the ripple effect is significant. Work often has to stop immediately while repairs are made, inspectors are called in, and insurance claims are filed. Depending on the severity, this can delay a project by days or even weeks. Scanning upfront, which typically takes just a few hours, is a fraction of the time lost from an accidental strike.
3. Ensuring Worker Safety
Concrete cutting crews work with powerful equipment — diamond blades, core drills, wall saws — in close proximity to potentially live electrical lines or pressurized pipes. Without knowing what's inside the concrete, workers are essentially operating blind. A pre-cutting scan removes this uncertainty and creates a documented safety plan that protects the crew on-site.
4. Preserving Structural Integrity
Not every part of a concrete structure can be cut without compromising its stability. Post-tensioned slabs, for example, rely on steel cables under immense tension running through the concrete. Cutting one of these cables can cause a sudden, violent release of energy, leading to structural collapse in the worst cases. 3D scanning identifies these cables so engineers can plan cuts that avoid them entirely, or recommend alternative approaches such as de-tensioning before work begins.
5. Supporting Renovation and Retrofit Accuracy
For older buildings undergoing renovation, original blueprints are frequently lost, incomplete, or no longer reflect the actual structure due to past modifications. 3D scanning provides an accurate, current picture of the building's interior, which is essential for architects and engineers planning renovations, new openings, or structural retrofits.
The Technology Behind 3D Building Scanning
Several complementary technologies work together to create a complete picture of a structure before cutting begins.
Ground Penetrating Radar (GPR): GPR is the industry standard for scanning concrete before cutting or coring. It sends radar pulses into the concrete and reads the reflected signals to detect rebar, post-tension cables, conduits, and voids in real time. GPR is fast, non-destructive, and can be used on-site without disrupting ongoing work.
Concrete X-Ray Scanning: For situations requiring extremely high precision — such as identifying the exact depth and diameter of a cable — concrete X-ray (radiography) provides a clear, film-based or digital image of the internal structure. It's especially useful in areas with dense rebar or where GPR results need to be confirmed.
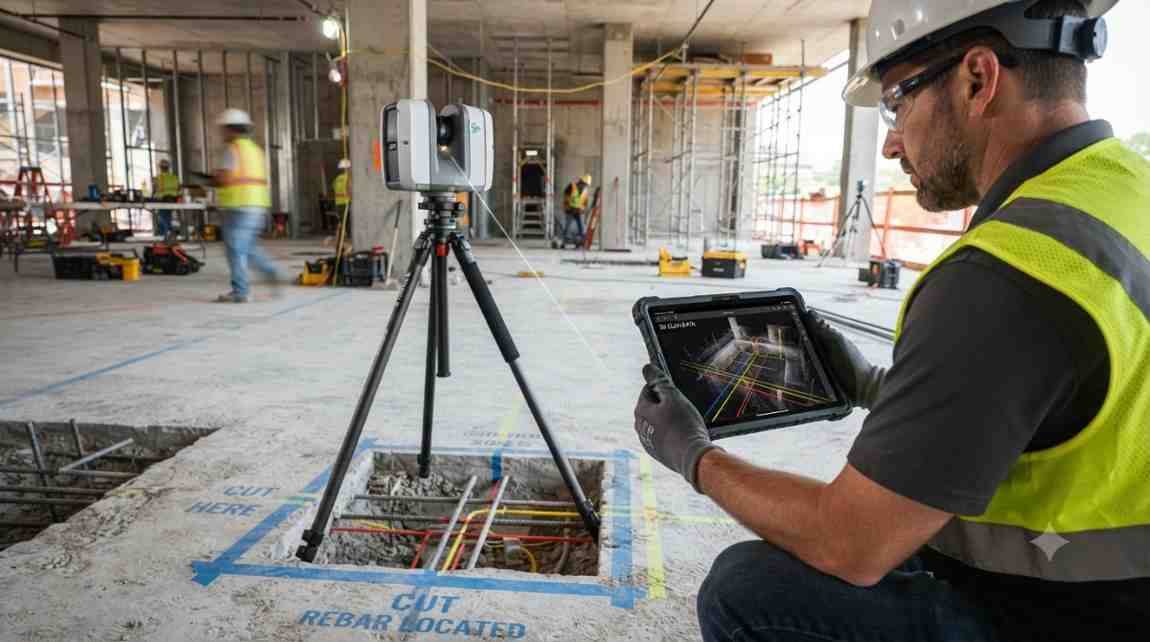
3D Laser Scanning (LiDAR): While GPR and X-ray focus on what's inside the concrete, 3D laser scanning captures the exterior geometry of a building with millimeter accuracy. This creates a point cloud that can be converted into a full 3D model, useful for planning cuts, verifying as-built dimensions, and integrating with Building Information Modeling (BIM) systems.
BIM Integration: Once scan data is collected, it can be layered into a BIM model, giving architects, structural engineers, and cutting contractors a single, shared reference point. This reduces miscommunication between teams and ensures everyone is working from the same accurate data.
The Scanning-to-Cutting Process
A well-run project typically follows this sequence:
- Site Assessment: The scanning team reviews existing drawings (if available) and identifies the specific areas where cutting or coring is planned.
- Scanning: GPR and/or X-ray scanning is performed directly on the concrete surface at the marked locations. For larger structural surveys, 3D laser scanning may also be used to map the broader area.
- Data Analysis: The scan data is analyzed to identify rebar, cables, utilities, and voids. Findings are marked directly on the concrete surface and documented in a report.
- Cutting Plan Finalization: Engineers and the cutting crew review the scan results together to finalize exactly where cuts, cores, or openings can safely be made.
- Concrete Cutting: With a clear, verified path, the cutting team proceeds using techniques such as core drilling, wall sawing, wire sawing, or flat sawing — whichever suits the project.
This process transforms concrete cutting from a reactive, risk-heavy task into a precise, engineered operation.
Common Applications
3D building scanning before concrete cutting is used across a wide range of projects:
- Commercial renovations where new doorways, windows, or HVAC penetrations are being added to existing walls or slabs.
- Industrial facilities installing new machinery anchors or floor openings without disturbing embedded utilities.
- Residential construction adding plumbing or electrical routes through existing concrete floors.
- Infrastructure projects such as bridges, parking structures, and multi-story buildings where post-tension cables are common.
- Demolition planning, where understanding the full structural layout prevents accidental collapse during partial demolition.
Choosing the Right Scanning and Cutting Partner
Because scanning and cutting are so closely linked, it makes sense to work with a company that understands both. When evaluating a partner, consider:
- Experience with GPR and X-ray equipment on similar structures (commercial, industrial, residential).
- Certified and trained technicians who can interpret scan data accurately, not just operate the equipment.
- Clear, documented reporting that the entire project team can reference.
- Integrated services, where the same company (or a closely coordinated team) handles both scanning and the subsequent concrete cutting, coring, or sawing work — reducing communication gaps between separate contractors.
- Track record of safety, since the entire point of scanning is to prevent accidents.
Why Core Cutting India Prioritizes Scanning First
At Core Cutting India, every concrete cutting project begins with the same question: what's inside this concrete? We don't rely on outdated drawings or assumptions. Our approach combines GPR scanning, concrete X-ray imaging where needed, and precise 3D mapping to give clients a complete, accurate picture before any blade or drill touches the structure.
This isn't just about avoiding accidents — though that's critical. It's about giving architects, contractors, and property owners the confidence that their project will proceed on schedule, on budget, and without unpleasant surprises hidden in the walls or floors.
Whether you're planning a small residential opening or a large-scale commercial retrofit, scanning first is the difference between a controlled, professional operation and a costly gamble.
Conclusion
3D building scanning before concrete cutting isn't an optional add-on — it's a foundational step that protects people, property, and project timelines. By revealing what lies beneath the surface of every wall, slab, and column, this technology turns concrete cutting into a precise, engineered process rather than a risky guessing game.
If you're planning a concrete cutting, coring, or demolition project and want to make sure it starts on the right foot, reach out to Core Cutting India at [email protected]. Our scanning-first approach ensures every cut is safe, accurate, and exactly where it needs to be.
Frequently Asked Questions
What is 3D scanning in construction used for? It's used to create an accurate digital record of a building's structure — including hidden rebar, utilities, and cables — before any drilling, cutting, or renovation work begins.
Is concrete scanning necessary before drilling or cutting? Yes. Scanning identifies embedded utilities and structural elements that aren't visible from the surface, preventing damage, injury, and costly project delays.
How does GPR scanning detect rebar and pipes in concrete? Ground Penetrating Radar sends radar signals into the concrete and reads the reflected signals to map the location and depth of rebar, conduits, and voids in real time.
How much does 3D building scanning cost in India? Costs vary based on the size of the area, the complexity of the structure, and the technology used (GPR vs. X-ray vs. laser scanning). Contact Core Cutting India at [email protected] for a project-specific quote.
Can 3D scanning prevent damage to electrical and plumbing lines? Yes. Scanning reveals the exact position of electrical conduits and plumbing lines embedded in concrete, allowing cutting crews to plan safe, precise pathways.
How long does a concrete scanning survey take? Most surveys for a targeted cutting area take a few hours, though larger structural surveys using 3D laser scanning may take longer depending on the size of the building.