
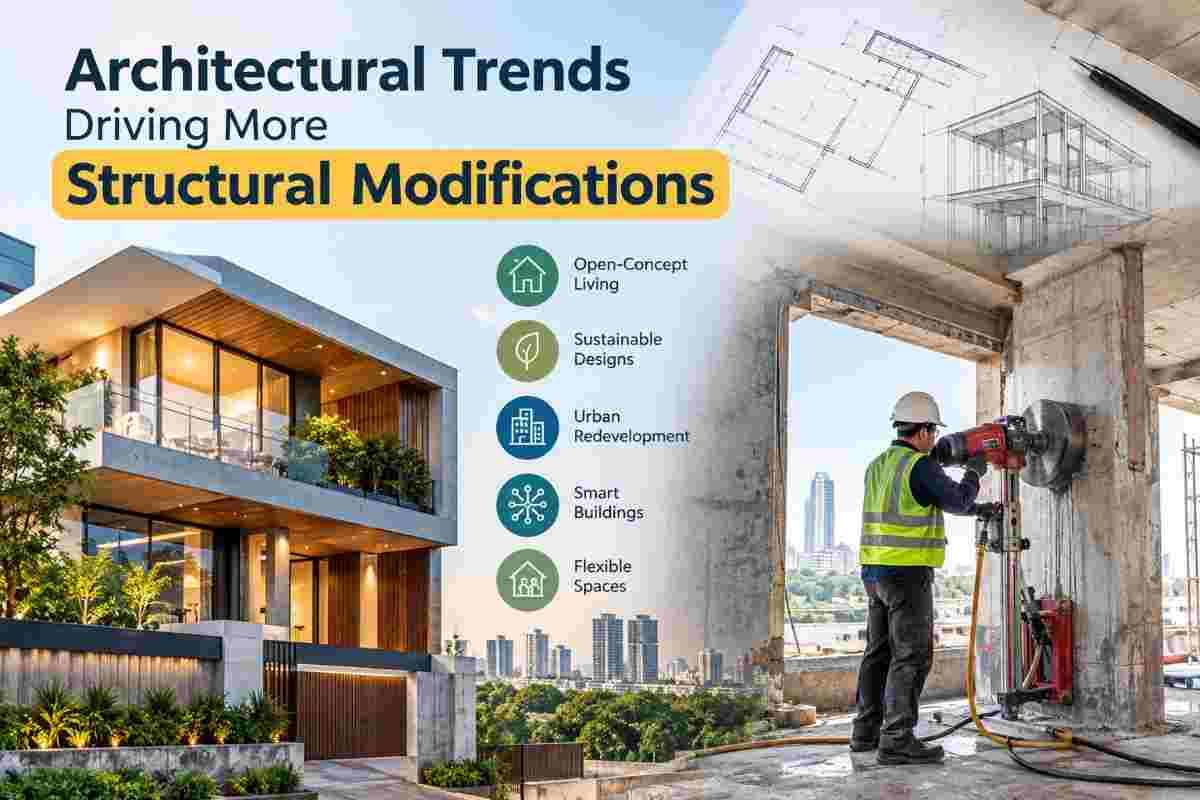
Walk into any city in India today, and you'll notice something interesting: buildings aren't staying the way they were built. Homes are being opened up, offices are being reshaped, and decades-old structures are being reinforced instead of torn down. This isn't a passing phase — it's a shift in how we think about architecture itself. Structural modification, once considered a last resort for damaged or outdated buildings, has become a mainstream part of design and renovation strategy.
At the center of this shift is a simple truth: buildings need to adapt faster than they used to. Lifestyles change, businesses evolve, safety codes get stricter, and sustainability has become non-negotiable. All of this puts pressure on existing structures to transform — and that transformation almost always requires precise structural intervention, whether it's cutting through concrete, reinforcing a beam, or creating a new opening in a load-bearing wall.
This blog explores the architectural trends fueling this rise in structural modifications, why they matter, and what property owners and developers should know before undertaking one.
1. The Rise of Open-Concept and Flexible Living Spaces
Perhaps the most visible trend reshaping homes and offices today is the move away from compartmentalized layouts toward open, flexible spaces. Traditional Indian homes were built with distinct, closed-off rooms — separate kitchens, dining areas, and living rooms divided by load-bearing walls. Today's homeowners want the opposite: airy, connected spaces that feel larger and more social.
This trend directly drives structural modification work. Removing or resizing load-bearing walls to create open floor plans isn't as simple as knocking down a partition — it requires precise cutting, structural assessment, and often the installation of supporting beams or columns to redistribute weight safely. This is where specialized core cutting and structural modification expertise becomes essential rather than optional.
Offices are following the same pattern. Post-pandemic workplace design favors collaborative, open layouts over cubicle farms, pushing commercial property owners to reconfigure existing buildings rather than relocate.
2. Adaptive Reuse Over Demolition
Sustainability concerns and rising construction costs have made adaptive reuse — repurposing old buildings for new functions — one of the defining architectural movements of this decade. Instead of demolishing an old mill, warehouse, or residential building, architects are converting these structures into offices, retail spaces, cafes, or mixed-use developments.
Adaptive reuse projects almost always demand extensive structural modification. Old buildings weren't designed for their new purposes — a warehouse converted into a co-working space needs new door and window openings, additional floors might need reinforced support, and utility routing often requires cutting through existing concrete and masonry. The appeal of adaptive reuse lies in preserving architectural character while making a structure functional for modern needs, and that balance depends heavily on skilled structural intervention.
3. Retrofitting for Seismic and Structural Safety
India's growing awareness of seismic risk, particularly following updated building codes and lessons learned from earthquakes in neighboring regions, has pushed retrofitting into the spotlight. Many buildings constructed decades ago simply don't meet current seismic safety standards. Rather than rebuilding entirely, owners are opting for structural retrofitting — strengthening columns, adding shear walls, or introducing steel bracing to improve a building's ability to withstand seismic activity.
Retrofitting is inherently a structural modification process. It involves careful assessment of the existing structure, precision cutting to integrate new reinforcement elements, and modifications that don't compromise the building's remaining structural integrity. This trend is expected to grow as more cities update their building safety regulations and as older housing stock ages further.
4. Vertical Expansion in Dense Urban Areas
Land scarcity in Indian metros has made vertical expansion an increasingly common solution. Rather than acquiring new land, property owners are adding floors to existing buildings — a practice that requires significant structural evaluation and modification. Adding a floor changes the load distribution across the entire structure, often requiring reinforcement of foundations, columns, and beams below.
This trend is particularly visible in commercial real estate, where businesses expand upward instead of relocating, and in residential areas where families convert single-story homes into multi-story properties to accommodate growing needs or rental income. Every vertical expansion project depends on structural engineers and modification specialists working together to ensure the existing base can support the additional load safely.
5. Integration of Modern MEP (Mechanical, Electrical, Plumbing) Systems
Older buildings were never designed with today's technology in mind. Smart home systems, centralized air conditioning, elevators, solar panel wiring, and advanced plumbing networks all require pathways that didn't exist when the building was first constructed. Retrofitting a building with modern MEP systems often means cutting precise openings through concrete slabs, walls, and beams to route cables, pipes, and ducts.
This is one of the most technical aspects of structural modification because these cuts must be made without compromising the building's load-bearing capacity. Precision matters enormously here — an improperly placed opening can weaken a structural element significantly. This is exactly the kind of work that demands professional diamond core drilling and controlled cutting techniques rather than conventional demolition methods.
6. Sustainability-Driven Renovations
Green building certification and energy efficiency goals are reshaping how existing structures get modified. Property owners are retrofitting buildings with better insulation, larger windows for natural light, green roofs, and rainwater harvesting systems — all of which require structural changes to accommodate new openings, loads, or drainage pathways.
Sustainable renovation is often more cost-effective and environmentally responsible than new construction, which is why architects increasingly recommend modifying existing structures to meet modern sustainability benchmarks rather than starting from scratch. This trend has made structural modification a key tool in India's broader push toward greener buildings.
7. Commercial Space Reconfiguration for Changing Business Needs
Retail and commercial spaces change hands and purposes far more frequently than residential buildings. A space that once housed a bank might become a restaurant; a traditional office might be converted into a co-working hub. Each transition typically requires structural changes — new entrances, altered internal layouts, additional load capacity for equipment, or expanded openings for accessibility and visibility.
As commercial real estate becomes more dynamic, with shorter lease cycles and evolving business models, the demand for fast, precise, and non-disruptive structural modification work has grown substantially. Property owners want changes made with minimal downtime and minimal impact on surrounding structural elements — a balance that skilled cutting and modification services are specifically equipped to handle.
8. Accessibility and Universal Design Requirements
Increasing awareness around accessibility has pushed architects and building owners to modify existing structures to accommodate ramps, wider doorways, elevators, and other universal design features. Many older buildings were not designed with accessibility in mind, and retrofitting them requires structural changes — widening openings, cutting through walls for ramp installations, or creating space for elevator shafts.
This trend is gaining momentum as accessibility standards become more strictly enforced across public and commercial buildings, making structural modification an essential part of compliance-driven renovation.
Why Precision Matters in Structural Modification
Every trend outlined above shares a common thread: they all depend on modifications being done with precision and structural awareness. Unlike traditional demolition, which relies on brute force, modern structural modification uses controlled techniques like diamond core drilling and precision concrete cutting to make exact, clean cuts without generating excessive vibration, dust, or unnecessary damage to surrounding structural elements.
This precision is critical because a poorly executed modification can compromise a building's safety, leading to costly repairs or, in worst cases, structural failure. This is why property owners, architects, and contractors increasingly turn to specialized structural modification service providers rather than general demolition crews.
Companies like Core Cutting India specialize in exactly this kind of precision work — offering diamond core drilling, concrete cutting, and structural modification services designed to support renovations, retrofits, and expansions without compromising a building's integrity. Whether it's creating an opening for a new door, cutting through a slab for MEP routing, or preparing a structure for reinforcement work, the right expertise makes the difference between a safe, lasting modification and a costly mistake.
What Property Owners Should Know Before Modifying a Structure
If you're considering a structural modification — whether it's opening up a wall, adding a floor, or retrofitting for safety — a few things are worth keeping in mind:
Get a structural assessment first. Before any cutting or modification begins, a qualified structural engineer should evaluate the building to understand load paths and identify which elements are load-bearing versus non-structural.
Choose precision over speed. Modifications involving load-bearing elements require controlled cutting methods rather than conventional demolition, which can cause unpredictable stress on the surrounding structure.
Factor in reinforcement. Many modifications, especially those involving load-bearing walls or additional floors, require reinforcement work like beam installation or column strengthening to redistribute weight safely.
Check local building codes. Structural changes often require permits and must comply with local safety regulations, particularly in seismic zones or for buildings undergoing vertical expansion.
Work with specialists. Structural modification isn't standard renovation work — it requires a combination of engineering knowledge and precision cutting expertise to execute safely.
The Road Ahead
As Indian cities continue to grow denser, older buildings age, and expectations around space, safety, and sustainability keep rising, structural modification will only become more central to how we think about architecture. It's no longer just about fixing what's broken — it's about actively reshaping buildings to meet the demands of how people live and work today.
Whether driven by open-concept living, adaptive reuse, seismic safety, vertical expansion, or sustainability goals, the trends outlined in this blog all point to the same conclusion: buildings need to evolve, and structural modification is the tool making that evolution possible.
For property owners and developers navigating this shift, partnering with experienced professionals is essential. Precision-driven services — like those offered by Core Cutting India — ensure that structural changes are executed safely, efficiently, and in line with the architectural vision driving them.