
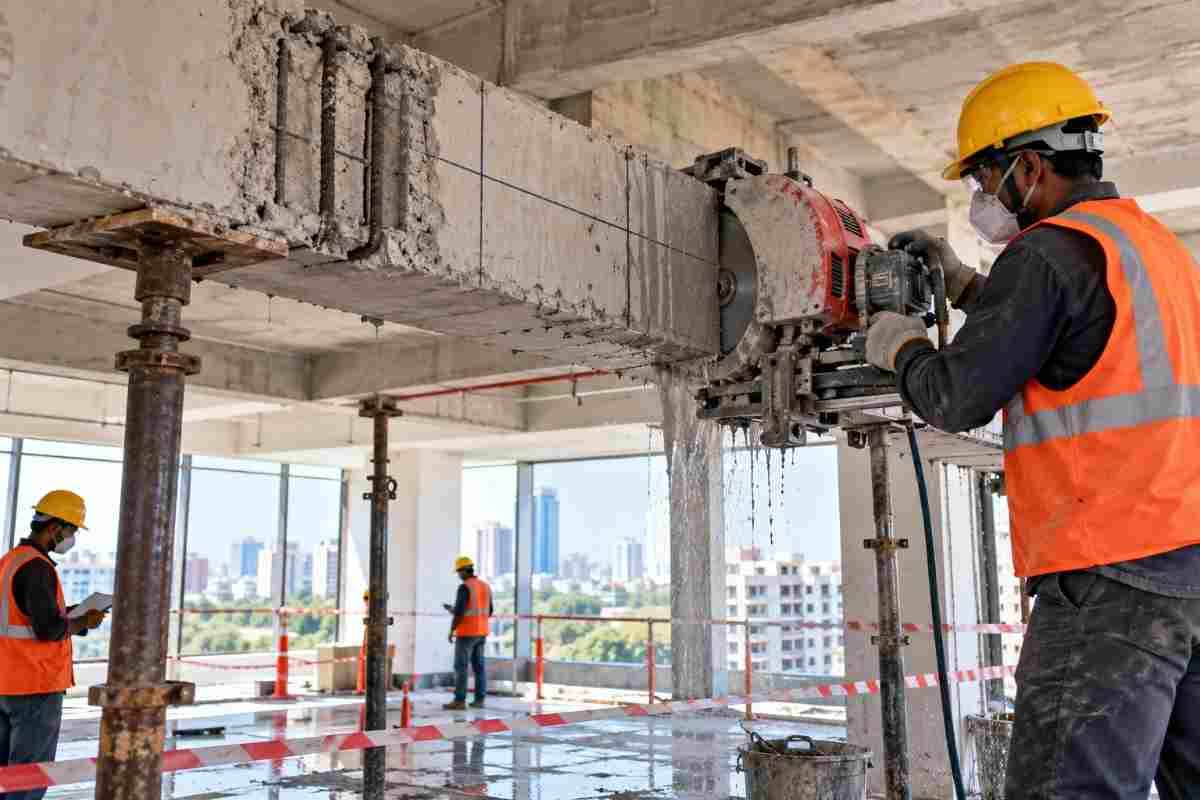
Delhi’s commercial buildings are constantly being reinvented. A showroom in Nehru Place becomes a co-working hub, a decades-old office block in Connaught Place is reconfigured for a new tenant, and a retail space in Saket or Gurugram-border developments is redesigned to open up floor plans. Almost every one of these projects eventually runs into the same obstacle: a reinforced concrete beam that sits exactly where the new layout needs open space, a new staircase, a lift shaft, or a service duct.
Beam cutting is one of the most technically sensitive jobs in renovation. Done well, it creates the openings and flexibility a modern commercial space demands. Done badly, it can crack slabs, overload neighbouring members, injure workers, and put the entire building at risk.
This guide from Core Cutting India walks through how beam cutting works, how to plan it, and how to keep people and structures safe on Delhi sites.
What Is Beam Cutting and Why Does Commercial Renovation Need It?
A beam is a horizontal structural member that carries loads from slabs, walls, and equipment and transfers them to columns. In most Indian commercial buildings, these beams are made of reinforced cement concrete (RCC), concrete with embedded steel bars that resist tension.
Beam cutting means removing a portion of a beam, or creating an opening through it, in a controlled manner. In commercial renovation, the common reasons include:
- Creating open floor plans by removing obstructing beams or reducing their depth.
- Installing lifts or escalators, which need clear shafts through slabs and sometimes through beams.
- Running services such as HVAC ducts, fire-fighting pipes, cable trays, and plumbing through beam webs.
- Adding staircases or mezzanine floors that require structural openings.
- Changing the building’s use, for example converting a warehouse to retail or an office to a data-heavy workspace.
One principle matters more than any other: a beam is never just a block of concrete. It is part of a load path. Cutting it changes how the whole structure behaves, which is why a professional approach starts long before the first blade touches concrete.
Cutting Methods Used in Commercial Renovation
The right method depends on beam size, reinforcement density, access, noise limits, and whether the building stays occupied during work. Modern renovation work has largely moved away from pneumatic breakers and hammers, which cause vibration, micro-cracking, and heavy dust.
1. Wire Saw Cutting
A diamond wire saw uses a continuous loop of wire embedded with diamond beads, driven around the member being cut. It handles very large, thick, or awkwardly positioned beams well, can cut through heavily reinforced sections, and produces minimal vibration. It is a strong choice when a beam sits in a confined area where larger machinery cannot be placed.
2. Wall Saw (Track Saw) Cutting
A wall saw runs on a rail fixed to the structure and makes precise, straight cuts. It suits beam openings, slab cuts, and cut-outs where clean edges and accurate dimensions matter. It is widely used for structural openings because the finish needs little rework.
3. Ring Saw and Hand Saw Cutting
Where depth is limited or space is tight, compact hydraulic hand saws and ring saws can make deep cuts from one side. They are useful for localised work and for making relief cuts before a larger section is removed.
4. Core Drilling
Core drilling creates circular holes using diamond-tipped bits. In beam work it is used to make service penetrations (within the limits permitted by the structural engineer), to drill relief holes at the corners of a cut-out, and to ease the removal of larger sections.
Why Controlled Cutting Beats Breaking
- Less vibration, which protects adjoining members, finishes, and sensitive equipment.
- Cleaner edges, which means better quality for strengthening and finishing.
- Reduced noise and dust, which are crucial in occupied commercial buildings.
- Predictable outcomes, because cut lines follow the engineer’s drawings.
Phase 1: Planning Before You Cut
Step 1: Get the Building Documentation
Collect available structural drawings, architectural layouts, previous renovation records, and the building’s age and condition history. Many older Delhi buildings, especially those from earlier decades, have incomplete or missing drawings. In that case, a site investigation becomes essential.
Step 2: Structural Assessment by a Qualified Engineer
No beam should be cut without a structural engineer’s assessment and written instructions. The engineer will typically:
- Verify beam dimensions, span, and reinforcement layout.
- Establish what loads the beam carries and where they travel.
- Decide whether the beam can be cut, partially cut, or must be replaced with an alternative load path (a steel beam, a transfer beam, or additional columns).
- Specify the sequence of work, temporary supports, and strengthening details.
Non-destructive testing such as rebound hammer tests, ultrasonic pulse velocity, cover meter surveys, and ground-penetrating radar or rebar scanning is often used to confirm concrete quality and reinforcement position, especially in older buildings.
Step 3: Locate Hidden Hazards
Before marking cut lines, scan for:
- Post-tensioning tendons, where present. These carry enormous stored energy and must never be cut without specialist engineering input.
- Embedded electrical conduits, pipes, and sleeves.
- Live services in adjacent walls and slabs.
- Reinforcement congestion at beam-column junctions.
Step 4: Approvals and Permissions
Structural alterations in commercial premises in Delhi generally need clearance from the relevant authorities and stakeholders. Depending on the property, this can involve the municipal corporation or development authority, the building’s owner or society or association, and fire safety clearance where the layout or use changes. Requirements vary by property type, location, and the nature of the modification, so confirm current rules with the concerned authority or a licensed professional before work begins. A reputable contractor will ask for these approvals rather than skip them.
Step 5: Prepare a Method Statement and Risk Assessment
A written method statement should describe the cutting sequence, equipment, temporary works, water and slurry handling, debris removal, emergency procedures, and responsibilities. A risk assessment identifies hazards (falling sections, silica dust, electrical risk, working at height) and the controls for each.
Phase 2: Temporary Support and Load Management
This is the stage where most serious failures originate, and it is frequently underestimated.
When part of a beam is removed, the loads it carried must go somewhere. Temporary works hold the structure safely until permanent strengthening is in place. They typically include:
- Props and shoring: adjustable steel props or heavy-duty shoring towers under the slab and beam above and below the cut zone, placed according to the engineer’s layout.
- Needle beams: steel sections passed through the structure to carry loads temporarily.
- Bracing: to prevent lateral movement or buckling of props.
- Monitoring: simple deflection gauges or crack monitors to detect movement during work.
Key practices include checking that props bear on sound, adequately strong surfaces (not on weak screed or poorly supported floors below), preloading props as specified, and keeping them in place until the permanent structure has gained the required strength.
Permanent solutions after cutting may include steel framing, RCC jacketing, or fibre-reinforced polymer (FRP) wrapping, designed and detailed by the structural engineer. Cutting is only half the job; the replacement load path is the other half.
Phase 3: Safety on Site
Worker Safety
- Personal protective equipment (PPE): helmets, safety footwear, eye and face protection, hearing protection, gloves, and respiratory protection suitable for silica dust.
- Training: operators should be trained and experienced with the specific equipment, and the crew briefed on the method statement before each shift.
- Exclusion zones: barricade areas below and around the cut so nobody can be hit by falling sections or enter the work area.
- Controlled lifting: large cut sections can weigh hundreds of kilograms or more. Plan how each piece is secured and lowered, using chain blocks, hoists, or cranes as appropriate. Never allow a heavy section to drop unsupported.
- Electrical safety: use ground-fault protection and properly rated cables because water and electricity are present together.
- Work at height: proper scaffolding, platforms, and fall protection where required.
Silica Dust and Health
Cutting concrete releases respirable crystalline silica, a serious occupational health hazard linked to lung disease with prolonged exposure. Wet cutting, local exhaust and dust extraction, and proper respirators are the main controls. Delhi’s air quality challenges make dust control even more important, both for workers and for the surrounding community.
Building Occupants and Neighbours
Many commercial renovations happen in partly occupied buildings. Protect others by:
- Sealing the work area with dust screens or temporary partitions.
- Scheduling noisy cutting outside peak business hours where possible.
- Protecting finished floors, equipment, and furniture.
- Communicating timelines to tenants and neighbours in advance.
Emergency Preparedness
Have a first-aid kit on site, a clearly known evacuation route, emergency contact numbers, and a plan for what to do if props shift, cracks widen, or a cut section binds. Stop work immediately and consult the engineer if any unexpected movement appears.
Delhi-Specific Considerations
Air Quality and Construction Restrictions
Delhi-NCR periodically enforces construction and dust-control measures when air quality worsens, including under the Graded Response Action Plan (GRAP). These restrictions can pause or limit certain construction activities for periods. Always check the current guidelines before scheduling work, and build buffer time into project plans, especially in the October to February period. Wet cutting methods and dust suppression are not just good practice here; they help you stay compliant with the dust-control expectations on construction sites.
Noise and Working Hours
Commercial and mixed-use areas often have noise limits and working-hour norms, and many malls, office complexes, and managed buildings set their own rules. Diamond cutting is far quieter than breaker-based demolition, which is another reason it is preferred for renovations in occupied buildings.
Slurry and Debris Management
Wet cutting produces slurry that must be collected, not allowed to run into drains, basements, or neighbouring spaces. Use wet vacuums, containment trays, and settling arrangements, and dispose of waste at authorised construction and demolition waste facilities. Delhi has rules around C&D waste handling, so keep records of disposal.
Building Age and Condition
Delhi has a wide spread of buildings, from older structures with limited documentation to newer high-rises with complex reinforcement. Older buildings may have lower-grade concrete, corroded steel, or undocumented modifications. Treat every older building as a unique case and investigate before deciding on the method.
Access and Logistics
Narrow lanes, restricted vehicle entry, basement-level work, and limited lift access are everyday realities in Delhi commercial projects. Compact, modular cutting equipment and careful logistics planning make these jobs feasible without compromising safety.
How to Choose a Beam Cutting Contractor in Delhi
Because the stakes are high, choose on competence, not just price. Look for:
- Proven experience in structural cutting, not only general demolition.
- Modern diamond equipment such as wire saws, wall saws, and core drills.
- Willingness to work with your structural engineer and follow their drawings strictly.
- A written method statement and risk assessment for the job.
- Trained operators and supervisors and proper PPE for the crew.
- Dust, slurry, and waste management plans, not afterthoughts.
- Insurance and clear accountability for the work.
- Transparent quotations that specify scope, assumptions, and exclusions.
Be cautious of anyone who offers to cut a beam without asking for drawings, an engineer’s approval, or details of the load it carries.
What Affects Cost and Timeline?
Costs and schedules depend on beam dimensions and reinforcement density, the cutting method, access and height, the amount of temporary support required, whether work must happen at night or in phases, waste disposal needs, and the strengthening work that follows. A small localised cut might take a day or two, while multiple beams with shoring and strengthening can run for weeks. A detailed site inspection is the only reliable way to quote accurately.
Common Mistakes to Avoid
- Cutting without structural approval. This is the most dangerous mistake of all.
- Inadequate or poorly placed props. Temporary works fail more often than the cutting itself.
- Ignoring hidden services or post-tensioning.
- Using breakers where controlled cutting is needed, causing cracks and vibration.
- Skipping dust and slurry control.
- Removing props too early, before permanent strengthening has gained strength.
- Poor communication with building occupants.
Frequently Asked Questions
Can you cut a beam in a commercial building?
Sometimes, but never casually. A structural engineer must assess the beam’s role in the load path and specify whether it can be cut, and what temporary and permanent support is required.
What is the safest way to cut an RCC beam?
Controlled diamond cutting, such as wire sawing or wall sawing, combined with proper shoring, wet cutting for dust control, and an engineer-approved sequence, is considered the safest approach for renovation work.
Do I need permission to cut a structural beam in Delhi?
Structural alterations typically need engineering approval and may require clearance from the building owner, association, or relevant authorities. Confirm the current requirements for your property before starting.
How long does beam cutting take?
It depends on size, access, and support requirements. A single beam opening can be completed quickly, while multi-beam projects with strengthening take longer.
Is beam cutting noisy or dusty?
Diamond cutting is much quieter than breaking, and wet cutting with proper extraction keeps dust low. Containment and scheduling further reduce disruption.
What happens after the beam is cut?
The engineer-designed permanent solution, such as steel framing, jacketing, or additional supports, is installed, and temporary props are removed only once it is ready.
Conclusion
Beam cutting can unlock the open, flexible, modern spaces that commercial tenants and owners want, but it is not a job for improvisation. Success rests on four pillars: rigorous structural assessment, the right cutting technology, robust temporary support, and disciplined site safety, all adapted to Delhi’s regulatory, environmental, and logistical realities.
If you are planning a commercial renovation involving beam cutting, work with a specialist team that treats planning and safety as seriously as the cut itself. Core Cutting India provides professional concrete cutting solutions with precision, minimal disruption, and a safety-first approach. Visit corecuttingindia.com to discuss your project and request a site assessment.