
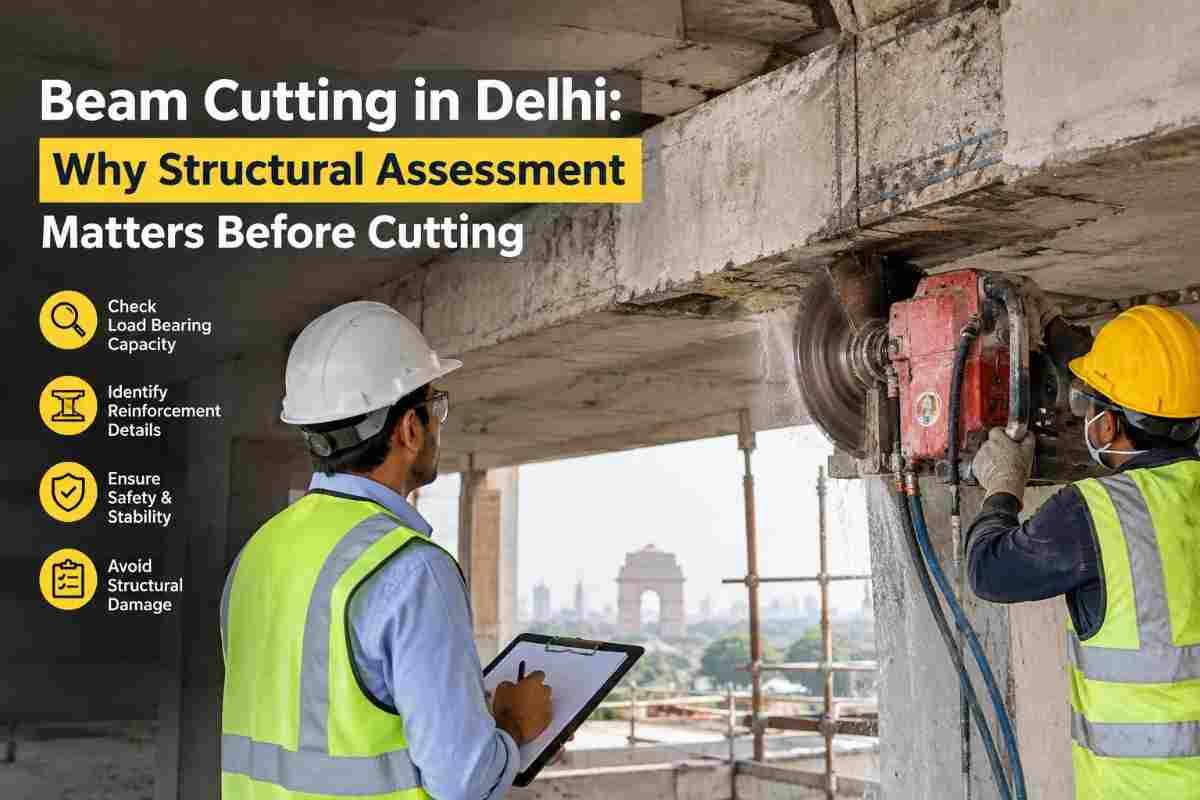
Delhi is a city that never stops rebuilding. Old residential blocks in Karol Bagh and Lajpat Nagar are being converted into commercial spaces. Basements in South Delhi are being deepened. Office floors in Nehru Place and Connaught Place are being reconfigured for new tenants. Almost every one of these projects eventually hits the same question: what do we do about the beam that is in the way?
It is tempting to treat beam cutting as a simple demolition task. Mark the line, bring in the machine, cut, and move on. But a beam is not an ordinary piece of concrete. It is a primary load-carrying element, and removing or altering it without understanding how the building depends on it can lead to cracking, excessive deflection, progressive failure, or collapse.
This is why a structural assessment must come before any cutting begins. In this guide, from the team at Core Cutting India, we explain what beam cutting involves, why assessment matters so much in Delhi specifically, what a proper assessment covers, and how to plan the work so it is safe, legal, and cost-effective.
What Is Beam Cutting and When Is It Needed?
Beam cutting is the controlled removal of all or part of a horizontal structural member, usually reinforced cement concrete (RCC) and sometimes steel or composite sections. Rather than breaking the beam with hammers or jackhammers, which causes vibration, micro-cracking and uncontrolled debris, professionals use precision tools such as diamond wire saws, wall saws, and ring saws.
Typical reasons for beam cutting in Delhi include:
- Creating larger openings: Merging two rooms, adding a staircase, or installing a lift shaft may require removing a section of beam.
- Adding or relocating services: Ducts, large pipes, and cable trays sometimes need to pass through or around beams.
- Changing floor levels: Mezzanines, split levels, and parking conversions often interfere with existing beams.
- Structural retrofitting: Damaged or under-performing beams may need to be cut out and replaced or strengthened.
- Demolition in stages: When part of a building is being dismantled while the rest stays occupied, beams must be separated cleanly and without shock.
Each of these is a legitimate need. None of them should proceed on assumption.
Why a Beam Is Never "Just Concrete"
A beam carries loads from slabs, walls, and sometimes upper floors, and transfers them to columns. Inside it, steel reinforcement is placed precisely to resist bending and shear. The top bars handle tension over supports, the bottom bars handle tension at midspan, and stirrups resist shear near the ends.
When you cut a beam, you interrupt this carefully arranged system. Even a small cut in the wrong place can cut through main reinforcement, remove the compression zone that the beam depends on, reduce shear capacity near supports, and redirect loads onto elements that were never designed to carry them.
In a building where the original drawings are missing, which is common in older Delhi construction, the risk is even higher. You cannot see the reinforcement. You cannot tell whether a beam is a simple span or part of a continuous frame. You cannot know whether an apparently minor beam is quietly supporting a wall above it.
Why Delhi Demands Extra Caution
Several local factors make structural assessment especially important here.
Seismic risk. Delhi falls in Seismic Zone IV under IS 1893, which means a high level of earthquake hazard. Beams in a moment-resisting frame play a critical role in how a building absorbs and dissipates seismic energy. Weakening a beam, or the beam-column joint around it, can compromise performance in an earthquake even if the building seems fine under everyday loads.
Age and variable construction quality. Delhi has a wide mix of construction: pre-independence structures, 1970s and 80s colony buildings, unauthorised extensions, and modern high-rises. Concrete strength, cover, reinforcement detailing, and workmanship vary enormously. A beam that looks identical to its neighbour may have a very different capacity.
Unrecorded modifications. Many Delhi buildings have gained extra floors, been altered by previous owners, or carry loads that were never in the original design. The structure you see today may not be the structure that was drawn.
Dense surroundings. Cutting in crowded lanes and shared-wall buildings means vibrations, debris, and any structural movement affect neighbours. Careless work can lead to disputes, legal notices, and liability.
Regulatory oversight. Structural alterations typically need to comply with local building rules and may require approvals from the relevant civic authority, such as the MCD or NDMC, or from a development authority, depending on the property. Housing societies and RWAs often have their own requirements as well. A documented structural assessment is usually the foundation of any approval request.
What Does a Structural Assessment Before Beam Cutting Include?
A proper assessment is not a quick glance by the contractor. It is a systematic review carried out or approved by a qualified structural engineer. Depending on the building and the scope, it generally includes the following.
1. Document Review
The engineer collects whatever exists: architectural and structural drawings, previous audit reports, completion certificates, and records of past modifications. Even incomplete documents give valuable clues about the original design intent.
2. Visual Inspection
A site walk identifies existing cracks, spalling, corrosion stains, sagging, water seepage, and signs of overloading. Cracks in beams near supports or at midspan can indicate that a member is already stressed.
3. Load Path Analysis
This is the heart of the assessment. The engineer determines what the beam supports (slabs, brick walls, upper floors, equipment) and where those loads go once the beam is cut or altered. The result is a clear picture of whether the beam is primary or secondary, and what needs to happen to keep the structure stable.
4. Material Testing
Where records are missing or doubtful, non-destructive and semi-destructive tests are used:
- Rebound hammer testing gives an indication of surface hardness and relative concrete quality.
- Ultrasonic pulse velocity (UPV) testing helps detect voids and cracks inside the concrete.
- Core sampling extracts small cylinders for compressive strength testing in a laboratory.
- Cover meter and ground-penetrating radar scanning locate reinforcement bars, spacing, and cover depth.
- Half-cell potential and carbonation tests assess the corrosion risk of the steel.
5. Reinforcement Mapping
Scanning before cutting shows where the main bars and stirrups run. This lets the engineer decide the safest cut location and avoid unnecessary damage to critical steel, and it also guards against hitting embedded conduits or post-tensioning tendons.
6. Structural Calculations and Design of Support
Based on the findings, the engineer determines whether the beam can be cut at all, how much can be removed, and what temporary or permanent support is needed. This might include props and shoring, steel needles, jacketing, additional columns, or a new strengthening beam.
7. Written Method Statement
The output should be a clear plan: cutting sequence, support arrangement, monitoring points, and acceptance criteria. This document guides the cutting team on the day and protects everyone involved.
What Can Go Wrong Without Assessment?
The consequences of skipping assessment range from costly to catastrophic.
- Sudden or progressive collapse. Removing a beam that carries a wall or slab above can cause an immediate failure, or a slow one that shows up weeks later as cracking and sagging.
- Cutting through main reinforcement. Without scanning, cutting lines may sever critical bars, leaving a gap in the beam's tension capacity.
- Cracks and deflection in adjacent slabs and walls. Load redistribution often reveals itself in the finishes first: diagonal wall cracks, uneven floors, doors that stop closing properly.
- Damage to services. Hidden conduits, water pipes, and gas lines may be struck during cutting.
- Legal and financial exposure. If an unauthorised alteration leads to damage or injury, property owners, contractors, and consultants may all face liability. Insurance claims can also be rejected.
- Rework and delays. A beam cut wrongly often has to be repaired or replaced, costing far more than the assessment would have.
In short, the assessment is the cheapest part of the job and the one that prevents the most expensive problems.
Choosing the Right Cutting Method After Assessment
Once the structural engineer has cleared the work, the cutting method is chosen to suit the beam size, access, and sensitivity of the surroundings.
Diamond wire saw cutting is ideal for large or heavily reinforced beams, and for sections in awkward locations where a blade cannot reach. A wire loop wrapped around the member cuts through concrete and steel together with minimal vibration.
Wall saw cutting uses a track-mounted circular blade and delivers straight, precise cuts. It works well when beams sit near finished walls or when clean edges are needed for later reconnection.
Ring saw cutting handles deep cuts in places where a standard blade cannot reach the full depth, often in thick members or tight spaces.
Core drilling is often used alongside these methods to create relief holes, anchor points, or openings through beams for services.
All of these are dust-controlled and noise-reduced compared to conventional breaking, and the cut surfaces are accurate, which matters when new steel or concrete has to be joined to the old structure.
Temporary Support: The Step Many People Forget
Even when a beam is approved for cutting, it rarely comes out without support. Props, steel frames, or hydraulic jacks are installed before the cut so the load stays carried the entire time. The sequence usually looks like this:
- Install and pre-load the temporary supports.
- Scan and mark the cutting lines.
- Make the cuts in the planned order, often in segments.
- Lower or remove the cut sections with controlled lifting.
- Install the permanent strengthening or replacement element.
- Monitor the structure and release the temporary supports only when the engineer confirms.
Rushing this stage is one of the most common causes of problems on site.
Safety and Environmental Considerations
Responsible beam cutting protects people and surroundings as well as the structure.
- Water management: Wet cutting controls dust and cools the blade. The slurry must be collected and disposed of properly rather than allowed into drains.
- Debris handling: Cut sections can weigh several tonnes. Planning lifting routes and using suitable cranes or chain pulleys prevents accidents.
- Noise and vibration control: Saw-based cutting is far quieter and gentler than breakers, which matters in residential and commercial areas.
- Worker protection: Helmets, eye and ear protection, respirators, and trained operators are non-negotiable.
- Neighbour communication: Informing adjacent occupants about the schedule avoids complaints and misunderstandings.
Questions to Ask Before You Hire a Beam Cutting Contractor
Not every contractor treats assessment seriously. Before you commit, ask:
- Will a qualified structural engineer review or certify the plan?
- Do you scan for reinforcement and services before cutting?
- What cutting method do you recommend, and why?
- How will the beam be supported during and after cutting?
- What is your experience with similar buildings in Delhi?
- Can you provide a written method statement and safety plan?
- Do you carry appropriate insurance for the work?
A contractor who answers these confidently and in detail is far more likely to deliver a safe result.
A Simple Pre-Cutting Checklist for Property Owners
If you are planning a beam cut, work through this list first:
- Gather all available drawings and past reports.
- Appoint a structural engineer to inspect and assess.
- Complete any necessary testing and reinforcement scanning.
- Obtain approvals from the housing society, RWA, or civic authority where required.
- Agree on the cutting method and support design in writing.
- Confirm the schedule and inform neighbours.
- Have the engineer present or on call during the cutting.
- Inspect and sign off the work, including any strengthening, before finishing.
Common Myths About Beam Cutting
"It is a small beam, so it doesn't matter." Small beams often carry walls or act as ties in the frame. Size alone tells you nothing about importance.
"The building is old, so it is stronger." Age usually means more variability, not more strength. Older buildings may have lower concrete grades and corroded steel.
"If the contractor has done it before, we don't need an engineer." Every building is different. Past success in another structure does not guarantee safety in yours.
"We can just add a column afterwards." A new column needs a proper foundation and connection. It cannot simply be added as an afterthought.
Why Work With a Specialist Like Core Cutting India
Beam cutting sits at the intersection of precision machinery and structural judgement. Core Cutting India approaches every project on that basis. The process starts with understanding the structure, coordinating with the project's structural engineer, selecting the right cutting technique, and executing the work with trained operators and proper equipment. The goal is simple: modify the building the way you need, without compromising its safety.
Whether you are converting a commercial space, creating an opening in a residential property, or carrying out partial demolition in a congested Delhi neighbourhood, taking the time to assess before you cut will protect your investment, your neighbours, and the people who use the building every day.
Conclusion
Beam cutting can be done safely, cleanly, and efficiently, but only when it is preceded by proper structural assessment. In a city like Delhi, with high seismic risk, a vast stock of ageing and altered buildings, and dense urban surroundings, skipping that step is a gamble that is never worth taking.
A good assessment tells you whether the beam can be cut, where, how, and what support is needed. It protects the structure, satisfies regulators, and avoids expensive surprises. The cutting itself, done with modern diamond tools by experienced operators, then becomes the straightforward part.
If you are planning beam cutting in Delhi, start with the assessment. Then bring in specialists who respect it. To discuss your project, visit Core Cutting India and speak with the team about a safe, well-planned approach.
Frequently Asked Questions
Can any RCC beam be cut?
Not automatically. Whether a beam can be cut depends on the loads it carries, its reinforcement, its role in the frame, and the support that can be provided. A structural engineer must decide.
How long does a structural assessment take?
For a typical single beam or small area, a few days to a couple of weeks, depending on testing and report preparation. Larger buildings take longer.
Is beam cutting legal in Delhi without permission?
Structural alterations generally need compliance with building regulations and, in many cases, approval from the relevant authority or society. Check requirements for your property type before starting.
Which cutting method is best for beams?
Diamond wire sawing suits large or complex sections; wall sawing suits straight, accessible cuts. The right choice follows from the assessment.
Does beam cutting cause vibration or damage to neighbouring areas?
Saw-based methods produce far less vibration than breaker-based demolition, but planning and monitoring are still important in shared or sensitive buildings.