
For decades, construction was built on a simple idea: design a structure for a single purpose, build it to last, and leave it alone. A factory stayed a factory. An office stayed an office. A residential block kept the same floor plan for fifty years.
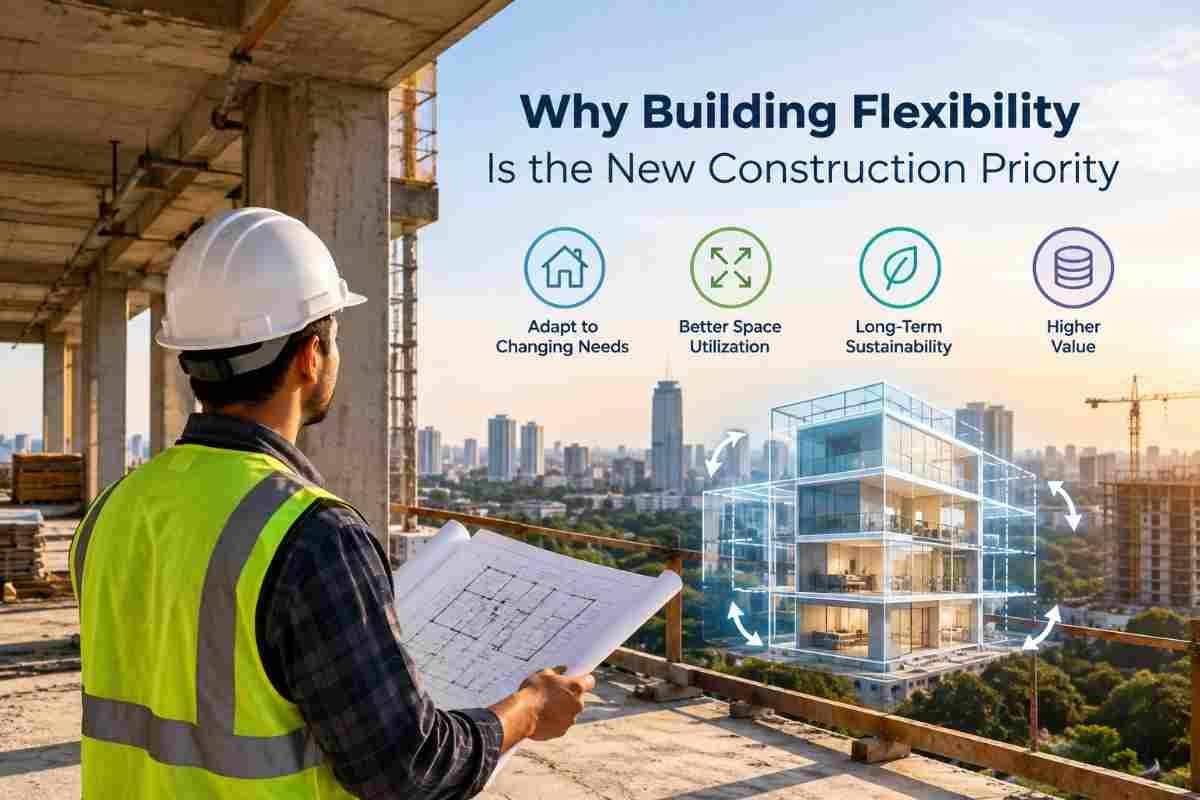
That thinking is fading fast. Businesses restructure, families grow, cities densify, technology changes, and regulations tighten. A building that cannot adapt to these shifts loses value quickly, however well it was built. This is why building flexibility has become one of the most important priorities in modern construction.
In this article, we look at what flexibility means, why it matters now, and how precision techniques like concrete core cutting, wall sawing, and slab sawing make adaptable buildings possible. We also cover what developers, architects, and property owners should consider when planning for change.
What Does Building Flexibility Actually Mean?
Building flexibility is the ability of a structure to be modified, upgraded, expanded, or repurposed with minimal cost, disruption, and waste. It operates on several levels:
- Spatial flexibility: interior layouts that can be reconfigured as occupant needs change.
- Functional flexibility: the capacity to shift from one use to another, such as converting an office into residential units or a warehouse into a retail space.
- Technical flexibility: infrastructure that can accommodate new electrical, plumbing, HVAC, data, and fire-safety systems without major demolition.
- Structural flexibility: the ability to create new openings, remove sections, or add loads without compromising integrity.
A flexible building is not weaker or less durable. It is designed, and often retrofitted, so that change is a planned event rather than a crisis.
Why Flexibility Has Become the New Priority
1. The Pace of Change Has Accelerated
Business models now shift in a few years rather than a few decades. Companies adopt hybrid work, downsize or expand headquarters, and move from physical to digital operations. Retailers experiment with formats, and manufacturers retool lines for new products. A building locked into one configuration becomes a liability the moment its occupant's needs change.
2. Urban Land Is Scarce and Expensive
In fast-growing Indian cities like Delhi, Mumbai, Bengaluru, and Hyderabad, vacant land is limited and costly. Rather than demolishing and rebuilding, owners increasingly choose to upgrade what already exists. Adding a mezzanine, extending a floor, installing a new staircase, or cutting openings for lifts are all common ways to get more value from an existing structure.
3. Sustainability Demands It
Demolition generates enormous amounts of waste, and new construction carries a heavy embodied carbon cost. The most sustainable building is often the one that already exists. Modifying a structure instead of replacing it conserves materials, reduces emissions, and shortens project timelines. Green building standards increasingly reward adaptive reuse and retrofit strategies.
4. Technology Keeps Evolving
Buildings now need to support smart systems, high-capacity data cabling, advanced HVAC, energy monitoring, and automation. These systems rarely fit neatly into structures designed even fifteen years ago. Flexible buildings let new services be installed through precise penetrations rather than invasive demolition.
5. Regulations and Safety Standards Are Tightening
Fire codes, accessibility requirements, and seismic standards are updated periodically. Older buildings often need new egress routes, additional shafts, or structural strengthening to comply. A building that can be modified safely stays compliant and usable.
6. Economic Resilience
A flexible building can attract a wider range of tenants and buyers. If one market segment weakens, the property can pivot to another. For investors, that adaptability protects asset value across economic cycles.
The Role of Precision Concrete Cutting in Flexible Construction
Design intent only goes so far. Flexibility becomes real when a contractor can safely alter reinforced concrete, the backbone of most Indian construction, without damaging the surrounding structure. This is where specialised concrete cutting comes in.
Traditional demolition methods like jackhammers and breakers are noisy, dusty, and imprecise. They transmit vibrations that can crack adjacent elements, disturb occupants, and weaken structural members. Modern diamond cutting technology offers a controlled alternative.
Core Cutting (Core Drilling)
Core cutting uses diamond-tipped hollow drill bits to create clean, circular holes through concrete, masonry, and stone. In a flexible building, core drilling is used to:
- Create openings for pipes, conduits, and cable trays
- Install new plumbing, drainage, and HVAC lines
- Make penetrations for fire-fighting and sprinkler systems
- Drill holes for anchor bolts and structural fixings
- Take concrete core samples for strength testing
Because the cut is clean and precise, it protects the surrounding concrete and rebar. There is minimal vibration, so the building can often stay occupied while work is done.
Wall Sawing
Wall saws cut straight, accurate openings in concrete walls. They are ideal for:
- Adding new doorways, windows, or ventilation openings
- Creating passages between rooms or buildings
- Removing sections of walls to open up floor plans
- Cutting openings for lift shafts and service ducts
Instead of demolishing a whole wall and rebuilding, wall sawing removes only what is needed, with edges clean enough to receive frames and finishes directly.
Slab Sawing and Floor Cutting
Slab saws and floor saws cut horizontally through floors, pavements, and decks. Typical applications include:
- Creating openings for staircases, lifts, and escalators
- Cutting trenches for new utilities
- Removing damaged slab sections for repair
- Adding expansion and control joints
For multi-storey modifications, precise floor cutting allows vertical connections to be added to buildings that were never designed for them.
Wire Sawing and Specialised Cutting
For very thick or complex structures, such as bridge piers, heavy foundations, and industrial machinery bases, wire saws cut through concrete of nearly any thickness or shape. Specialised services like ring sawing and hand sawing handle confined or awkward spaces where larger equipment cannot reach.
Real-World Scenarios Where Flexibility Pays Off
Converting an Office Into Residential or Mixed Use
With hybrid work reducing demand for office space, some owners are exploring conversions. Residential use demands more plumbing risers, ventilation shafts, balcony or window openings, and altered circulation. Each of these requires careful cutting through slabs and walls. Core drilling creates the plumbing penetrations, wall sawing forms new openings, and slab sawing allows vertical shafts, all without demolishing the structural frame.
Upgrading an Industrial Facility
A factory changing its production line may need new equipment foundations, trenches for process piping, and openings for conveyors. Precision cutting allows these changes without shutting down the whole facility for months.
Adding Services to a Commercial Building
A mall adding a food court needs extensive exhaust, drainage, and gas piping. A hospital installing new imaging equipment needs shielding, power, and cooling routes. In both cases, core drilling and sawing create exactly the penetrations required while neighbouring areas keep operating.
Infrastructure Modification
Roads, bridges, flyovers, and metro structures often need to be modified for new utilities, widened lanes, or repair work. Concrete cutting helps carry out these changes with minimal disruption to traffic and the public.
Residential Renovation
Homeowners increasingly want open-plan layouts, extra doors, new staircases, or added windows. Wall sawing and core cutting let them reshape a house without the dust, noise, and mess of conventional demolition.
Key Benefits of Planning for Flexibility
Lower lifecycle costs. Adapting an existing structure is nearly always cheaper than rebuilding. Planned flexibility reduces both capital and operating costs over time.
Faster project timelines. Precision cutting is faster than traditional demolition and avoids long rework cycles. Projects reach completion sooner, which means earlier occupancy and revenue.
Reduced disruption. Low-vibration, low-dust cutting methods allow buildings to remain partially or fully occupied during modification.
Preserved structural integrity. Controlled cutting protects reinforcement and surrounding concrete. Combined with proper structural assessment, it keeps buildings safe.
Less waste and a smaller carbon footprint. Removing only what is necessary means less debris going to landfill and less new material to manufacture.
Higher property value. Flexible buildings remain relevant to more users for longer, which supports rental income and resale value.
Designing and Building With Flexibility in Mind
Flexibility is easiest to achieve when it is considered early. Whether you are constructing a new building or planning a retrofit, these principles help:
- Use open floor plates where possible. Fewer load-bearing internal walls make future reconfiguration simpler.
- Plan service zones and risers generously. Extra capacity in shafts and ducts accommodates future systems.
- Allow for floor loads beyond current needs. A little over-design now avoids major strengthening later.
- Keep accurate as-built drawings. Knowing exactly where reinforcement, post-tension cables, and services lie is critical before any cutting begins.
- Consider modular and prefabricated elements. These can be added, removed, or replaced more easily than monolithic construction.
- Include provision for future openings. Locating likely lift, stair, or shaft positions during design keeps future cuts simple.
- Choose experienced specialists. Cutting into structural concrete is not a job for amateurs.
Safety and Planning: Cutting Without Compromising Structure
Flexibility must never come at the expense of safety. Before any opening is cut, several steps should be completed:
- Structural assessment: An engineer should confirm which elements are load-bearing and whether temporary support or strengthening is required.
- Scanning and detection: Ground-penetrating radar or rebar scanners locate reinforcement, post-tension tendons, conduits, and pipes inside concrete, preventing dangerous strikes.
- Method statement and risk assessment: A clear plan covers cutting sequence, slurry management, safe removal of cut sections, and protection of nearby areas.
- Slurry and dust control: Wet cutting reduces dust and cools the diamond blade. Slurry should be collected and disposed of responsibly.
- Skilled operators: Experience determines whether a cut is clean, accurate, and safe.
When these steps are followed, concrete cutting is one of the safest and most predictable ways to modify a structure.
Why Choose a Specialist Like Core Cutting India?
Flexible construction depends on the quality of the cutting work behind it. A rough or poorly planned cut can cause cracks, damage reinforcement, or compromise safety, undoing all the benefits of an adaptive approach.
Core Cutting India focuses on precision concrete cutting and drilling solutions for residential, commercial, industrial, and infrastructure projects. With modern diamond equipment and trained operators, the team delivers clean, accurate results while minimising noise, dust, and disruption. Whether you need a single core hole for a new pipe or a complex series of wall and slab openings for a full renovation, working with a dedicated specialist gives you confidence in both the outcome and the safety of the process.
Frequently Asked Questions
What is building flexibility in construction?
Building flexibility is the ability of a structure to be modified, expanded, or repurposed with minimal cost and disruption. It covers spatial layouts, functional use, technical services, and structural alterations.
Why is flexibility becoming more important in construction?
Faster business change, scarce urban land, sustainability goals, evolving technology, and stricter regulations all push owners towards buildings that can adapt rather than be replaced.
How does concrete cutting support flexible buildings?
Techniques like core drilling, wall sawing, and slab sawing let contractors create precise openings and modifications in reinforced concrete without demolishing entire structures.
Is it safe to cut openings in load-bearing walls or slabs?
Yes, when done properly. A structural engineer must assess the element, scanning should locate reinforcement, and temporary support or strengthening may be required before cutting.
Can a building remain occupied during concrete cutting?
In many cases, yes. Diamond cutting produces far less vibration and noise than breakers, and wet cutting controls dust, so occupied buildings can often stay in use.
Is modifying an existing building cheaper than rebuilding?
Usually. Adaptive reuse and retrofit save on demolition, new materials, and time, though the exact saving depends on the building's condition and the scope of change.
What is the difference between core cutting and wall sawing?
Core cutting creates round holes, typically for pipes, cables, and anchors. Wall sawing makes straight, larger openings such as doors, windows, and ducts.
Conclusion: Build for the Future, Not Just the Present
The buildings that will hold their value in the coming decades are not necessarily the largest or the newest. They are the ones that can adapt as needs, technology, and regulations evolve. Flexibility reduces waste, saves money, speeds up projects, and keeps assets relevant.
Making that flexibility real takes careful planning and expert execution, particularly when working with reinforced concrete. Precision cutting turns a rigid structure into an adaptable one, allowing openings, services, and layouts to change without sacrificing safety or integrity.
If you are planning a renovation, retrofit, or upgrade and want to explore what is possible, visit Core Cutting India to learn more about professional concrete cutting and drilling solutions built for the demands of modern construction.