
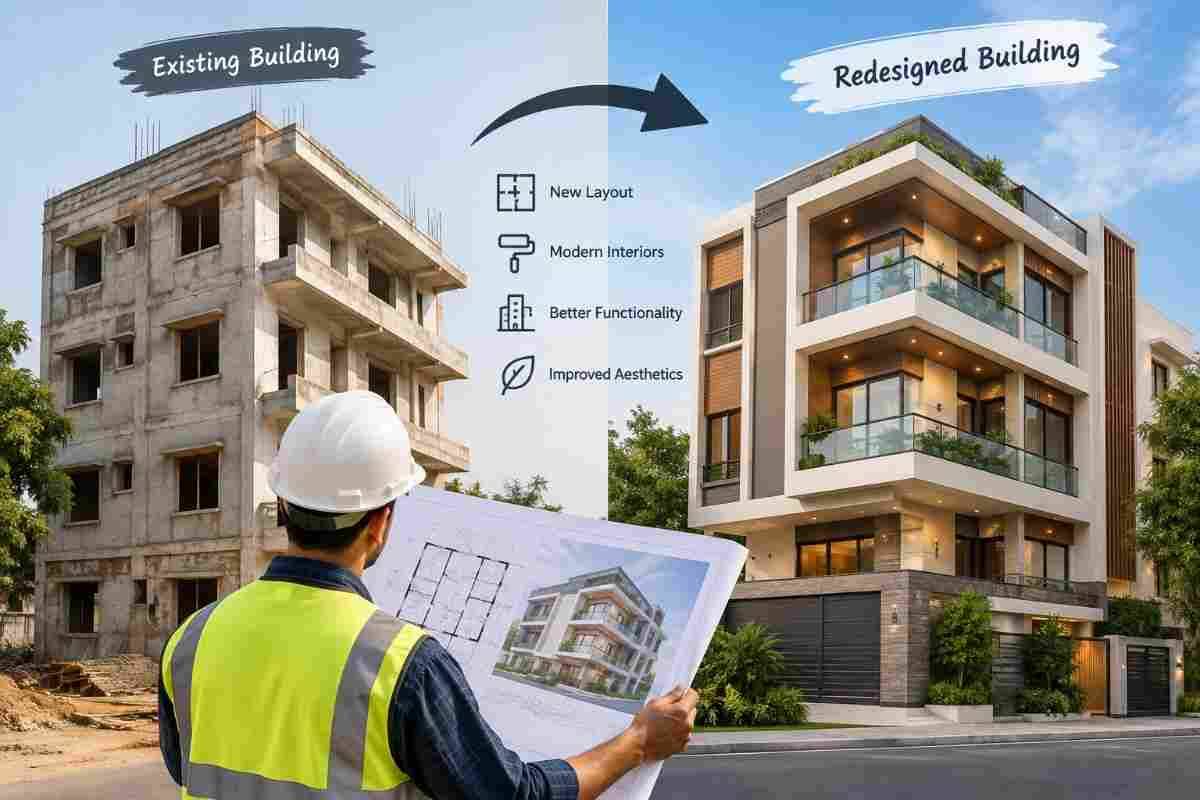
Every property owner eventually asks the same question at some point: "Can my building be redesigned after it's already built?" Whether it's an old residential home that no longer fits a growing family, a commercial space that needs a modern layout, or an industrial unit requiring structural changes for new machinery, the idea of transforming an existing structure feels both exciting and intimidating.
The good news is — yes, a building can be completely redesigned after construction. Thanks to advancements in core cutting, concrete cutting, and structural modification techniques, engineers and contractors today can reshape almost any structure without demolishing it from scratch. At Core Cutting India (https://corecuttingindia.com/), we specialize in exactly this kind of precision structural transformation, helping property owners modify, extend, and redesign buildings safely and efficiently.
In this blog, we'll explore how building redesign after construction actually works, what techniques make it possible, what challenges to expect, and how professional core cutting services play a central role in this process.
Understanding What "Redesigning After Construction" Really Means
Redesigning a building after it has already been constructed doesn't necessarily mean tearing it down and starting over. In most cases, it refers to:
- Altering the internal layout (removing or adding walls)
- Creating new openings for doors, windows, staircases, or lifts
- Changing the structural framework to support new floors or extensions
- Modifying plumbing and electrical routing through concrete slabs
- Reinforcing or replacing weak structural elements
- Converting the building's use — for example, from residential to commercial
This process is often called structural retrofitting or structural modification, and it requires a blend of architectural vision, structural engineering expertise, and specialized cutting techniques to execute safely.
Why Would Someone Want to Redesign a Building After Construction?
There are several practical reasons why building owners choose to redesign rather than rebuild:
1. Cost Efficiency
Demolishing and reconstructing a building from scratch is significantly more expensive than modifying the existing structure. Redesigning allows owners to reuse the foundation, structural framework, and usable portions of the building.
2. Time Savings
A full rebuild can take months or years. Structural redesign, especially when handled by experienced professionals, can be completed in a fraction of that time.
3. Changing Functional Needs
A home might need to become a duplex. A warehouse might need new loading bay openings. A commercial building might require additional floors. These functional shifts often don't require a complete rebuild — just intelligent redesign.
4. Regulatory or Safety Upgrades
Older buildings sometimes need modification to meet updated building codes, seismic safety standards, or fire safety regulations.
5. Aesthetic and Layout Improvements
Sometimes it's simply about modernizing the look and flow of a space — open-plan layouts, larger windows, or better natural light.
The Role of Core Cutting and Concrete Cutting in Building Redesign
This is where the real transformation happens. Structural redesign is only possible because of precision cutting technologies that allow contractors to modify concrete, brick, and masonry structures without compromising the building's overall integrity.
Core Drilling
Core drilling uses diamond-tipped drill bits to create clean, circular holes through concrete, walls, floors, and slabs. This is essential for:
- Installing plumbing and drainage pipes
- Running electrical conduits and HVAC ducts
- Creating openings for elevators or staircases
- Structural testing and inspection
Wall Sawing
Wall saws are used to cut straight, precise openings in vertical concrete surfaces — perfect for creating new doorways, windows, or removing entire wall sections during a redesign.
Floor Sawing
Floor saws cut through horizontal concrete slabs, which is critical when adding staircases, service shafts, or reconfiguring floor layouts between levels.
Wire Sawing
For thicker or more complex structural elements — like large support beams or oddly shaped concrete masses — wire sawing offers unmatched precision and flexibility, especially in tight spaces.
Chain Sawing
Used for cutting corners and edges with accuracy, chain saws are particularly helpful in creating clean openings where wall saws can't reach.
These cutting techniques are not just about brute force demolition — they are engineered processes that ensure minimal vibration, dust, and noise, protecting the structural integrity of the surrounding building while allowing for precise, controlled modifications.
Step-by-Step: How Building Redesign After Construction Works
Step 1: Structural Assessment
Before any cutting begins, structural engineers assess the building's load-bearing walls, columns, beams, and foundation. This determines what can be safely modified and what must remain untouched.
Step 2: Design and Planning
Architects and engineers collaborate to create a redesign plan that aligns with the client's vision while respecting structural limitations. This includes load redistribution planning if walls are being removed.
Step 3: Permits and Approvals
Depending on the scope of redesign, local municipal approvals may be required, especially for structural changes affecting the building's external footprint or safety compliance.
Step 4: Precision Cutting and Demolition
This is where core cutting services come in. Using diamond core drilling, wall sawing, and floor sawing techniques, contractors create the necessary openings, remove unwanted sections, and prepare the structure for modification — all with minimal disruption to adjoining areas.
Step 5: Structural Reinforcement
Once openings are created or walls removed, structural reinforcement (steel beams, columns, or reinforced concrete) is often added to redistribute loads safely.
Step 6: New Construction and Finishing
With the structural groundwork complete, new walls, floors, staircases, or extensions are built according to the redesign plan, followed by finishing work like plastering, flooring, and painting.
Can Any Building Be Redesigned? Factors That Determine Feasibility
While most buildings can be redesigned to some extent, feasibility depends on several factors:
- Age and condition of the structure – Older buildings may have weaker materials that limit how much modification is safe.
- Foundation strength – Adding floors or significant weight requires the foundation to support the new load.
- Load-bearing structure type – Buildings with load-bearing walls (rather than a column-beam frame) are more restrictive to redesign since walls can't simply be removed.
- Local building codes – Some modifications may not be permitted under current zoning or safety regulations.
- Budget and scope – Extensive redesigns involving structural reinforcement can become costly, sometimes approaching the cost of rebuilding.
This is why a professional structural assessment is the critical first step before any redesign project begins.
Common Types of Building Redesign Projects
- Residential Renovation – Merging rooms, adding staircases, creating open kitchens, or converting single-family homes into multi-unit dwellings.
- Commercial Space Reconfiguration – Redesigning office layouts, retail spaces, or restaurants to improve functionality and customer flow.
- Vertical Expansion – Adding additional floors to existing buildings, which requires careful structural reinforcement.
- Industrial Retrofitting – Creating new openings for machinery, ventilation systems, or material handling equipment in factories and warehouses.
- Seismic and Safety Retrofitting – Strengthening older buildings to meet modern earthquake-resistance standards.
- Adaptive Reuse – Converting old industrial or heritage buildings into offices, residences, or cultural spaces while preserving their original character.
Challenges to Expect During Building Redesign
Redesigning an existing building comes with unique challenges compared to new construction:
- Structural Uncertainty – Older buildings may not have accurate architectural drawings, requiring careful on-site assessment.
- Utility Interference – Existing electrical, plumbing, and HVAC systems must be identified before cutting to avoid damage.
- Noise and Dust Control – Especially important in occupied buildings or urban areas; this is where controlled cutting techniques (like diamond core drilling) significantly reduce disruption compared to traditional demolition.
- Load Redistribution – Removing walls or creating openings changes how weight is distributed throughout the structure, requiring careful engineering.
- Time Management – Coordinating cutting, reinforcement, and finishing work in the correct sequence to avoid delays.
Working with an experienced structural cutting company helps mitigate these challenges through proper planning, the right equipment, and skilled execution.
Why Choose Professional Core Cutting Services for Building Redesign
Attempting structural modifications without professional expertise can lead to serious safety risks, including structural failure, cracks, or even partial collapse. Professional core cutting companies bring:
- Precision equipment – Diamond-tipped tools that cut cleanly without damaging surrounding structures
- Trained technicians – Experts who understand load-bearing considerations and safety protocols
- Dust and noise control systems – Minimizing disruption in occupied or sensitive environments
- Structural safety knowledge – Ensuring modifications don't compromise the building's integrity
- Efficient project execution – Completing cutting and demolition work faster and safer than manual methods
At Core Cutting India, our team specializes in core drilling, wall sawing, floor sawing, and other precision cutting services tailored for residential, commercial, and industrial redesign projects. We work closely with architects, structural engineers, and contractors to ensure every modification is executed safely and accurately.
Conclusion
So, can a building be completely redesigned after construction? Absolutely — with the right combination of structural engineering, careful planning, and precision cutting technology, even significant transformations are possible without a full rebuild. From opening up interior walls to adding entire floors, modern core cutting techniques make it possible to reshape a building's form and function while preserving its structural foundation.
If you're considering a redesign project — whether it's a small renovation or a major structural overhaul — professional guidance is essential. Core Cutting India offers expert core drilling, wall sawing, and concrete cutting services designed to bring your redesign vision to life safely and efficiently.
Visit https://corecuttingindia.com/ to learn more about our services or get in touch with our team for a structural assessment.
People Also Ask
1. Is it possible to change the entire layout of a building after it's built?
Yes, interior layouts can often be redesigned by removing or relocating walls, though load-bearing walls require structural reinforcement to maintain safety.
2. How much does it cost to redesign a building compared to rebuilding it?
Redesigning is typically 30-60% less expensive than a full rebuild, though costs vary depending on the extent of structural changes required.
3. Can you add an extra floor to an existing building?
Vertical expansion is possible if the foundation and structural frame can support the additional load, which must be verified through a structural assessment.
4. What is core cutting used for in construction?
Core cutting is used to create precise openings in concrete for plumbing, electrical work, staircases, windows, doors, and structural modifications.
5. Is structural modification safe for old buildings?
It can be safe when performed by professionals who assess the building's condition and reinforce load-bearing elements as needed.
6. How long does a building redesign project take?
Timelines vary based on scope, but most redesign projects are significantly faster than new construction, ranging from a few weeks to a few months.