
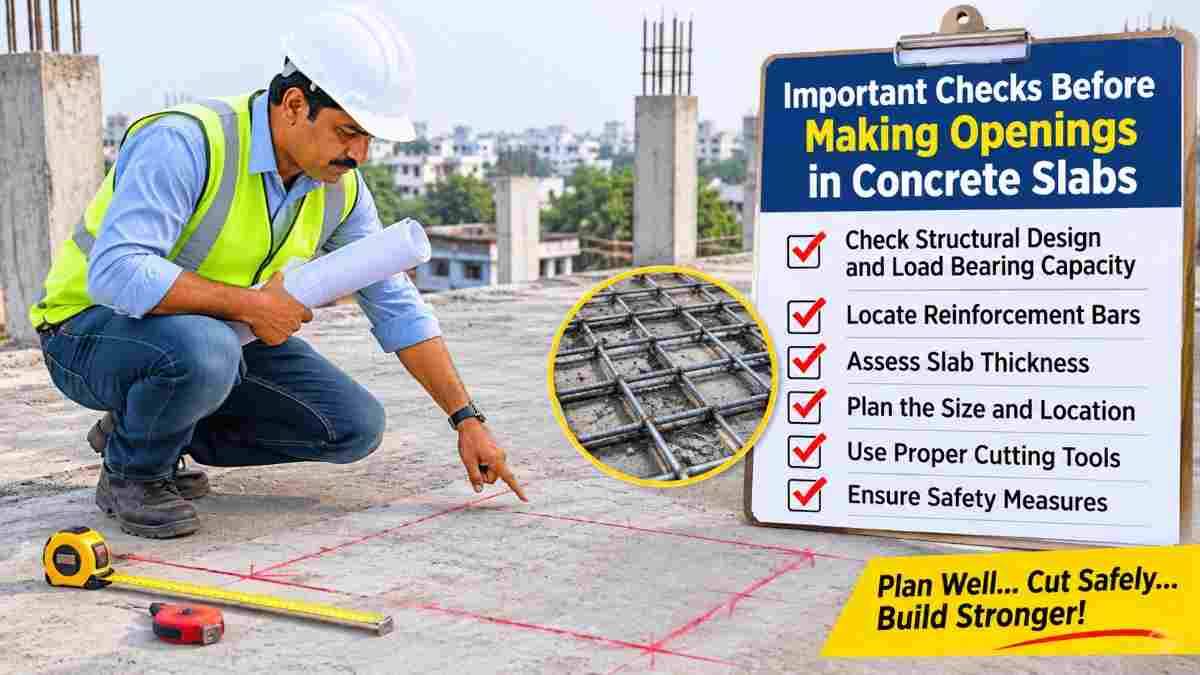
Whether you are adding a staircase, installing a lift shaft, running new plumbing, or fitting an HVAC duct, sooner or later someone needs to make an opening in a concrete slab. It looks simple. A blade or a core bit goes in, a piece of concrete comes out, and the job is done.
In reality, a concrete slab is a working structural element. It carries loads, resists vibration, holds reinforcement under stress, and sometimes contains hidden utilities. A poorly planned opening can weaken the structure, damage cables or pipes, cause injury, and lead to expensive repairs.
At Core Cutting India (https://corecuttingindia.com/), we have seen what happens when the groundwork is skipped. This guide walks you through the checks to complete before any cutting begins, so your project stays safe, accurate and on budget.
Why Pre-Cutting Checks Matter
Concrete is strong in compression but relies on steel reinforcement for tensile strength. When you cut through a slab, you may remove or sever the steel that gives it that strength. Slabs can also contain:
- Reinforcement bars (rebar) in dense grids
- Post-tensioned (PT) tendons under extreme tension
- Electrical conduits and data cables
- Water supply, drainage and fire-fighting pipes
- Embedded sleeves, inserts and services
Cutting blindly risks hitting any of these. Pre-cutting checks protect people, the building and your budget. They also help the cutting team pick the right method, whether that is core drilling, slab sawing, wire sawing or wall sawing.
1. Check the Structural Drawings and Design Documents
The first check happens at a desk, not on site. Before any opening is marked, review the available documents:
- Structural drawings showing slab thickness, reinforcement layout, beam locations and load paths
- Architectural drawings showing intended use of the space
- MEP drawings (mechanical, electrical, plumbing) showing routes of services
- As-built drawings, which reflect what was actually constructed rather than what was planned
In older buildings, drawings are often missing or inaccurate. In that case, site investigation becomes even more important, and the checks below should be done more thoroughly.
2. Get a Structural Engineer’s Approval
No opening of significant size should be cut without a qualified structural engineer’s review. The engineer will assess:
- Whether the slab can safely tolerate the proposed opening
- How loads will be redistributed around the opening
- Whether additional reinforcement, trimmer beams or edge strengthening are needed
- Whether temporary propping is required during and after cutting
Small openings, such as pipe cores of 25 mm to 150 mm, may not need detailed analysis, but their location still matters. A core drilled too close to a beam, column or another opening can create a weak zone.
Larger openings, such as staircases, lift cores or duct shafts, almost always need design checks and written approval. Keep this approval on file. It protects the building owner, the contractor and the cutting agency.
3. Identify the Type of Slab
Not all slabs behave the same way. Before cutting, confirm which type you are dealing with:
Conventional RCC slab: Reinforced with mild steel or high-strength deformed bars. Most residential and commercial buildings use this.
Post-tensioned (PT) slab: Contains high-tensile steel strands stressed after the concrete is poured. These are common in parking decks, commercial towers and long-span structures. Cutting a PT tendon is extremely dangerous, as the stored energy can release violently and cause serious injury or structural failure.
Precast or hollow-core slab: Made of factory-produced units, often with voids or prestressed strands. Cutting these requires special care.
Waffle or ribbed slab: Has thicker ribs and thinner panels. Openings should usually avoid the ribs.
If you cannot confirm the slab type from drawings, treat it as potentially post-tensioned until a scan proves otherwise.
4. Scan the Slab with GPR or Rebar Detection Equipment
This is one of the most important checks of all. Ground Penetrating Radar (GPR) and electromagnetic rebar scanners let technicians “see” inside the concrete without damaging it. A proper scan can reveal:
- Rebar position, spacing and approximate depth
- Post-tension tendons and ducts
- Electrical conduits
- Metal and plastic pipes
- Voids, honeycombing or hollow spots
The results are marked directly on the slab surface so the cutting team knows exactly where it is safe to cut and where it is not.
Scanning is quick, non-destructive and far cheaper than repairing a severed tendon or a cut live cable. At Core Cutting India, we recommend scanning for every job involving structural slabs, especially in buildings where records are incomplete.
5. Check Both Sides of the Slab
Never assume that what you see on top is all there is. Inspect the floor above and the floor below the slab:
- What is directly beneath the planned opening? Is it a room, a corridor, a machine, or a work area?
- Are there false ceilings, pipes, ducts or cable trays that will be affected?
- Will the core or cut piece fall into an occupied space?
- Is there equipment, furniture or stored material that needs to be moved or protected?
Many accidents happen because a cut-out slab section dropped into an area where people were working. Always cordon off and protect the area below before cutting begins.
6. Plan for Utilities and Services
Even after scanning, confirm with the building’s facilities or maintenance team where utilities run. Check for:
- Electrical lines: Switch off power to relevant circuits and lock out the supply where needed
- Water and drainage pipes: Shut off supply lines in the cutting zone
- Gas lines: Confirm that none pass through the slab
- Fire sprinkler and alarm systems: These may need temporary isolation, with approvals
- Data and communication cables: Often missed in drawings
Cutting through a pressurised water line or live electrical conduit creates risks of flooding, electrocution and costly downtime. A few minutes of confirmation prevent hours of emergency work.
7. Decide on the Right Cutting Method
Once the slab type and layout are confirmed, choose the method best suited to the opening:
Core drilling: Ideal for round holes from about 25 mm to 600 mm or larger. Used for pipes, conduits, ducts, sleeves and anchor holes.
Slab sawing (flat sawing): Uses a diamond blade on a motorised cutter to make straight cuts in horizontal slabs. Suitable for larger rectangular openings and trenches.
Wall sawing: For vertical surfaces, but it can be used on slab edges and shafts.
Wire sawing: For thick, large or awkward structures where blade sawing cannot reach.
Hand sawing or ring sawing: For tight spaces or deeper cuts in limited access areas.
Each method has its own noise, dust, water and vibration profile. For occupied buildings such as hospitals, offices and residences, low-vibration wet cutting is usually preferred, as it controls dust and reduces the risk of micro-cracks compared with breaking by hammer.
8. Mark the Opening Accurately
Precise marking saves time, material and arguments. Before cutting:
- Mark the outline clearly using chalk, paint or marker
- Double-check dimensions against drawings
- Maintain minimum distances from beams, columns and slab edges, as advised by the engineer
- Avoid cutting through beams or column heads without specific approval
- Mark the cut direction and sequence for large openings
Have the client or site engineer sign off on the marking before work starts. This avoids costly corrections later.
9. Plan for Support, Propping and Load Management
Large openings can change how a slab carries load. Depending on the engineer’s advice, you may need:
- Temporary props or shoring to support the slab around the opening
- Load restrictions in the area during cutting
- Strengthening measures such as steel angles, trimmer beams or additional reinforcement after cutting
Props are generally installed before cutting starts and remain until permanent strengthening is complete and has gained strength. Skipping this step can lead to deflection, cracking or, in extreme cases, collapse.
10. Plan the Removal and Handling of Cut Pieces
A cut concrete block can weigh hundreds of kilograms. Before cutting, decide how the piece will be:
- Secured so that it does not fall
- Lifted out, using lifting anchors, slings or hoists
- Transported and disposed of safely
For large cut-outs, the section is often sliced into smaller pieces, each of which can be handled safely. Where cut pieces fall below, the area must be barricaded and cleared of people.
11. Control Dust, Water, Noise and Vibration
Modern cutting is much cleaner and quieter than traditional breaking, but it still needs planning.
- Water management: Wet cutting produces slurry that must be collected using vacuums or containment systems so it does not damage finishes or seep into lower floors
- Dust control: Use wet methods or dust extraction to protect workers and nearby occupants
- Noise limits: Observe permitted working hours and neighbour sensitivities
- Vibration: Diamond cutting causes far less vibration than breakers, which matters in finished buildings and near sensitive equipment
Keeping these under control also helps you comply with site rules and local regulations.
12. Check Safety, Permits and Access
Before the crew arrives, confirm:
- Permits and permissions from building management, housing society or authorities
- Site access for equipment, power supply and water
- Power requirements for cutting machines, which often need dedicated supply
- PPE such as helmets, safety shoes, gloves, goggles, ear protection and masks
- Emergency plan including first-aid, fire safety and evacuation routes
A good cutting contractor will walk you through these requirements. Work should only begin when all parties are clear on the plan.
13. Verify the Contractor’s Experience and Equipment
The quality of your opening depends heavily on who does the work. When choosing a concrete cutting contractor, check:
- Years of experience on similar projects
- Availability of modern diamond cutting and scanning equipment
- Trained operators and supervisors
- Safety record and insurance
- References from previous clients
Cheap and untrained crews often rely on hammer breaking, which can cause cracks, vibration damage and ragged edges. Professional diamond cutting leaves clean, accurate edges that need little rework.
14. Plan Finishing and Post-Cutting Work
Cutting is only part of the job. After the opening is made, plan for:
- Edge finishing with grinding or patching if required
- Waterproofing and sealing around services passing through the slab
- Fire-stopping of service penetrations in fire-rated slabs
- Structural strengthening if designed by the engineer
- Cleaning and disposal of slurry and debris
Building these into the schedule from the beginning avoids delays and cost overruns.
Quick Pre-Cutting Checklist
Before any slab opening, make sure you can answer “yes” to each of these:
- Have the structural and MEP drawings been reviewed?
- Has a structural engineer approved the opening?
- Is the slab type confirmed (RCC, PT, precast)?
- Has the slab been scanned using GPR or rebar detection?
- Have the areas above and below been checked and secured?
- Have all utilities been identified and isolated?
- Is the correct cutting method selected?
- Is the opening accurately marked and approved?
- Are props and strengthening plans in place?
- Is there a plan for handling cut pieces?
- Are dust, water, noise and vibration controlled?
- Are permits, access and safety measures in place?
People Also Ask
Can I cut an opening in a concrete slab myself?
It is strongly discouraged. Slab cutting involves structural risk, hidden services and heavy equipment. Professional teams use scanning, diamond tools and safety planning to avoid damage and injury.
How do I know if a slab is post-tensioned?
Drawings, building records and GPR scanning can confirm it. Without confirmation, assume it may be post-tensioned and do not cut until it has been scanned and cleared by an engineer.
Is GPR scanning necessary before core cutting?
For structural slabs, yes. It identifies rebar, tendons and utilities, helping avoid dangerous and costly hits.
What is the best method to cut a large opening in a slab?
It depends on size, thickness and access. Slab sawing and wire sawing are common for large openings, while core drilling suits smaller, round holes.
Does cutting an opening weaken the slab?
It can, if not properly planned. With engineering approval and, where needed, additional reinforcement and propping, openings can be made safely.
How much does slab cutting cost?
Cost depends on thickness, area, reinforcement density, access and method. Scanning and a site visit give the most accurate quote.
Conclusion
Making an opening in a concrete slab is never just about cutting. It is about understanding the structure, locating hidden hazards, choosing the right method, and protecting everyone on site. By reviewing drawings, getting engineering approval, scanning the slab, checking both sides, isolating utilities and planning supports, you dramatically reduce risk and ensure a clean, accurate result.
At Core Cutting India, our trained teams use modern diamond cutting and scanning technology to deliver precise, safe and dust-controlled openings for homes, offices, factories, hospitals and infrastructure projects.
Planning a slab opening? Get a professional site assessment first.
Website: https://corecuttingindia.com/
Call or WhatsApp: +91 70096 79903