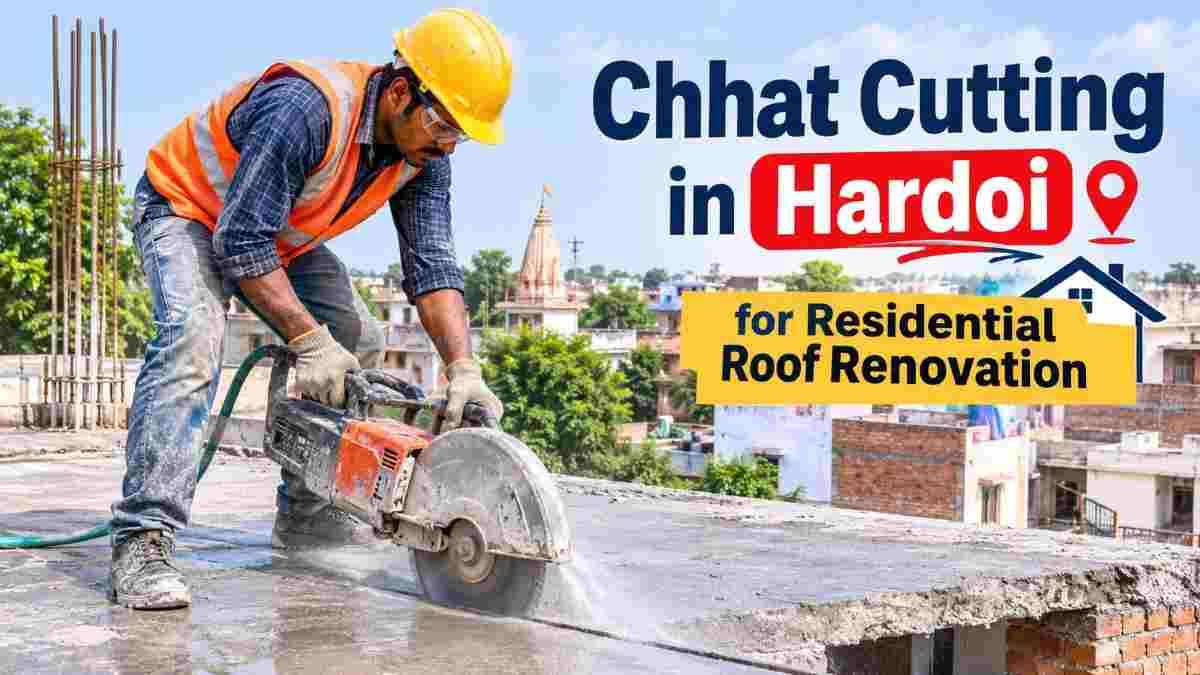
Upgrading a home, extending a floor for an expanding family, or modernizing an existing building layout in Hardoi often comes down to structural modification. In traditional brick-and-mortar homes across Uttar Pradesh, the roof slab—commonly called the chhat—is a reinforced concrete (RCC) membrane engineered to bear loads, distribute structural stresses, and protect the living quarters underneath. When home renovation plans require creating a new internal staircase, adding a skylight, carving out a ventilation shaft, or installing a residential elevator, homeowner focus turns to structural modification: chhat cutting.
For years, local structural modifications were executed using heavy sledgehammers, manual pickaxes, or noisy pneumatic jackhammers. These destructive methods sent high-amplitude kinetic shockwaves through the structural skeleton, causing micro-fractures in neighboring load-bearing walls, breaking ceiling plaster, weakening surrounding beams, and generating vast clouds of dry silica dust.
Modern residential structural modification relies on engineered precision. Through Core Cutting India (https://corecuttingindia.com/), home builders, structural architects, interior designers, and property owners in Hardoi can access advanced diamond-blade wet sawing and core drilling technologies. This approach yields laser-straight structural cut lines, preserves load-bearing integrity, eliminates structural micro-vibrations, and keeps residential premises clean.
Need professional guidance or an immediate on-site structural estimate in Hardoi? Reach out directly to Core Cutting India at +91 70096 79903.
Understanding Residential Roof Renovation in Hardoi
Hardoi’s residential architecture ranges from multi-generational brick-masonry homes in older city pockets like Railway Ganj to modern multi-story residential RCC frame structures springing up along major access corridors. Renovating these structures brings specific structural demands:
                  +-----------------------------------+
                  |  RESIDENTIAL CHHAT CUTTING NEED  |
                  +-----------------+-----------------+
                                    |
     +-------------------+----------+----------+-------------------+
     |                   |                     |                   |
+----+----+        +-----+-----+         +-----+-----+       +-----+-----+
| Staircase|        | Lift Shaft|         | Duct/HVAC |       | Skylight  |
| Openings |        | Cutouts   |         | Cutouts   |       | Openings  |
+---------+        +-----------+         +-----------+       +-----------+
1. Internal Staircase Integration
As vertical home expansions become common, homeowners often convert single-floor houses into duplex units. To link living floors internally without sacrificing outdoor square footage, a clean cut must be carved through the existing RCC slab to fit a modern spiral, straight, or L-shaped staircase.
2. Residential Lift & Elevator Shaft Cutouts
Multi-level homes housing elderly family members increasingly call for small home elevators. Machine-room-less (MRL) home lifts require exact rectangular slab cutouts through consecutive ceiling layers from the ground floor up to the top story.
3. Vertical Utility Ducts & Plumbing Expansion
Adding modern bathrooms, modular kitchens, or centralized HVAC systems to upper levels requires vertical paths for heavy 4-inch to 6-inch drainage lines, electrical conduits, and exhaust ducts. Instead of routing unsightly pipes along external walls, engineered slab cutouts keep utilities inside the structure.
4. Natural Lighting & Architectural Skylights
Older residential layouts often lack interior daylight. Cutting openings into roof slabs to install glass skylights or light tubes brightens dim central corridors, reduces electricity bills, and improves ventilation.
Traditional Demolition vs. Precision Diamond Chhat Cutting
Using outdated methods like jackhammers for slab modifications risks permanent structural damage to residential property. Modern diamond cutting techniques from Core Cutting India provide key technical advantages over older methods:
Technical Equipment Used in Residential Slab Cutting
Achieving clean structural cuts through thick concrete containing heavy embedded steel bars requires specialized equipment. Core Cutting India deploys professional machinery chosen based on structural access, slab thickness, and cutout geometry:
                     +-------------------------------+
                     | DIAMOND CUTTING TOOLKIT USED  |
                     +---------------+---------------+
                                     |
       +-----------------------------+-----------------------------+
       |                                                           |
+------+----------------------+                             +------+----------------------+
|     Track-Mounted Saw       |                             |     Diamond Core Drills     |
|   (For Large Rectangles)    |                             | (Stitching Corners & Ducts) |
+-----------------------------+                             +-----------------------------+
A. Track-Mounted Diamond Wall & Slab Saws
For large rectangular or square cutouts like staircases and lift shafts, track-mounted diamond saws are anchored directly to the slab face. A high-torque electric motor propels a diamond blade along a rigid steel guide track.
-
Mechanism: Diamond segments embedded in the blade perimeter cut through high-grade M20/M25 concrete and dense TMT rebar grids simultaneously.
-
Accuracy: Yields perfectly straight, vertical perimeter cuts without over-cutting at corner points.
B. Heavy-Duty Diamond Core Drilling Rigs
When smaller round penetrations are needed for plumbing, exhaust, or electrical conduits, high-speed core drilling rigs are used.
-
Stitch Drilling Technique: For unusually thick slabs (over 10–12 inches) or tight spaces where large saw blades cannot operate, core bits are drilled in overlapping patterns along a marked line to remove rectangular blocks cleanly.
C. Handheld Hydraulic & Electric Ring Saws
In confined residential spaces where track installation is difficult, portable handheld ring saws and hydraulic cutters cut up to 10–12 inches deep without vibration.
Step-by-Step Engineering Process for Chhat Cutting in Hardoi
Executing slab cutting inside an occupied or semi-finished home requires careful planning. Core Cutting India uses a clear, structured workflow for structural modification projects across Hardoi:
[Phase 1: Inspection & Marking] ➔ [Phase 2: Propping & Support] ➔ [Phase 3: Diamond Cutting] ➔ [Phase 4: Block Removal]
Step 1: Structural Assessment & Beam Layout Verification
Before cutting any residential slab, technicians evaluate load paths.
-
The layout is verified against structural drawings or structural scans to identify hidden primary and secondary beams, column junctions, and load-bearing lines.
-
Safety Rule: Primary structural support beams are kept intact whenever possible. If cutting near a primary beam is mandatory, structural reinforcement recommendations are provided before cutting begins.
Step 2: Under-Slab Propping & Shoring Setup
Concrete slab blocks are heavy—a 4-foot by 8-foot slab cut (6 inches thick) weighs well over 1.2 tons.
-
High-capacity adjustable steel props (acrow props) and timber beams are set up beneath the cut zone to support the weight of the concrete section.
-
This prevents the severed concrete block from dropping to the floor below, protecting lower-level flooring and structural framing.
Step 3: Layout Marking & Corner Core Stitching
-
Technicians mark cut dimensions on the top surface using chalk lines and laser alignment guides.
-
Corner relief holes are drilled using diamond core bits. Core-drilling the corners prevents blade over-cutting beyond designated dimensions, leaving precise 90∘90^\circ90∘ inside corners.
Step 4: Dust-Free Wet Diamond Cutting
-
The diamond saw track is anchored to the slab, and continuous water-feed hoses are connected to suppress dust and keep the cutting blade cool.
-
The saw makes progressive shallow passes to prevent blade pinch and maintain cut straightness until the slab is fully severed.
Step 5: Controlled Block Rigging & Sectional Removal
-
Once severed, the slab block is either lowered controlled onto heavy-duty rubber cushions using chain pulley blocks or sliced into smaller, manageable chunks for easy removal from the property without damaging stairs or doorways.
-
The perimeter cut edges remain smooth, plumb, and ready for immediate structural steel anchoring, plaster finish, or glass skylight frame installation.
Key Safety Precautions for Homeowners During Roof Cutting
Safety comes first during structural modifications. Homeowners planning a roof renovation in Hardoi should keep these safety guidelines in mind:
                      +-----------------------------------+
                      |   HOMEOWNER SAFETY CHECKLIST      |
                      +-----------------+-----------------+
                                        |
      +---------------------------------+---------------------------------+
      |                                                                   |
+-----+-------------------------------+                 +-----------------+-------------------------------+
|     Structural Health Checks        |                 |     Site & Utility Preparedness         |
+-------------------------------------+                 +-------------------------------------------------+
| • Verify beam/column locations      |                 | • Map buried electrical lines & conduits        |
| • Secure under-slab steel props     |                 | • Ensure 3-phase/single-phase power access      |
| • Isolate living zones below        |                 | • Provide steady water line for dust control    |
+-------------------------------------+                 +-------------------------------------------------+
-
Verify Hidden Electrical Conduits: Many residential roofs in Uttar Pradesh have electrical conduits embedded directly inside the concrete during casting. Scanning the slab face pinpoints live wiring paths before blade engagement.
-
Ensure Continuous Water & Power Access: Wet-sawing requires a continuous flow of water to suppress silica dust and prevent heat damage to diamond blades. Make sure a steady water connection and stable power supply are available on-site.
-
Isolate Work Areas Below: Ensure rooms directly below the cutting zone are cleared of furniture, secured against water runoff, and kept off-limits during cutting.
-
Demand Structural Integrity Preserves: Never allow local contractors to hit slab sections with sledgehammers to finish a partial saw cut. Ensure every cut line is cleanly severed by diamond tooling.
Cost Factors Influencing Chhat Cutting in Hardoi
Structural cutting costs vary based on site requirements. Knowing key pricing factors helps homeowners budget effectively for renovation projects:
-
Slab Thickness: Standard residential ceiling slabs in Hardoi range from 4 inches to 6 inches thick, while commercial slabs or heavy roof slabs can reach 8 inches or more. Thicker concrete requires larger diamond blades and extended machine running time.
-
Steel Reinforcement Density: Heavily reinforced slabs containing double mesh steel or 16mm/20mm high-yield TMT rebar require high-diamond-density saw blades, adjusting machine operation speeds.
-
Opening Dimensions & Perimeter Length: Pricing is often calculated based on running feet (or running meters) of cut length combined with cut depth, alongside total volume removal for complex openings.
-
Site Accessibility & Floor Elevation: Cutting a ground-floor slab differs from working on a 4th-floor roof slab without elevator access. Transporting equipment, setting up overhead rigging, and organizing debris disposal affect overall project costs.
-
Water & Power Setup: Sites with readily available water and power connections save setup time and reduce overall operational expenses.
For an accurate, transparent cost estimate tailored to your project, use the Core Cutting India Rate Calculator or call our technical team directly at +91 70096 79903.
Why Choose Core Cutting India in Hardoi?
When modifying a home's structural framing, working with experienced specialists is critical. Core Cutting India brings reliable structural saw services to property owners in Hardoi and surrounding districts:
                +-----------------------------------------------+
                |   WHY CORE CUTTING INDIA LEADS IN HARDOI     |
                +-----------------------+-----------------------+
                                        |
     +-------------------+--------------+--------------+-------------------+
     |                   |                             |                   |
+----+----+        +-----+-----+                 +-----+-----+       +-----+-----+
| Advanced|        |  Zero     |                 | Clean Edge|       | Quick     |
| Diamond |        | Micro-    |                 | Dustless  |       | On-Site   |
| Systems |        | Vibrations|                 | Execution |       | Response  |
+---------+        +-----------+                 +-----------+       +-----------+
-
Specialized High-Torque Equipment: We use track-mounted diamond saws, hydraulic cutters, and heavy-duty core rigs designed to cut dense RCC cleanly without damaging structural framing.
-
Vibration-Free Structural Protection: Our non-destructive methods preserve surrounding beams, load-bearing walls, and existing plaster work.
-
Experienced Technical Crew: Our operators are trained in structural safety, precision layout marking, controlled block lowering, and safe rig handling.
-
Clean, Dust-Controlled Worksite Operations: Continuous water-fed dust suppression keeps indoor living spaces clean and safe for surrounding residents.
-
Transparent Pricing & Fast Service: We provide clear itemized quotes without hidden charges, backed by prompt service delivery across Hardoi.
Frequently Asked Questions (PAA)
Q1: How is chhat cutting done safely during home renovation?
A: Chhat cutting is executed using precision wet-diamond cutting machines mounted on fixed guide tracks. Technicians fit adjustable steel acrow props under the cut section to support its weight, drill corner relief holes to prevent over-cutting, and slice cleanly through concrete and embedded steel bars. The severed slab block is then safely lowered using controlled mechanical hoists.
Q2: Will roof slab cutting cause micro-cracks in neighboring walls?
A: No, provided modern diamond cutting techniques are used. Unlike traditional hammer chiseling or jackhammering, diamond cutting uses a smooth rotary cutting action with zero impact shock. This preserves surrounding structural concrete, load-bearing walls, and plaster work without causing structural micro-cracks.
Q3: How much does RCC chhat cutting cost per square feet in Hardoi?
A: Pricing depends on slab thickness, total running length of the cuts, concrete hardness, steel density, and floor access height. For a customized, project-specific quote, contact Core Cutting India at +91 70096 79903 or use our online cost estimation tool.
Q4: Can diamond core wall/slab sawing cut through thick steel TMT bars?
A: Yes. Diamond saw blades and core bits feature industrial diamond segments engineered to cut through high-tensile structural steel rebars, TMT mesh, and dense concrete simultaneously without shifting off the cut line.
Q5: How long does it take to make a staircase cut on a residential slab?
A: Most standard residential staircase openings (around 3 ft × 8 ft or 4 ft × 10 ft in a 5-inch thick slab) are cut and safely removed within a single working day. This keeps project timelines moving forward smoothly.
Plan Your Residential Roof Modification Today
Do not compromise your home's structural strength with outdated demolition methods. Whether you are carving out space for a new internal staircase, adding a skylight, installing an elevator shaft, or running utility ducts, trust Core Cutting India for safe, precise, and vibration-free slab cutting.
                     +-----------------------------------+
                     |   GET YOUR FREE SITE ESTIMATE     |
                     +-----------------+-----------------+
                                       |
                   +-------------------+-------------------+
                   |                                       |
        +----------+----------+                 +----------+----------+
        |   Call or WhatsApp   |                 |   Online Calculator    |
        |   +91 70096 79903    |                 | corecuttingindia.com   |
        +---------------------+                 +-------------------------+
-
🌐 Official Website: https://corecuttingindia.com/
-
🧮 Instant Rate Estimator: https://corecuttingindia.com/rate-calculator/
-
📞 Helpline & WhatsApp Support: +91 70096 79903
-
📧 Direct Business Email: info@corecuttingindia.com
-
📍 Service Area: Hardoi City, Railway Ganj, and surrounding regions in Uttar Pradesh