
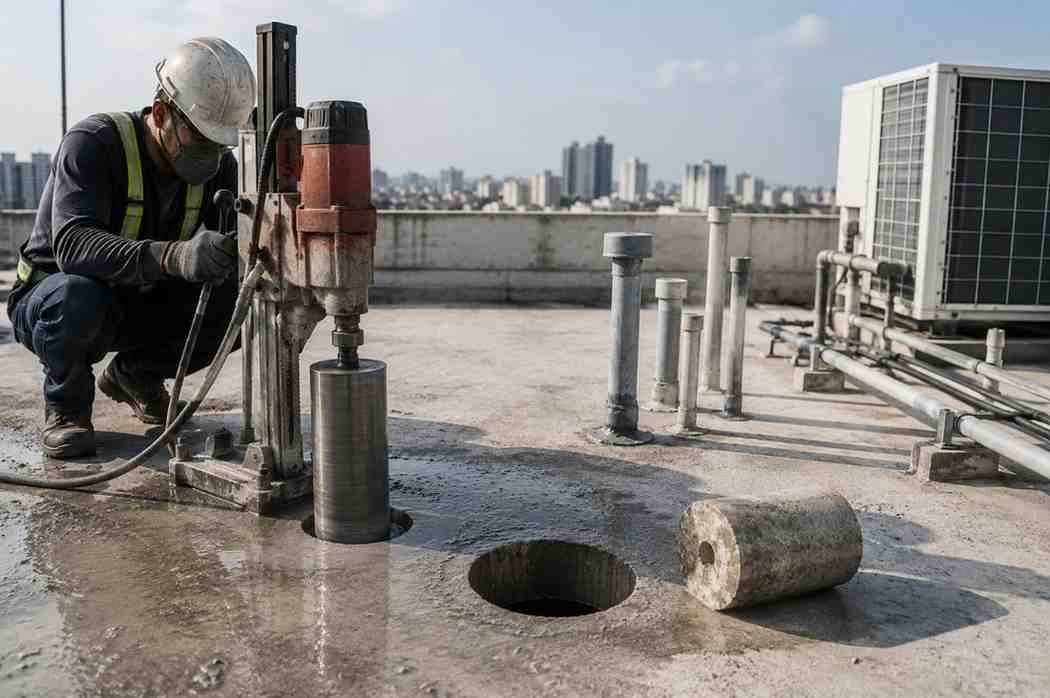
Modern architectural and engineering marvels rely heavily on the efficient utilization of space. While the interior layout of a commercial, industrial, or high-rise residential building handles primary human activity, the rooftop serves as the nerve center for vital building systems. From massive HVAC (Heating, Ventilation, and Air Conditioning) units and solar arrays to complex plumbing vents, electrical conduits, and fire suppression systems, rooftops host critical utility infrastructure.
However, integrating these services into a rigid reinforced cement concrete (RCC) roof slab is no minor feat. It requires absolute precision, engineering foresight, and advanced structural modification techniques. This is where specialized concrete cutting for rooftop utility installations becomes indispensable.
At info@corecuttingindia.com, we witness firsthand how precision cutting transforms complex rooftop blueprints into reality without compromising structural integrity. In this comprehensive guide, we explore the methods, challenges, structural implications, and best practices associated with cutting concrete for rooftop utilities.
1. The Critical Role of Rooftop Utilities in Modern Construction
Rooftops are no longer just passive caps protecting buildings from weather elements. They are active, load-bearing utility hubs. Consider what a typical modern building requires on its roof:
-
HVAC Chilled Water Pipes and Ductwork: Large commercial spaces require massive air handling units (AHUs) stationed on the roof, needing heavy-duty vertical duct penetrations.
-
Electrical and Telecommunication Conduits: Power distribution lines, backup generator exhausts, and fiber-optic bundles must enter the core of the building.
-
Plumbing and Drainage Lines: Rainwater harvesting pipes, soil stacks, and overflow drains require precise core holes through thick roof slabs.
-
Renewable Energy Integration: Solar panel anchoring and inverter cable routing demand neat, weather-sealed openings.
Running these utilities through a cured, high-strength RCC slab requires cutting through thick layers of concrete and heavy steel reinforcement bars (rebar). Traditional methods like hammering or chiseling are entirely obsolete because they cause micro-fractures, weaken surrounding concrete, and compromise the building's load-bearing capacity.
2. Key Techniques Used in Rooftop Concrete Cutting
Executing clean openings on a roof surface demands specialized machinery designed to control vibration, dust, and structural stress. Professional operators rely on several core methodologies:
A. Diamond Core Drilling
Diamond core drilling is the gold standard for creating circular openings for pipes, cables, and vents.
-
How it works: A rotary drill fitted with a diamond-impregnated cylindrical barrel bit cuts cleanly through aggregate and rebar simultaneously.
-
Application: Ideal for small-to-medium diameter utility penetrations ranging from 25mm to over 800mm. It leaves smooth interior walls, making pipe fitting seamless.
B. Wall Sawing and Track Sawing
When utility layouts require rectangular or square openings—such as access hatches, large ventilation shafts, or stairwell entries—wall sawing is deployed.
-
How it works: A track-mounted circular diamond blade cuts straight lines along vertical or horizontal surfaces.
-
Application: Perfect for clean, flush cuts against parapet walls or precise structural block-outs on flat roofs.
C. Diamond Wire Sawing
For exceptionally thick roof sections, massive concrete plinths, or heavily reinforced machine bases, wire sawing is the ultimate solution.
-
How it works: A multi-bead diamond wire is pulled continuously through the concrete in a pulley system, slicing through virtually any thickness of material with minimal vibration.
3. Engineering Challenges in Rooftop Concrete Cutting
Rooftop modifications present unique challenges that differ significantly from ground-level or basement cutting. Contractors must factor in strict engineering constraints:
Structural Load Distribution
A roof slab is engineered to carry specific dead loads and live loads. Cutting a hole—especially a large one—interrupts the continuous flow of stress across the slab. Before a single blade touches the concrete, structural drawings must be analyzed to locate primary load-bearing beams, columns, and post-tension cables.
Expert Note: Cutting an unmapped post-tension cable can lead to catastrophic structural failure. Ground Penetrating Radar (GPR) scanning is mandatory prior to rooftop cutting.
Debris and Wastewater Management
Rooftops have limited drainage access, and wet-cutting techniques generate a slurry of concrete dust and water. Uncontrolled slurry can run down building facades, stain architectural finishes, or clog roof drains. Professional teams use industrial slurry containment systems and wet-vac attachments to keep the workspace clean and environmentally compliant.
Weight Limits of Cutting Equipment
Heavy machinery must be hoisted or manually carried onto roofs. Structural load capacities of older roofs must be evaluated to ensure heavy walk-behind saws or power packs do not overload the slab during the execution phase.
4. Step-by-Step Execution Workflow for Rooftop Utility Cutting
To ensure absolute safety and precision, a professional cutting project follows a strict lifecycle managed by experts at info@corecuttingindia.com:
-
Site Assessment and Structural Mapping: Engineers review the structural blueprints and deploy GPR or X-ray scanning to detect embedded rebar, conduits, and post-tension cables.
-
Layout and Marking: Exact center points and perimeter lines for utility penetrations are marked according to MEP (Mechanical, Electrical, and Plumbing) drawings.
-
Isolation and Safety Setup: Protection barriers, warning signs, and waterproof containment zones are established to protect workers and prevent lower-floor disruptions.
-
Precision Cutting/Drilling: Utilizing high-frequency or hydraulic diamond-cutting machinery, the cuts are executed smoothly with constant water-cooling to eliminate dust.
-
Core Extraction and Cleanup: The cut concrete slug is safely hoisted or rigged down, followed by thorough site cleaning and slurry disposal.
-
Edge Preparation and Handover: The clean opening is handed over to the MEP installation team for pipe or conduit placement.
5. Post-Cutting Imperative: Waterproofing and Structural Sealing
A rooftop is the primary shield against rain and weathering. Any penetration made for utility installations represents a potential vulnerability point for water seepage if not sealed meticulously.
Once the core cutting and utility placement are complete, post-treatment steps must follow immediately:
-
Non-Shrink Grouting: Gaps between the utility pipe and the concrete core must be packed tightly with high-strength, non-shrink structural grout.
-
Flashing and Waterproof Membranes: Multi-layer waterproofing membranes, elastomeric sealants, and physical flashing collars must be installed around the penetration to prevent pooling water from leaking into the floors below.
-
Structural Retrofitting (If Required): If a large opening compromises the surrounding tension fields, carbon fiber wraps or steel channel reinforcements must be bolted around the perimeter.
6. Why Hire Professionals for Rooftop Utility Core Cutting?
Attempting DIY or uncertified cutting on a rooftop carries catastrophic risks—ranging from electrical shorts and severe structural weakening to expensive water leakage liabilities. Partnering with seasoned specialists guarantees:
-
Compliance with Safety Standards: Adherence to industrial safety protocols, harness requirements, and OSHA/local guidelines.
-
Zero Structural Shock: Diamond cutting introduces virtually zero impact shock, preserving the surrounding concrete matrix.
-
Time and Cost Efficiency: Precise execution eliminates rework, delays, and accidental damages to existing utility lines.
Conclusion
Rooftop utility installations are the backbone of a building's operational efficiency, but they demand absolute precision during the construction and renovation phase. Concrete cutting—when executed with advanced diamond tools, strict structural mapping, and professional expertise—ensures that MEP systems integrate smoothly without threatening the safety or waterproofing of the structure.
For safe, precise, and professional structural modifications and core drilling solutions tailored to your project requirements, reach out to the experts at info@corecuttingindia.com today and experience engineering excellence from the top down.