
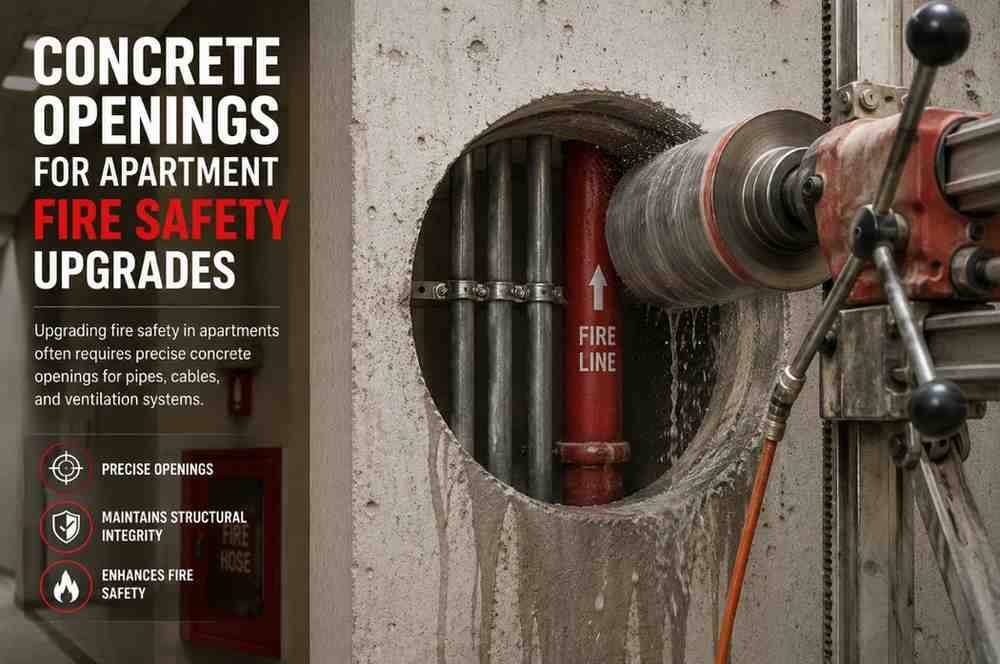
Modern high-density residential living offers unmatched convenience, community, and structural resilience. However, multi-story apartment complexes also present complex fire safety challenges. When fire breaks out in a multi-family dwelling, the speed at which flames, toxic smoke, and searing heat travel through the building can mean the difference between safety and catastrophe.
While much of the public conversation around fire safety focuses on smoke detectors, sprinkler systems, and evacuation drills, the backbone of a building's defense lies deeper: in its structural framework and passive fire protection. Specifically, managing concrete openings for apartment fire safety upgrades is one of the most critical yet frequently overlooked aspects of modern building engineering.
Whether retrofitting older residential structures to meet contemporary fire codes or routing new MEP (Mechanical, Electrical, and Plumbing) systems through reinforced cement concrete (RCC) walls and slabs, precision engineering is paramount. Professional interventions—such as specialized diamond core cutting and certified fire-stopping penetrations—are essential to maintaining structural integrity and absolute fire compartmentalization.
Target-Related Searches & People Also Ask (PAA) Insights
-
Target-Related Searches: RCC wall core cutting for fire safety, fire-rated core sealing in apartments, structural concrete modifications for fire upgrades, diamond core drilling contractors, passive fire protection penetrations.
-
People Also Ask (PAA):
-
How do concrete openings affect apartment fire safety?
-
What is passive fire protection in concrete structures?
-
Why is diamond core cutting preferred for building upgrades?
-
How are utility penetrations sealed for fire compliance?
-
Understanding the Anatomy of Apartment Fire Safety
To appreciate why structural concrete openings require meticulous handling during upgrades, one must first understand how high-rise buildings are engineered to contain disasters.
The Concept of Compartmentalization
The golden rule of modern building fire safety is compartmentalization. Buildings are divided into individual fire-resistant boxes (apartments, stairwells, and utility corridors) using non-combustible boundaries like concrete walls and floor slabs.
When a fire ignites in one unit, the walls and ceilings are engineered to act as thermal shields, preventing flames and toxic gases from breaching adjacent units or vertical escape routes for a designated period (e.g., 60, 120, or 180 minutes). Concrete inherently boasts a Class A1 non-combustible fire rating, making it the ultimate material for this purpose.
However, buildings are living systems. Over time, they require infrastructure overhauls—ranging from upgraded HVAC networks and electrical rewiring to advanced sprinkler installations. Creating pathways for these utilities requires cutting through solid concrete elements. If these openings are executed or sealed incorrectly, the entire compartmentalization strategy collapses.
The Role of Precision Core Cutting in Fire Upgrades
When upgrading an existing apartment building, engineers cannot simply chip away at concrete walls or slabs with heavy, uncontrolled impact hammers. Traditional demolition methods create micro-fractures, weaken the surrounding structural matrix, compromise load-bearing capacities, and ruin the precision required for tight fire-stop seals.
This is where advanced diamond core cutting and drilling become indispensable.
+-----------------------------------------------------------------+
|              BENEFITS OF PRECISION DIAMOND CORE CUTTING          |
+-----------------------------------------------------------------+
| * Clean, cylindrical apertures with exact millimeter tolerances |
| * Zero structural shock or micro-cracking to adjacent concrete  |
| * Preservation of steel rebar integrity within RCC elements     |
| * Smooth internal surfaces optimal for tight fire-stop packing  |
+-----------------------------------------------------------------+
1. Accuracy and Tight Tolerances
Diamond-tipped core drills slice through heavily reinforced concrete smoothly, generating clean, uniform circular apertures. This precision ensures that utility pipes, conduits, and ductwork fit snugly through the concrete slab or wall, minimizing the annular space that needs to be sealed.
2. Protecting Structural Integrity
In older apartment buildings undergoing fire safety retrofits, preserving the load-bearing capacity of columns, beams, and shear walls is non-negotiable. Controlled core cutting isolates the cutout zone, protecting the structural grid from stress-induced spalling or sudden structural degradation.
Upgrading Fire Resistance: Gaps, Sleeves, and Penetrations
Every time a hole is drilled through a concrete floor or wall for fire sprinklers, electrical cables, or plumbing lines, a potential "chimney effect" is created. If left unprotected, superheated gases and flames will rush through these service gaps into other floors or apartments within minutes.
Key Components of Concrete Penetration Upgrades:
-
Fire-Rated Sleeves: Metal or composite sleeves installed inside the concrete core opening to provide a stable sleeve for services.
-
Intumescent Materials: Advanced sealants, wraps, and collars that expand exponentially when exposed to high heat, completely choking off the opening and sealing out fire and smoke.
-
Cementitious Mortars and Fire Bricks: High-density, endothermic mortar mixes used to pack larger concrete core openings tightly around heavy industrial service trays.
According to structural fire safety guidelines (such as Eurocode 2 standards), older concrete structures built decades ago may feature reduced concrete cover over internal steel rebars, or substandard penetration seals. Upgrading these zones through targeted core drilling and certified backfilling restores the required fire-resistance rating.
Step-by-Step Execution of Apartment Fire Safety Upgrades
Implementing comprehensive fire safety modifications in an occupied residential building requires a rigorous, phased engineering approach.
[Phase 1: Assessment & Scanning]
       │
       ▼
[Phase 2: Precision Core Cutting]
       │
       ▼
[Phase 3: Utility Retrofitting]
       │
       ▼
[Phase 4: Certified Fire-Stopping]
       │
       ▼
[Phase 5: Compliance Audit & Sign-off]
Phase 1: Structural Assessment and Scanning
Before any cutting tool touches a wall, non-destructive testing (such as Ground Penetrating Radar or X-ray scans) must map out internal steel reinforcement bars (rebars) and hidden electrical lines. This prevents accidental structural weakening.
Phase 2: Controlled Core Extraction
Using specialized diamond core rigs, technicians execute clean cuts through floors and walls to create passages for updated fire suppression systems, ventilation ducts, or electrical risers.
Phase 3: Installation of Safety Infrastructure
New service lines are routed through the newly formed concrete openings. For high-rise apartment blocks, this frequently includes retrofitting main wet-riser pipes for upgraded fire-fighting equipment.
Phase 4: Application of Passive Fire-Stopping Systems
Once utilities are secured, certified fire-stop systems—including silicone sealants, mineral wool boards, and intumescent collars—are meticulously packed around the penetrations to re-establish absolute fire compartment boundaries.
Phase 5: Rigorous Inspection and Certification
The final phase involves a thorough third-party structural and fire appraisal to ensure the retrofitted concrete openings comply with local municipal building codes and national safety standards.
Choosing Professional Expertise for Your Project
Attempting structural modifications or fire safety retrofits without specialized contractor support introduces severe legal, financial, and safety liabilities. Compromised concrete structures and faulty fire-stopping can lead to catastrophic failure during a crisis, alongside heavy penalties from regulatory authorities.
Partnering with seasoned professionals ensures that every core cut, wall penetration, and safety upgrade is executed with absolute precision, utilizing state-of-the-art diamond technology and certified fire-retardant materials.
For expert consultations, structural assessments, and professional execution of concrete openings and safety upgrades tailored to multi-story residential complexes, reach out to industry leaders at [email protected]. Equip your apartments with the structural resilience and fire safety standards they deserve.