
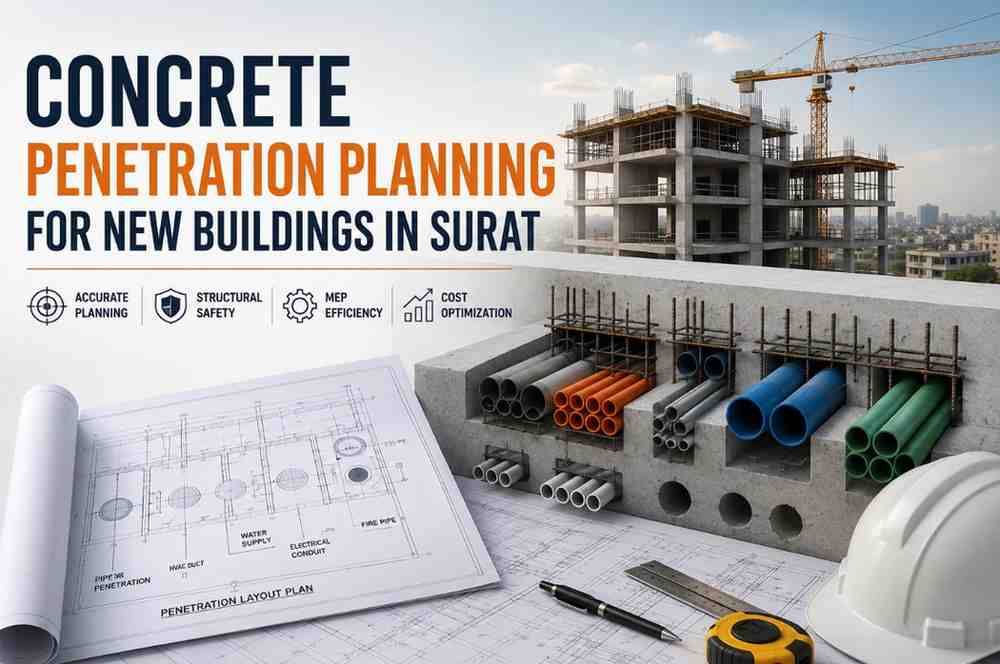
Surat's skyline is changing fast. New residential towers, commercial complexes, textile hubs, and industrial units are coming up across the city, from Vesu and Adajan to Pal and Dumas Road. With this rapid construction growth comes a task that is often overlooked until the last moment: concrete penetration planning. Whether it's creating openings for plumbing pipes, electrical conduits, HVAC ducts, fire-fighting lines, or structural modifications, getting concrete penetration right is critical for the safety, durability, and functionality of any new building.
At Core Cutting India ([email protected]), we work with builders, contractors, and MEP (Mechanical, Electrical, Plumbing) teams across Surat to plan and execute precise concrete cutting and coring work. In this guide, we break down what concrete penetration planning really means, why it matters for new buildings in Surat, and how you can approach it the right way.
What Is Concrete Penetration Planning?
Concrete penetration planning is the process of identifying, designing, and scheduling every opening, hole, or cut that needs to be made in a concrete structure — walls, slabs, beams, or columns — before or after the pour. These penetrations are needed for a range of building services, including:
- Plumbing and drainage pipes
- Electrical cabling and conduits
- HVAC ducts and vents
- Fire sprinkler and suppression lines
- Data and telecom cabling
- Elevator shafts and structural access points
Good planning ensures these penetrations are placed in the right location, sized correctly, and executed without compromising the structural integrity of the building. Poor planning, on the other hand, often leads to reinforcement bar (rebar) damage, structural cracks, water seepage, and costly rework — all of which are avoidable with the right approach from day one.
Why Concrete Penetration Planning Matters in Surat
Surat presents a unique construction environment shaped by rapid urban expansion, a mix of high-rise and low-rise developments, and specific soil and climate conditions. Here's why penetration planning deserves special attention in this city.
1. Dense, Fast-Paced Construction Activity
Surat is one of the fastest-growing cities in Gujarat, with new residential and commercial projects launching every month. This pace often puts pressure on contractors to move quickly between structural work and MEP fit-outs. Without a proper penetration plan, teams end up drilling reactively, which increases the risk of hitting rebar, tendons, or existing utility lines.
2. Mixed Soil and Foundation Conditions
Parts of Surat, particularly areas closer to the Tapi River, have alluvial and sandy soil conditions that influence foundation design and slab thickness. This affects how deep and where penetrations can be safely made, especially in basements and ground-level slabs.
3. High-Rise and RCC-Heavy Construction
Many new buildings in Surat use reinforced cement concrete (RCC) framed structures with post-tensioned slabs in commercial and high-rise projects. Post-tensioned slabs contain steel cables under tension, and cutting into them without a location scan can be extremely dangerous. Planning is not optional here — it's a safety requirement.
4. Textile and Industrial Units
Surat's textile and diamond processing industries require industrial sheds and factory units with specific penetration needs for machinery bases, exhaust systems, and heavy-duty electrical routing. These often involve larger diameter core cuts and need to be mapped out well in advance.
Key Steps in Concrete Penetration Planning
A structured planning process reduces risk, saves time, and protects your investment. Here's the approach we recommend and follow at Core Cutting India.
Step 1: Coordinate Drawings Before Construction Begins
The single most effective way to plan penetrations is through coordinated drawings, sometimes called BIM (Building Information Modeling) coordination or MEP-structural overlay drawings. Architects, structural engineers, and MEP consultants should overlay their drawings early in the design phase to flag every location where a penetration is required. This avoids clashes between, say, a structural beam and a planned duct opening.
Step 2: Classify Penetrations by Type and Timing
Penetrations generally fall into two categories:
- Cast-in openings: Sleeves, boxouts, or blockouts placed in the formwork before concrete is poured. These are the most structurally sound option since no cutting is needed later.
- Post-construction cuts: Openings made after the concrete has cured, using diamond core drilling or wall sawing. These are common when design changes occur, retrofit work is needed, or when it wasn't possible to plan the opening in advance.
Knowing which penetrations can be cast-in and which will require post-construction cutting helps in budgeting time and cost more accurately.
Step 3: Structural Scanning Before Any Cut
Before any post-construction penetration is made, the area should be scanned using Ground Penetrating Radar (GPR) or rebar detection tools. This step identifies the exact position of reinforcement bars, post-tensioned cables, and embedded utilities, allowing the cutting team to avoid damaging critical structural elements.
Step 4: Choosing the Right Cutting Method
Different penetration requirements call for different techniques:
- Diamond core drilling: Ideal for round openings needed for pipes, cables, and small ducts. Produces clean, precise, dust-controlled holes with minimal vibration.
- Wall sawing: Used for larger rectangular or square openings such as doorways, window openings, or duct passages in walls.
- Floor sawing: Applied for slab openings, expansion joints, or removing sections of a floor slab.
- Wire sawing: Used for thick structural elements or when a controlled, vibration-free cut is required in heavily reinforced concrete.
Selecting the correct method depends on the thickness of the concrete, the presence of reinforcement, the required opening size, and access constraints on site.
Step 5: Sequencing With Other Trades
Penetration work should be scheduled in coordination with other site activities. Cutting too early can leave sharp, unfinished openings exposed to damage; cutting too late can delay plumbing, electrical, or HVAC installation. A clear sequence — structural work, then scanning, then cutting, then MEP installation, then finishing — keeps the project on track.
Step 6: Safety and Compliance
Penetration work in occupied or partially occupied buildings requires strict safety protocols: dust control, noise management, structural propping if needed, and adherence to local building bylaws. In Surat, projects should also factor in Surat Municipal Corporation (SMC) building guidelines and fire safety norms, particularly for penetrations related to fire-stopping and sprinkler systems.
Common Mistakes to Avoid
Even experienced teams run into avoidable problems when penetration planning is rushed. Some of the most common issues we see on sites in Surat include:
- Skipping the scanning step, leading to accidental cutting of rebar or post-tensioned cables
- Underestimating opening sizes, resulting in repeated cutting and structural weakening
- Poor coordination between MEP and structural teams, causing clashes discovered only during execution
- Ignoring fire-stopping requirements after penetrations are made, which can compromise fire compartmentation
- Using the wrong cutting method for the material or thickness involved, increasing cost and site disruption
Benefits of Professional Concrete Penetration Planning
When penetration planning is handled correctly, builders and developers in Surat benefit in several ways:
- Structural safety: No accidental damage to load-bearing elements or reinforcement
- Cost efficiency: Fewer reworks, less material wastage, and optimized labor scheduling
- Faster project timelines: Coordinated cutting avoids delays between civil and MEP work
- Cleaner, dust-free execution: Modern diamond cutting techniques minimize debris and vibration
- Long-term durability: Properly planned and sealed penetrations reduce water seepage and cracking risks over the building's life
Why Choose Core Cutting India for Your Project in Surat
At Core Cutting India, we specialize in diamond core drilling, wall sawing, floor sawing, and complete concrete penetration planning for new and existing buildings across Surat. Our team works closely with architects, structural consultants, and MEP contractors to map out penetrations early, scan structures before cutting, and execute clean, precise openings with minimal disruption to your site.
Whether you're building a residential tower in Vesu, a commercial complex on Ring Road, or an industrial unit in Sachin GIDC, our experienced crew and modern equipment ensure your concrete penetration work is safe, accurate, and completed on schedule.
For consultation, site assessment, or a project quote, reach out to us at [email protected].
Conclusion
Concrete penetration planning is not just a technical formality — it's a foundational part of building safely and efficiently. For new buildings in Surat, where construction is fast-paced and structural systems are increasingly complex, taking the time to plan penetrations properly pays off in safety, cost savings, and long-term building performance. Partnering with an experienced concrete cutting and coring team like Core Cutting India ensures every opening in your structure is planned, scanned, and executed the right way — the first time.