
Introduction
India’s urban landscape is undergoing a massive transformation. From the colonial-era heritage structures of Mumbai and Kolkata to the rapid commercial expansions in Bengaluru, Delhi-NCR, and Hyderabad, building refurbishment has become a cornerstone of modern real estate development. Instead of tearing down aging structures—which is both environmentally taxing and financially prohibitive—architects, structural engineers, and facility managers increasingly opt for adaptive reuse and modernization.
However, retrofitting an existing building to modern utility standards is rarely straightforward. Modernizing a decades-old commercial complex or a residential high-rise to accommodate advanced HVAC (Heating, Ventilation, and Air Conditioning) systems, modern fire suppression networks, high-speed electrical wiring, and upgraded plumbing requires precise structural interventions. At the heart of these interventions lies concrete penetration.
Whether creating a core hole for a new pipe or carving out a large opening for an elevator shaft, managing concrete penetrations in existing structures demands specialized engineering, advanced diamond-cutting tools, and rigorous adherence to safety standards. This comprehensive guide explores the methodologies, challenges, structural implications, and best practices for executing concrete penetrations during building refurbishment in India, brought to you by [email protected].
Target-Related Searches & People Also Ask (PAA) Integration
To ensure this guide addresses the exact queries of industry professionals, engineers, and property owners, we have integrated key search intent data throughout the content:
-
Target-Related Searches: Core cutting services in India, concrete coring contractors, MEP retrofitting guidelines, slab cutting for plumbing, wall sawing for doors, structural strengthening after core cutting, diamond wire sawing cost India.
-
People Also Ask (PAA) Addressed:
-
How do you cut concrete without damaging the surrounding structure?
-
What is the difference between core drilling and wall sawing?
-
Can concrete penetrations weaken a building's load-bearing capacity?
-
What approvals are required for structural alterations in Indian apartments or commercial spaces?
-
The Evolution of Building Refurbishment in India
India’s real estate sector is witnessing a paradigm shift. Real estate developers and corporate entities are shifting focus from greenfield projects to brownfield expansions and retrofitting.
Why Refurbishment is Surging
-
Urban Space Constraints: Prime land in Tier-1 cities like Mumbai, Bengaluru, and Chennai is scarce and expensive. Upgrading existing buildings is often the only economically viable option for expansion.
-
Energy Efficiency & Green Building Norms: Older buildings often lack energy-efficient climate control and modern insulation. Retrofitting allows owners to install advanced green technologies, earning certifications like IGBC (Indian Green Building Council) or LEED.
-
Technological Upgrades: Modern IT parks, data centers, and corporate offices require robust data cabling, advanced fire safety systems, and sophisticated HVAC layouts that older floor plans cannot support without major structural modifications.
Understanding Concrete Penetrations
Concrete penetration refers to the process of creating openings, holes, channels, or voids through existing concrete structures (slabs, walls, beams, and columns) to route utilities or reconfigure spaces.
In a refurbishment project, these penetrations are broadly categorized based on their purpose:
-
MEP Penetrations: Openings for Mechanical (HVAC ducts), Electrical (conduits and cable trays), and Plumbing (water supply and drainage pipes) services.
-
Structural Openings: Cutting through slabs or load-bearing walls to install new staircases, elevators, escalators, or architectural entryways.
Core Techniques for Concrete Penetrations
Gone are the days of manual chiseling, sledgehammers, and pneumatic breakers—methods that generate excessive vibration, micro-cracks, and structural instability. Modern refurbishment relies on precision diamond-cutting technology.
1. Diamond Core Drilling
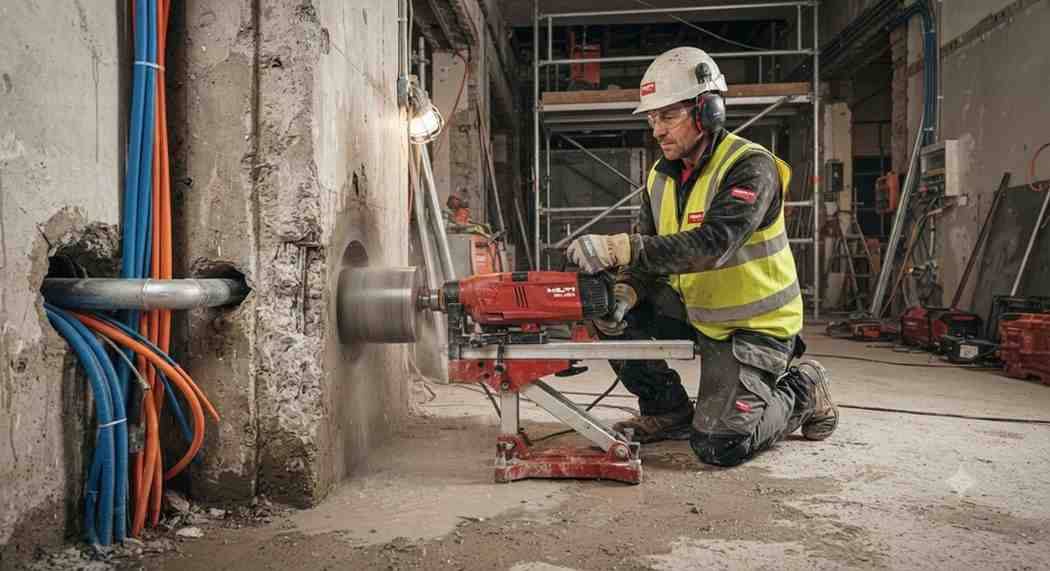
Core drilling involves using a rotary drill fitted with a diamond-impregnated cylindrical core bit. It is the gold standard for creating circular holes ranging from 12 mm to over 500 mm in diameter for pipes, conduits, and anchor bolts.
-
Key Advantage: It produces clean, smooth holes with zero vibration, protecting the surrounding concrete matrix from micro-fracturing.
-
Indian Application: Widely used in high-rise residential towers in Gurgaon and Noida to route fresh drainage lines through RCC slabs during bathroom renovations.
2. Wall Sawing and Track Sawing
When rectangular or square openings are needed through concrete walls—such as for new doorways, windows, or ventilation shafts—track-mounted diamond wall saws are employed.
-
Key Advantage: Exceptional depth of cut and high precision, allowing operators to flush-cut right up to corners and floors.
3. Diamond Wire Sawing
For massive concrete structures, thick bridge piers, heavily reinforced columns, or massive foundation blocks, diamond wire sawing is unmatched. A continuous steel cable embedded with diamond beads is pulled through a pre-drilled hole and driven at high speeds through the concrete.
-
Key Advantage: Virtually no limitation on cutting thickness or size, making it ideal for large-scale industrial retrofitting.
Structural Implications and Safety Considerations
The golden rule of building refurbishment is simple: Never compromise structural integrity for aesthetic or functional convenience.
Concrete is exceptionally strong in compression but relatively weak in tension. Reinforcing steel bars (rebar) are embedded within the concrete to handle tensile loads. When a contractor cuts through a concrete slab or wall, they inevitably cut through or interrupt the load path and steel reinforcement.
Key Risks of Improper Penetration:
-
Loss of Load-Bearing Capacity: Unplanned cutting of beams or columns can lead to structural sagging, cracking, or catastrophic failure.
-
Compromised Shear Strength: Slab penetrations near column supports can trigger punching shear failures if not properly analyzed.
-
Corrosion Risks: Inadequate waterproofing or sealing around newly penetrated utility pipes can allow moisture ingress, leading to rebar corrosion over time (a major issue in coastal cities like Mumbai and Chennai).
Engineering Best Practices:
-
Non-Destructive Testing (NDT): Before a single cut is made, the contractor must use Ground Penetrating Radar (GPR) and Rebar Scanners (Pachometers) to map out embedded steel reinforcement, post-tension cables, and concealed electrical conduits.
-
Structural Audit: A certified structural engineer must review the drawings and approve the location, size, and shape of every penetration.
-
Post-Cut Strengthening: If a critical structural member must be compromised, retrofitting techniques such as Carbon Fiber Reinforced Polymer (CFRP) wrapping, steel plate bonding, or structural steel collar installation must be executed immediately.
Regulatory and Compliance Framework in India
Executing concrete penetrations and structural alterations in India requires navigating a complex web of municipal laws, building bylaws, and society regulations.
1. Municipal Corporation Guidelines
Major urban bodies—such as the Brihanmumbai Municipal Corporation (BMC), Bruhat Bengaluru Mahanagara Palike (BBMP), and the Municipal Corporation of Delhi (MCD)—have strict guidelines regarding structural alterations.
-
Unauthorized structural modifications that affect load-bearing elements can attract stop-work notices, heavy penalties, or demolition orders.
-
Commercial refurbishments require formal approvals and sanctioned revised plans from urban planning authorities.
2. National Building Code (NBC) of India
The NBC provides comprehensive guidelines on structural safety, fire protection, and MEP integration. Refurbishment projects must align with NBC safety standards, particularly regarding fire-stopping around utility penetrations.
3. Fire Safety and Fire-Stopping Compliance
When utility pipes and cables penetrate fire-rated concrete walls or floors, they create potential pathways for fire and smoke to spread between floors.
-
Fire-Stopping Solutions: Indian commercial standards increasingly mandate the use of certified fire-stop sealants, intumescent collars, and fire-rated mortar around all core-cut penetrations to maintain compartmentation and fire integrity.
Case Study Perspective: Refurbishing Heritage and Modern Structures in India
To understand how concrete penetrations are executed in practice, let us examine two distinct Indian scenarios:
Scenario A: Retrofitting a Heritage Commercial Property in Fort, Mumbai
Heritage buildings constructed with heavy lime mortar and stone or unreinforced masonry present unique challenges.
-
The Challenge: Installing a modern centralized HVAC system and high-speed data networking without damaging the architectural facade or destabilizing fragile load-bearing walls.
-
The Solution: Specialized low-vibration diamond core drilling was deployed to create discrete vertical utility chases. Micro-coring techniques ensured that historical stone facades remained untouched while internal infrastructure was successfully upgraded.
Scenario B: Upgrading an IT Park in Electronic City, Bengaluru
Modernizing a 15-year-old IT park to house high-density server rooms and advanced cooling systems.
-
The Challenge: Cutting large floor openings through thick post-tensioned (PT) concrete slabs for new multi-floor cable trays.
-
The Solution: Prior to cutting, GPR scanning mapped the high-tension tendons to avoid fatal severance. Specialized hydraulic wire saws carved out precise rectangular voids, followed instantly by the installation of structural steel edge channels to redistribute loads.
Choosing the Right Execution Partner
Concrete penetration is not a task for general demolition crews. It requires specialized machinery, diamond-tool expertise, and sound structural understanding. When selecting a contractor for your refurbishment project, look for the following credentials:
-
Advanced Equipment Inventory: Availability of high-frequency electric wall saws, core drills, and wire saws.
-
Experienced Operators: Technicians trained in safety protocols, dust control (wet cutting methods), and debris management.
-
Engineering Support: In-house or collaborative structural engineering expertise to evaluate scan results and recommend strengthening solutions.
For professional consultation, structural scanning, and precision cutting services tailored to Indian building standards, reach out to industry experts at [email protected].
Conclusion
Building refurbishment in India is entering a golden era, driven by sustainability, urban renewal, and the need for smart infrastructure. However, the success of any retrofitting project hinges on the precision and safety of its structural modifications.
Concrete penetrations—when executed with advanced diamond-cutting technology, thorough NDT scanning, and strict adherence to structural engineering principles—allow aging buildings to breathe new life. By prioritizing safety, regulatory compliance, and expert craftsmanship, property owners and developers can future-proof their assets for decades to come.
For inquiries, project estimates, and professional core cutting solutions across India, contact [email protected] today.