
Introduction
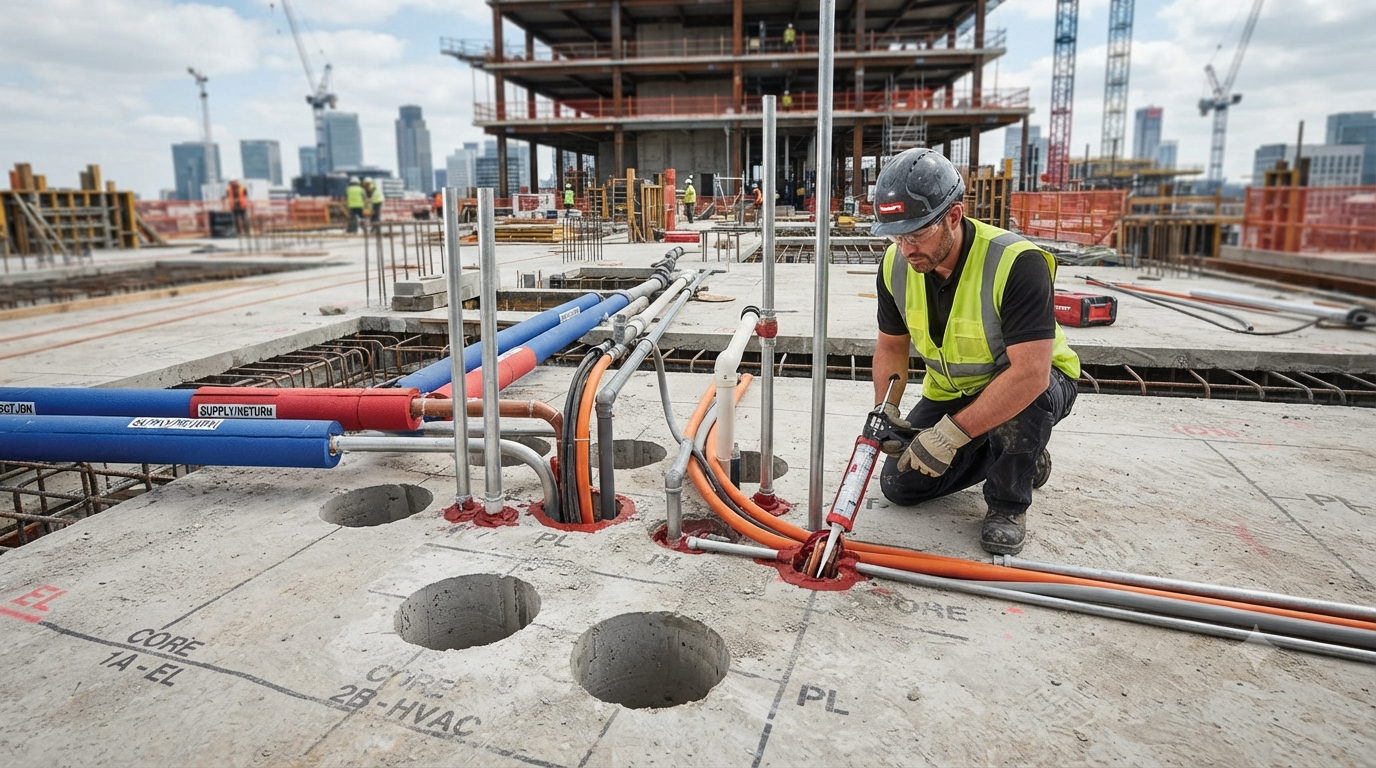
Every modern building, whether it's a high-rise in Mumbai, a data centre in Bengaluru, or a metro station in Delhi, depends on an invisible network of services running through its concrete skeleton. Electrical conduits, plumbing risers, HVAC ducts, fire sprinkler lines, and structured cabling all need a path through slabs, beams, and shear walls. That path is created through what the construction industry calls concrete penetrations.
As India's construction sector shifts toward faster, precision-driven methods, concrete penetration work has evolved from crude jackhammering to controlled, engineering-led diamond cutting and coring. This shift matters enormously — a poorly executed penetration can compromise structural integrity, while a well-planned one keeps a building's MEP (Mechanical, Electrical, Plumbing) systems efficient and future-ready.
This guide walks through what concrete penetrations are, why they are critical to modern building services, the techniques used across Indian job sites, relevant codes, and how projects across the country are approaching this specialised trade.
What Are Concrete Penetrations?
A concrete penetration is any opening — round, square, or irregular — cut or drilled through a concrete element such as a slab, wall, beam, or column to allow the passage of a building service. These openings range from a 20mm hole for a conduit to a 1200mm shaft for an HVAC duct or lift installation.
Penetrations fall broadly into two categories:
- Planned penetrations — designed into the structural drawings before concrete is poured, using formwork blockouts or sleeves.
- Retrofit penetrations — cut into existing, already-cured concrete after construction, often because of design changes, renovation, or added services.
In India, where projects frequently undergo mid-construction design revisions and where renovation of older RCC buildings is common in cities like Delhi, Kolkata, and Chennai, retrofit penetrations are especially common — and this is where specialised core cutting expertise becomes essential.
Why Concrete Penetrations Matter in Modern MEP Design
Modern buildings are far more service-intensive than those built even a decade ago. A commercial tower in Gurugram or an IT park in Bengaluru's Whitefield corridor might house:
- Centralised HVAC systems with large duct risers
- Redundant electrical risers for power backup
- Structured cabling for IT and building automation systems
- Fire suppression and sprinkler networks
- Rainwater harvesting and plumbing stacks
- Solar and renewable energy conduits on rooftops
Every one of these systems needs to cross multiple floors, which means dozens or even hundreds of penetrations per building. Get the sequencing wrong, and contractors end up hacking through rebar with hammers — a practice that weakens the very structure the services depend on.
This is why concrete penetration work has become a specialised discipline, closely coordinated with MEP consultants, structural engineers, and main contractors from the design stage itself.
Common Methods of Cutting Concrete Penetrations
1. Diamond Core Drilling
This is the most widely used method for circular penetrations — ideal for pipes, conduits, and cable routing. A diamond-tipped hollow bit rotates under water cooling to bore a clean, precise hole through concrete, brick, or even reinforced steel.
Typical Indian applications: plumbing risers in residential towers in Pune, HVAC pipe penetrations in hospitals in Chennai, and cable routing in IT parks in Hyderabad.
2. Wall Sawing
Used for larger, rectangular openings such as doorways, window enlargements, or duct shafts. A track-mounted circular diamond blade cuts through walls with high precision, leaving smooth edges and minimal vibration — critical in occupied buildings such as hospitals or heritage structures.
Indian example: Wall sawing is frequently used in Mumbai's older mill-redevelopment projects, where new MEP shafts must be cut into existing RCC walls without disturbing adjacent occupied floors.
3. Floor Sawing (Slab Sawing)
Deployed for horizontal cuts in slabs — commonly used to create openings for staircases, lift shafts, or large duct risers. This method is common in metro rail projects, where floor sawing helps create ventilation and cable shafts in station slabs.
4. Wire Sawing
For very thick or heavily reinforced concrete — such as bridge piers, dams, or basement raft foundations — diamond wire sawing is used. A diamond-embedded wire loops around the structure and is drawn through under tension, cutting sections too large or dense for blade or drill methods.
Indian example: Wire sawing has been used in metro corridor projects in Delhi and Bengaluru to cut through thick foundation rafts during station modifications.
5. Hand-Held and Ring Saws
Used for smaller, tight-access jobs such as service risers in residential flats or narrow utility ducts in commercial basements, where larger track-mounted equipment cannot manoeuvre.
Types of Building Services That Require Penetrations
Electrical Systems
Conduits, cable trays, and busway risers need clean, correctly sized penetrations to prevent cable damage and ensure fire-stopping can be properly applied afterward.
Plumbing and Drainage
Vertical stacks for water supply, drainage, and rainwater systems typically pass through slab penetrations on every floor of a residential or commercial tower — a routine requirement in Indian apartment construction from Noida to Bengaluru.
HVAC and Ventilation
Large rectangular or circular openings accommodate supply and return air ducts, refrigerant piping, and exhaust systems — especially critical in India's commercial office stock, where centralised air conditioning is now standard.
Fire Protection
Sprinkler risers and fire hose reel cabling require penetrations that must later be fire-stopped with rated sealants, a requirement increasingly enforced under India's National Building Code (NBC) fire safety provisions.
IT and Structured Cabling
Data centres and IT campuses — a fast-growing segment in Indian cities like Pune, Hyderabad, and Chennai — need dense cable-tray penetrations between server floors, often requiring hundreds of small-diameter core holes per floor plate.
Indian Standards and Regulatory Considerations
Concrete penetration work in India is guided by a combination of structural and safety codes:
- IS 456:2000 — Code of practice for plain and reinforced concrete, which governs how openings affect structural design and load paths.
- National Building Code of India (NBC) 2016 — Covers fire safety requirements, including fire-stopping of service penetrations in walls and slabs.
- IS 1642 and NBC Part 4 — Address fire protection measures relevant to sealing penetrations in fire-rated compartments.
- Structural engineer's approval — For any retrofit penetration in an existing RCC element, especially in load-bearing walls, beams, or transfer slabs, a structural assessment is typically mandatory before cutting begins.
Reputable contractors, such as those operating under Core Cutting India, coordinate closely with structural consultants before cutting into any existing element, using GPR (Ground Penetrating Radar) or rebar scanning to locate embedded reinforcement and post-tensioned cables before drilling — a step that has become standard practice on metro rail, high-rise, and hospital projects across the country.
Real-World Indian Examples
Metro Rail Projects: Delhi Metro, Mumbai Metro, and Bengaluru's Namma Metro have all required extensive core cutting and wall sawing for ventilation shafts, cable ducts, and drainage penetrations in station boxes — work carried out under strict vibration and noise control due to nearby live traffic and utilities.
IT Parks and Commercial Campuses: In tech corridors like Bengaluru's Outer Ring Road or Hyderabad's HITEC City, retrofit core cutting is routinely used to add new server cooling ducts and cable risers as tenant fit-outs evolve after the building's initial handover.
Residential High-Rises: In cities such as Pune, Noida, and Gurugram, plumbing and electrical riser penetrations are cut floor-by-floor as construction progresses, often using diamond core drilling for precision and speed to keep pace with fast construction schedules.
Hospital and Healthcare Facilities: Hospitals in Chennai and Delhi frequently require retrofit penetrations for medical gas piping and HVAC upgrades — work that demands low-vibration, low-dust methods like wall sawing and core drilling to avoid disrupting patient care in occupied wings.
Challenges Specific to Indian Construction Sites
- Dense reinforcement in older structures — Many buildings constructed before digital structural drawings were standard have undocumented rebar layouts, making rebar scanning essential before cutting.
- Space constraints in urban sites — Cities like Mumbai and Kolkata often have congested job sites where large sawing equipment cannot be deployed, requiring compact, hand-held tools.
- Coordination delays — MEP and structural teams sometimes finalise service routing late in the project, leading to rushed, less-planned retrofit penetrations.
- Dust and noise regulation in occupied buildings — Especially relevant for hospitals, IT campuses, and residential towers where tenants are already in occupation.
- Water management during wet cutting — Diamond cutting methods use water cooling, and managing runoff on Indian sites — particularly in basements — requires proper vacuum and slurry management systems.
Choosing the Right Concrete Cutting Partner
For architects, MEP consultants, and main contractors managing penetration work, a few factors matter most:
- Experience with structural coordination and rebar scanning
- Access to the right equipment for the job — from hand-held drills to wire saws
- A clear understanding of Indian fire safety and structural codes
- Ability to work in occupied or sensitive environments with minimal disruption
- A track record across sectors — residential, commercial, healthcare, and infrastructure
Core Cutting India specialises in exactly this kind of coordinated, code-compliant concrete penetration work across diamond core drilling, wall sawing, floor sawing, and wire sawing for building services of every scale.
Conclusion
As Indian buildings grow taller, denser, and more service-intensive, concrete penetration work has moved from an afterthought to a critical, specialised discipline. Whether it's a plumbing riser in a Pune apartment tower, a ventilation shaft in a Delhi Metro station, or a cable route in a Bengaluru data centre, the quality of this work directly affects both structural safety and the long-term performance of a building's services.
Choosing experienced, code-compliant concrete cutting professionals — who understand both the technical precision required and the structural sensitivities of Indian RCC construction — is essential for any project team looking to get MEP integration right the first time.
For concrete core cutting, wall sawing, and structural penetration services across India, reach out to Core Cutting India at [email protected].