
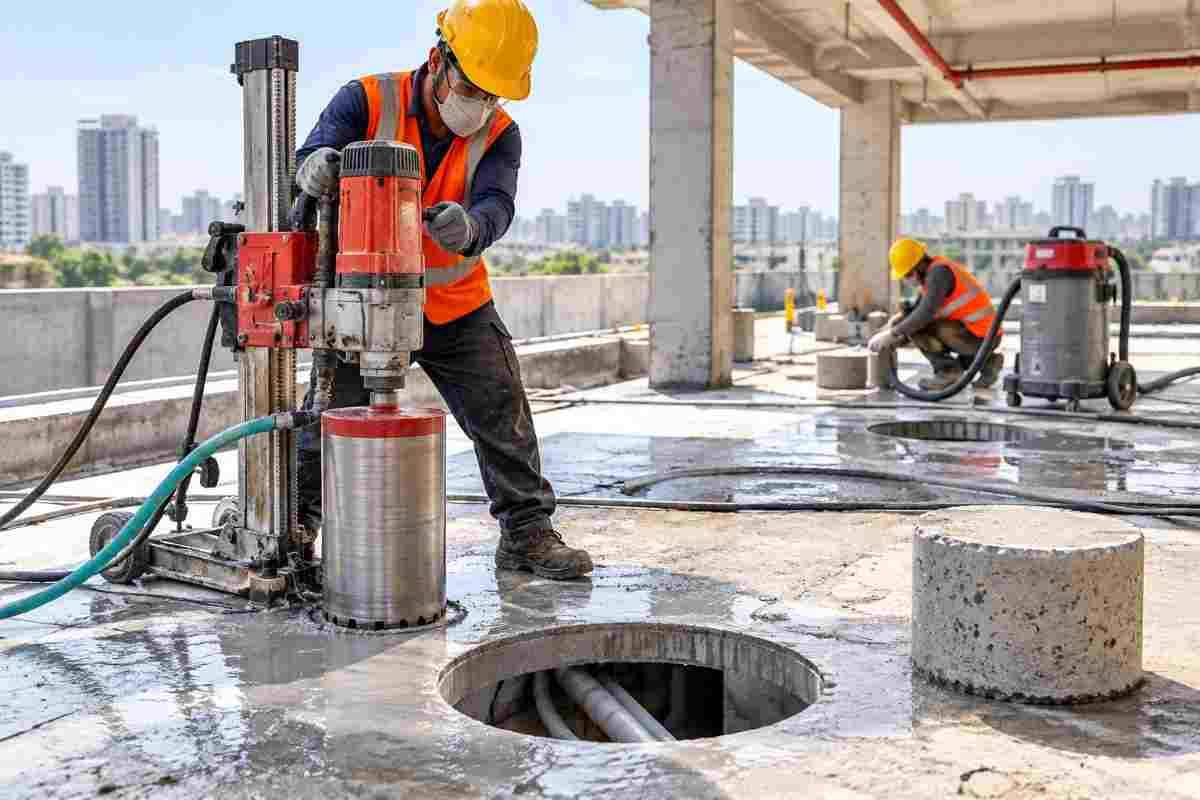
Renovating a building often means changing what is already there. You might add a staircase to the terrace, install a skylight, create a lift shaft, run new plumbing or HVAC ducts, or merge two floors into a single double-height space. Almost every one of these projects requires an opening in a reinforced concrete (RCC) roof or slab.
Cutting a concrete roof is not like knocking down a brick partition. The slab is usually load-bearing, packed with steel reinforcement, and connected to beams and columns that hold up the rest of the structure. A wrong cut can cause cracks, sagging, water leakage, or in the worst case a structural failure.
That is why experienced contractors treat roof cutting as a planned engineering process rather than a demolition job. In this guide, we walk through how professionals handle it, from the first inspection to the final cleanup, based on the practices followed by specialists like Core Cutting India.
Why Concrete Roof Cutting Is Needed in Renovation Projects
Before looking at the method, it helps to understand why roof cutting comes up so often. Common reasons include:
- Staircase or terrace access: Adding a new staircase to reach the roof or connect an additional floor.
- Lift or elevator shafts: Installing a lift in an existing building that was not designed for one.
- Skylights and ventilation openings: Bringing natural light and airflow into dark interiors.
- Utility openings: Creating passages for pipes, ducts, cables, and drainage lines.
- Partial demolition: Removing a damaged or unsafe portion of the slab.
- Layout changes: Opening up floor plans, creating atriums, or modifying roof levels.
In each case, the opening has to be precise. Rough breaking with hammers can crack the surrounding concrete, so professionals use controlled cutting methods that leave clean, straight edges and protect the rest of the structure.
Step 1: Structural Assessment Before Any Cutting Begins
The most important part of roof cutting happens before a single blade touches concrete. Professionals begin with a structural assessment.
Review of drawings. If original structural drawings exist, they are studied to understand slab thickness, reinforcement layout, beam positions, and load paths. Older buildings often have missing or outdated drawings, so a site survey fills the gaps.
Structural engineer’s input. For any opening that is large, near a beam or column, or in a primary load-bearing slab, a qualified structural engineer should approve the plan. The engineer determines whether the slab can safely lose that section and whether additional support, such as new beams, steel frames, or trimmer reinforcement, is needed around the opening.
Condition check. Existing cracks, corrosion in the rebar, water seepage, and weak concrete all affect how a slab behaves when cut. Identifying these issues early prevents unpleasant surprises mid-job.
Regulatory and society approvals. In many cases, municipal permissions or housing society approvals are needed, especially for changes affecting structural elements. A professional contractor will remind you of this instead of skipping it.
A reliable cutting contractor will not start work until the engineering side is clear. If someone offers to cut a large opening in a slab “without any drawings or checks,” treat that as a red flag.
Step 2: Scanning and Marking the Cutting Area
Once the plan is approved, the team moves to the site and prepares the slab.
Scanning for hidden elements. Concrete slabs hide reinforcement bars, electrical conduits, water pipes, and post-tension cables. Professionals use ground-penetrating radar (GPR) or rebar scanners to map what lies inside the slab. This is especially critical for post-tensioned slabs, where cutting a tendon can release enormous stored energy and become extremely dangerous.
Accurate marking. Using the approved drawing, the cutting lines are marked directly on the slab with measuring tools and chalk or paint. Corners, dimensions, and angles are double-checked. Because cuts are permanent, a few extra minutes of verification save major rework.
Planning cut sequence. The team decides the order in which the sections will be cut and removed. The sequence matters because it controls how weight shifts as the slab is separated from its surroundings.
Step 3: Choosing the Right Cutting Method
There is no single tool for every roof. Professionals select the method based on slab thickness, access, cut shape, noise limits, and the amount of reinforcement. The most common techniques are:
Slab Saw / Floor Saw Cutting
A diamond-blade saw mounted on a wheeled frame is excellent for straight cuts on a flat, accessible surface. It is fast and accurate for shallow to medium slab depths and is often used for staircase openings and utility cut-outs.
Wall Saw Cutting
Wall saws run on a rail system fixed to the surface and can cut much deeper than hand-held equipment. They are used for thick slabs, precise rectangular openings, and situations where vibration must be kept low. Hydraulic wall saws are common on large renovation jobs.
Wire Saw Cutting
A wire saw uses a diamond-embedded cable looped around the section to be removed. It can cut extremely thick or large concrete elements, including areas with heavy reinforcement or awkward access. Wire sawing is often the preferred choice when other saws cannot reach the full depth, or when cutting sections that need to be lifted out in big pieces.
Core Drilling
Circular diamond core bits drill clean holes from small diameters up to large sizes. In roof cutting, core drilling is often used to create pilot holes, relieve corners, or make round openings for pipes and ducts. Overlapping cores can also be used to form larger openings in tight spaces.
Hand Saw (Ring Saw) Cutting
For corners, small adjustments, and spots where bigger machines cannot fit, hand-held ring saws allow deep cuts with excellent control.
A good contractor often combines these methods. For example, core holes may be drilled at each corner of a rectangular opening so that the saw blade does not overcut and weaken the slab.
Step 4: Safety Measures and Temporary Support
Cutting a roof slab creates risks for workers and for anyone below. Professionals plan for this in advance.
Shoring and propping. Temporary props or steel supports are installed beneath the slab around the cutting area. These carry load while the opening is being created and until permanent reinforcement is in place.
Restricted zones. The area below the cut is cleared of people, furniture, and equipment. Barricades and warning signs keep others away.
Lifting and rigging plan. If a cut section will be lifted out, the team calculates its weight and arranges cranes, chain blocks, or lifting anchors accordingly. Cut pieces should never be allowed to simply drop.
Personal protective equipment. Workers wear helmets, safety shoes, gloves, goggles, hearing protection, and respiratory masks where needed.
Electrical safety. Because wet cutting involves water, equipment must be properly grounded and cables protected.
Professional teams treat these measures as non-negotiable. They are the difference between a smooth renovation and an accident.
Step 5: Executing the Cut
With everything in place, the actual cutting begins.
- Start with relief holes. Core holes at corners prevent over-cutting and give the saw a clean starting point.
- Cut along the marked lines. The operator follows the lines at a steady feed rate. Rushing can damage blades and cause rough edges, while going too slowly wastes time and wears out tools.
- Cut through reinforcement carefully. Diamond blades slice through rebar, but this takes longer and generates more heat, so cooling water and appropriate blade selection are essential.
- Secure the section. Before the final cut is completed, the block of concrete is secured with lifting equipment or supports so it cannot fall.
- Remove the section. Large sections are lifted out in one piece. If space or weight prevents this, the piece is cut into smaller blocks.
Throughout the process, the supervisor monitors the slab for unexpected movement, noise, or cracks, and stops immediately if something seems wrong.
Step 6: Controlling Dust, Water, and Noise
A renovation usually happens in or near a lived-in or operating space, so minimizing disruption is part of the job.
Dust control. Wet cutting, where water is fed to the blade, drastically reduces airborne silica dust, which is a serious health hazard. Dust barriers and vacuum systems add further protection.
Slurry management. Wet cutting produces a muddy slurry. Professionals contain and collect it using wet vacuums, trays, and sheeting so it does not damage floors, finishes, or drains.
Noise and vibration. Compared with hammer-based demolition, diamond cutting is considerably quieter and produces far less vibration. This protects the remaining structure and is much more comfortable for occupants and neighbours.
Working hours. Teams often schedule noisy phases according to building rules and tenant needs.
Step 7: Debris Removal and Site Cleanup
Once the opening is formed, the work is not finished. Concrete blocks, slurry, and waste must be removed.
- Heavy pieces are lowered or hoisted out using cranes, pulleys, or hoists.
- Smaller debris is bagged and carried out through designated routes.
- The surrounding surfaces are cleaned, and floors are protected from damage.
- The edges of the opening are inspected for smoothness and accuracy.
A tidy handover is a sign of a professional crew. You should receive a site that is ready for the next stage of renovation, whether that is structural strengthening, waterproofing, or finishing.
Step 8: Strengthening and Finishing the Opening
A new opening changes how loads travel through a slab. Depending on the engineer’s design, the edges may need:
- Additional beams or steel angles to frame the opening.
- Extra reinforcement placed around corners.
- Waterproofing and sealing to prevent leakage at roof openings.
- Curbing or upstands around skylights and terrace openings.
These finishing steps ensure that the new opening is safe, durable, and weatherproof for years to come.
Common Mistakes to Avoid
Even well-intentioned renovation projects can go wrong. Watch out for these frequent errors:
- Skipping the structural review and cutting based on guesswork.
- Not scanning for rebar or cables, leading to damaged utilities or tendons.
- Using hammers or breakers instead of controlled cutting, which cracks surrounding concrete.
- Neglecting temporary support, risking sudden slab movement.
- Hiring the cheapest operator without checking equipment, experience, or safety standards.
- Ignoring waterproofing around the new opening, which leads to leaks in the monsoon.
What Affects the Cost of Concrete Roof Cutting?
Pricing varies from project to project. The main factors include:
- Slab thickness and concrete strength
- Amount and diameter of reinforcement
- Size, shape, and number of openings
- Cutting method required (wire saw jobs generally cost more than simple slab sawing)
- Site access and height
- Need for lifting equipment and shoring
- Dust, noise, and working-hour restrictions
Asking for a site visit and a written estimate is the best way to get an accurate figure rather than relying on a rough per-square-foot guess.
Why Hire Professionals Instead of Doing It the Traditional Way?
Traditional breaking with chisels and jackhammers may look cheaper at first, but the hidden costs add up: structural damage, uneven edges, vibration cracks, excessive noise, and long cleanup. Professional diamond cutting offers:
- Precision: Clean, accurate edges that match the plan.
- Structural safety: Minimal vibration and controlled load shifts.
- Speed: Faster completion for large or thick slabs.
- Less disruption: Lower noise and dust.
- Better finishing: Smooth edges that make the next stage of work easier.
Specialist providers such as Core Cutting India bring trained operators, modern diamond-cutting equipment, and an engineering-first approach to renovation projects, so owners and contractors can proceed with confidence.
Frequently Asked Questions
Can you cut a hole in a concrete roof slab safely?
Yes, provided it is planned properly. A structural engineer should approve the opening, the area should be scanned for hidden rebar and services, and temporary supports should be in place before cutting.
What is the best method for cutting a concrete roof?
It depends on the job. Slab saws suit straight cuts on accessible surfaces, wall saws handle thick slabs, wire saws are ideal for very thick or hard-to-reach sections, and core drilling is best for round holes and corner relief.
Does cutting a concrete slab weaken the building?
It can if done carelessly. With proper engineering, such as reinforcing the edges with beams or steel framing, the structure can remain safe and stable after the opening is made.
How long does concrete roof cutting take?
A small opening may be completed in a few hours, while larger or thicker slabs can take a day or more. Time also depends on reinforcement density, access, and the lifting method.
Is concrete cutting noisy and dusty?
Diamond cutting is much quieter and cleaner than breaking concrete with hammers. Wet cutting and dust barriers keep airborne dust low, though some noise is unavoidable.
Can I cut a roof slab myself?
It is strongly discouraged. Slab cutting requires specialized equipment, safety planning, and structural knowledge. Mistakes can cause serious injury and expensive damage.
How much does concrete roof cutting cost?
Cost depends on thickness, reinforcement, cutting method, access, and the size of the opening. A site inspection is the best way to get a reliable quote.
Conclusion
Concrete roof cutting during renovation is a precise blend of engineering, technology, and careful execution. Professionals begin with structural assessment, scan the slab for hidden elements, choose the right cutting method, install temporary supports, control dust and noise, and finish by strengthening and sealing the new opening. Each step protects the building, the workers, and your investment.
If you are planning a staircase, skylight, lift shaft, or any other opening in a concrete roof, work with a team that understands the process from start to finish. Visit Core Cutting India to learn more about professional concrete cutting services and to get expert guidance for your renovation project.