
Introduction
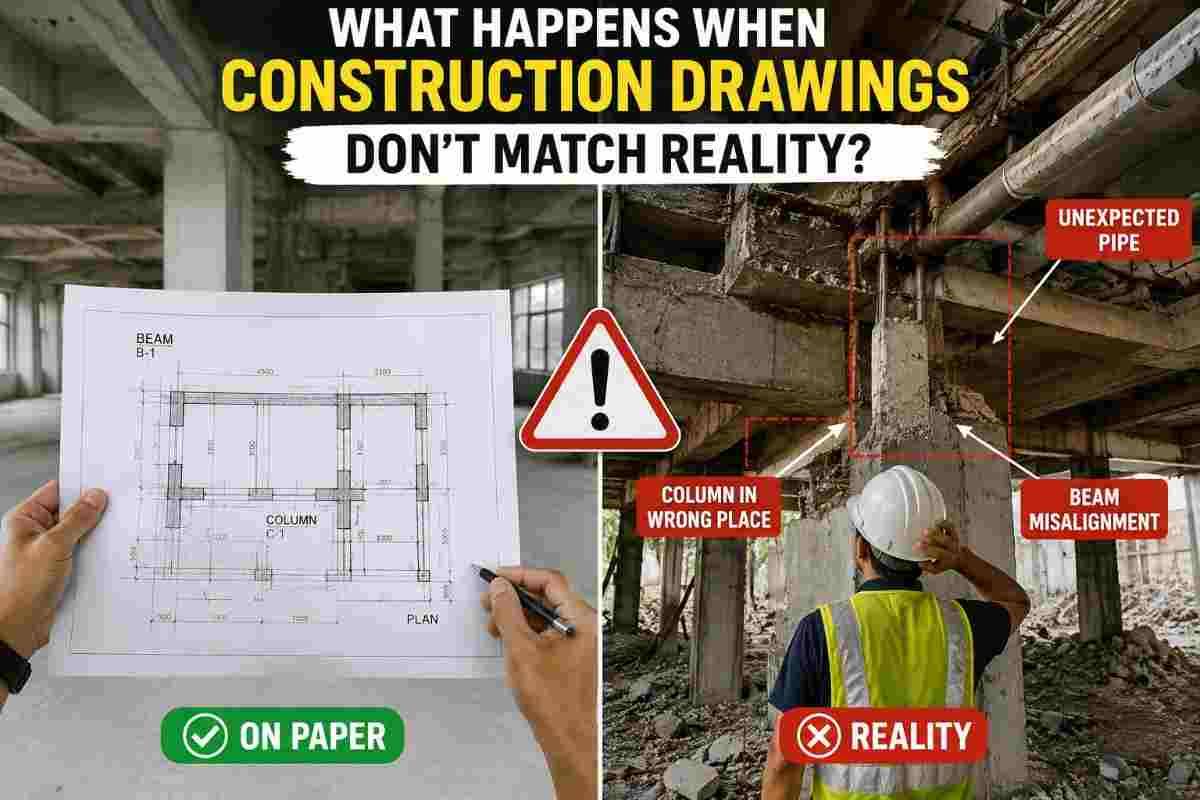
Every construction project begins with a set of drawings that promise precision. Architects sketch the vision, structural engineers calculate every load-bearing element, and MEP consultants map out the invisible network of pipes, cables, and ducts that will keep a building alive. On paper, everything fits perfectly. But the moment a drilling machine touches concrete or a saw begins cutting through a wall, reality often tells a very different story.
At Core Cutting India, we have seen this scenario play out on countless job sites — a drawing shows clear space for a new opening, but the moment cutting begins, an unmarked electrical conduit or a cluster of reinforcement bars appears exactly where none was expected. This gap between design intent and physical reality is one of the most underestimated risks in construction and renovation projects. Understanding why it happens, and how professional core cutting and drilling teams manage it, can save projects from costly delays, safety hazards, and structural damage.
Why Construction Drawings Often Don't Match Reality
Construction drawings are created long before the first brick is laid, and a lot can change between design and execution. Several factors contribute to this disconnect.
1. Drawings Are Based on Assumptions, Not Verified Field Conditions
Design drawings are typically prepared using standard specifications, previous project data, or manufacturer guidelines. Unless a detailed site survey or scan was conducted beforehand, engineers are working with assumptions about what lies beneath the surface of a slab, wall, or column.
2. Renovations and Old Buildings Rarely Have Accurate Records
In renovation, retrofitting, or heritage restoration projects, original construction drawings may be decades old, incomplete, or simply lost. Buildings that have undergone multiple modifications over the years often have undocumented changes — a wall that was thickened, a beam that was added, or plumbing that was rerouted without ever updating the master drawings.
3. On-Site Changes During Construction
Even in new builds, site engineers frequently make real-time adjustments due to material shortages, unexpected ground conditions, or coordination issues between different trades. These changes are not always reflected back into the official drawing set, creating a silent mismatch that only surfaces during later-stage work like core cutting or drilling.
4. Poor Coordination Between Disciplines
Structural, architectural, and MEP drawings are often developed by separate teams. Without rigorous clash detection using tools like BIM (Building Information Modeling), it is common for a structural column to end up exactly where an HVAC duct was planned, or for plumbing lines to run directly through a zone marked for a future opening.
5. Human Error and Outdated Revisions
Multiple drawing revisions circulate during a project's lifecycle. Contractors sometimes work off outdated versions, unaware that a beam location or slab thickness was revised after the drawing was issued.
The Real Risks When Drawings Don't Match Site Conditions
When the gap between drawing and reality is discovered mid-task — especially during high-precision work like concrete core drilling or wall sawing — the consequences can range from minor inconvenience to serious safety incidents.
Structural Damage
Cutting into a load-bearing wall or column without knowing its actual reinforcement pattern can compromise structural integrity. If drawings underestimate rebar density or misplace a structural element, an uninformed cut can weaken the building's load path.
Utility Strikes
One of the most common and dangerous outcomes is accidentally cutting into live electrical cables, water pipes, or gas lines that weren't marked on the drawings. This can cause power outages, flooding, gas leaks, or in worst cases, injury to workers.
Project Delays
Discovering a mismatch mid-execution forces work to stop. Teams must reassess the situation, consult engineers, and sometimes redesign the opening or approach entirely — all of which eats into project timelines.
Cost Overruns
Rework, additional scanning, redesign, and potential remediation of damaged utilities or structural elements can add significant unplanned costs to a project budget.
Safety Hazards for Workers
Unmarked hazards like pressurized pipes or live wiring pose direct risks to the workers performing the cutting or drilling. This is why site safety protocols must never rely solely on drawings.
How Professional Core Cutting Teams Bridge the Gap
This is where experienced core cutting and drilling specialists add real value beyond just operating machinery. At Core Cutting India, our approach is built around verifying reality before committing to any cut.
Pre-Cutting Site Surveys
Before any drilling or sawing begins, our teams conduct a physical site inspection to compare drawing details against visible conditions — checking wall thickness, visible service routes, and structural elements.
Ground Penetrating Radar (GPR) Scanning
GPR scanning is one of the most reliable non-destructive methods used to detect what lies beneath concrete surfaces before cutting. It helps identify rebar placement, post-tension cables, conduits, and voids, giving a much more accurate picture than drawings alone.
Rebar and Utility Detection Tools
Handheld rebar scanners and cable detectors are used alongside GPR to cross-verify findings, especially in areas where drawings are old, incomplete, or contradictory.
Marking and Mapping Before Execution
Once actual conditions are mapped, our teams mark safe cutting zones directly on-site, adjusting the plan where discrepancies are found rather than blindly following outdated or inaccurate drawings.
Clear Communication With Structural Engineers
If a scan reveals a significant deviation — such as heavier reinforcement than expected or a misplaced structural member — this is flagged immediately to the project's structural engineer before any cutting proceeds. Safety and structural integrity always take priority over schedule pressure.
Steps Contractors and Project Owners Can Take to Reduce Risk
While core cutting specialists play a critical role in catching last-mile discrepancies, the responsibility for accuracy spans the entire project team.
- Invest in Updated As-Built Drawings — Whenever renovation or retrofit work is planned, commissioning a fresh survey or scan to update drawings pays off many times over during execution.
- Use BIM and Clash Detection Early — Coordinating structural, architectural, and MEP models digitally before construction begins catches most conflicts on screen rather than on site.
- Mandate Pre-Cutting Scans for Any Concrete Work — Making GPR or rebar scanning a standard step before core cutting, especially in occupied or older buildings, should be treated as a non-negotiable safety measure.
- Maintain a Single Source of Truth for Drawings — Version control systems that ensure everyone on site is working from the latest approved drawing set reduce the risk of acting on outdated information.
- Encourage Open Communication Between Trades — Site engineers, contractors, and specialist teams like core cutters should have a direct channel to flag and resolve discrepancies quickly rather than working in silos.
Why This Matters More in India's Construction Landscape
India's construction sector spans a wide spectrum — from brand-new high-rise developments following strict BIM protocols, to decades-old buildings undergoing renovation with little to no reliable documentation. This diversity makes the drawings-versus-reality problem especially relevant. Many renovation and infrastructure upgrade projects in Indian cities involve structures built before digital record-keeping was standard practice, making physical verification not just a best practice but a necessity.
As urban redevelopment, metro expansions, and commercial retrofits accelerate across the country, the demand for precise, safety-first core cutting and drilling services is rising. Project teams that treat drawings as a starting point rather than an absolute truth are the ones who avoid costly surprises.
Conclusion
Construction drawings are essential tools, but they are not infallible records of reality. Assumptions made during design, undocumented site changes, and gaps in coordination between disciplines all contribute to the mismatch that often reveals itself only when cutting or drilling begins. The consequences of ignoring this gap — structural damage, utility strikes, delays, and safety incidents — are far too significant to leave to chance.
At Core Cutting India, our philosophy is simple: verify before you cut. Through pre-cutting surveys, GPR scanning, rebar detection, and close coordination with structural teams, we help bridge the gap between what's on paper and what's actually behind the wall or beneath the slab. For any project where drawings might not tell the full story, working with an experienced core cutting partner isn't just a convenience — it's a critical safeguard for your building, your budget, and your people.
For professional core cutting, concrete drilling, and pre-cutting site scanning services across India, visit Core Cutting India.