
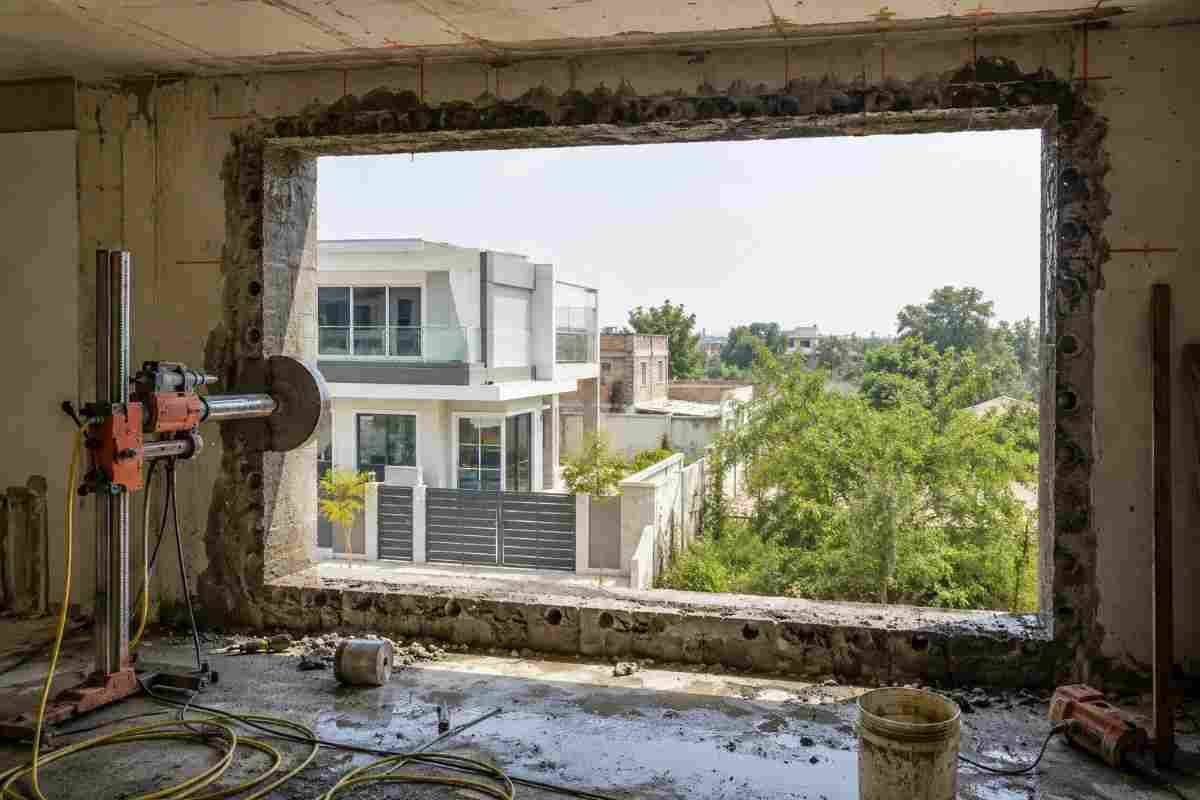
Walk through any new neighbourhood in Bihta today and you’ll notice a shift. Homeowners no longer want small, boxy windows that let in a thin slice of daylight. They want wide, floor-to-ceiling openings that fill living rooms with light, frame the greenery outside, and give the house a contemporary feel.
But many homes in and around Bihta were built with solid RCC (reinforced cement concrete) walls, and a concrete wall can’t be changed with a hammer and chisel. Done wrongly, enlarging a window in an RCC wall can crack the structure, weaken the building, and cost far more than the original project.
This guide explains how large window openings are created in RCC walls safely and cleanly, what to check before work begins, and how the right method protects both your home and your budget. It is brought to you by Core Cutting India (https://corecuttingindia.com/), specialists in precision concrete cutting.
Why Homeowners in Bihta Want Larger Windows
Bihta has grown quickly. With its closeness to Patna, the IIT campus, and expanding residential colonies, the area now has a mix of independent houses, duplexes, and small apartment buildings. Several things drive the demand for bigger windows:
- Natural light and ventilation: Bihar’s climate rewards cross-ventilation, and large openings reduce the need for daytime lighting and cooling.
- Modern architecture: Glass-heavy facades, French windows, sliding glass panels, and picture windows are now standard in contemporary designs.
- Better views: Homes facing gardens, open land, or terraces benefit from wide frames.
- Property value: A well-lit, airy home generally appeals more to buyers and tenants.
- Renovation of older homes: Many existing houses were built with small openings and thick walls. Owners now want to modernise without rebuilding.
The challenge is that RCC is deliberately strong. Cutting through it needs the right tools, planning, and expertise.
Understanding RCC Walls Before You Cut
RCC combines concrete’s compressive strength with steel reinforcement’s tensile strength. Every wall in an RCC building serves a purpose, but not every wall serves the same purpose. Before any cutting begins, you need to know what kind of wall you’re dealing with.
1. Partition or non-structural walls
These divide space but carry no significant load. Modifying them is relatively straightforward, though reinforcement may still be present.
2. Load-bearing walls
These carry the weight of slabs, beams, and floors above. Creating an opening here requires structural redesign, temporary support, and often a new lintel or frame.
3. Shear walls
Common in multi-storey buildings, shear walls resist lateral forces from wind and earthquakes. Patna district lies in a high seismic zone, so shear walls matter. Cutting into them without proper engineering is risky and should never be attempted without a structural engineer’s approval.
The golden rule: never assume a wall is non-structural. Get it verified.
Step 1: Get a Structural Assessment First
The most important step happens before any machine is switched on. A qualified structural engineer should review:
- The building’s original drawings, if available
- The wall’s role in load transfer
- The size and location of the proposed opening
- The reinforcement layout, which may be confirmed with a rebar scanner
- Whether beams, columns, or slabs sit directly above or beside the opening
- The condition and age of the concrete
The engineer will tell you whether the opening is feasible, what size is safe, and what reinforcement is needed around it. This could include a new lintel beam above, strengthening jambs on the sides, or steel framing.
Skipping this step to save a few thousand rupees is one of the most expensive mistakes a homeowner can make.
Step 2: Choose the Right Cutting Method
Older approaches, such as manual breaking with jackhammers and chisels, cause problems: vibration, cracks spreading beyond the cut line, heavy noise, enormous dust, and ragged edges. Modern wall cutting is cleaner and far more accurate.
Wall Saw Cutting
A wall saw is mounted on a rail fixed to the wall. A diamond-impregnated blade cuts through concrete and steel along a pre-marked line, producing clean, straight edges. It is ideal for large rectangular window and door openings, and for deep cuts through thick walls.
Advantages: very accurate, minimal vibration, smooth finish, and little damage to surrounding structure.
Wire Saw Cutting
A diamond wire loops through the concrete and is pulled by a motor. It works for very thick walls, awkward locations, and places where a rail-mounted saw cannot fit.
Core Drilling
Round holes are drilled at the corners of the opening or along the cut line. Core drilling is often combined with wall sawing to ensure precise corners and to relieve stress. It is also used for ducts, pipes, and AC lines.
Hand-Held Ring Saw and Chain Saw
These are suited to smaller or shallow cuts, though they’re less common for large structural openings.
A professional contractor will choose the method based on wall thickness, access, reinforcement density, and the finish you need.
Step 3: Marking and Layout
Accurate marking is where good results begin. The opening’s size, height from floor level, and position relative to beams, columns, and adjacent openings must be set out precisely, usually with a laser level or measured chalk lines.
Your window frame size should be decided before cutting. Remember that you’ll need small tolerances for the frame, sealant, and finishing. A cut that’s too large wastes money; one that’s too small means re-cutting.
Utility lines also need to be identified. Electrical conduits, water pipes, and gas lines embedded in the wall must be traced and isolated before any cutting.
Step 4: Temporary Support and Safety Preparations
For load-bearing walls, temporary support is essential. Steel props, needles, or shoring are placed to carry load while the wall is opened. The structural engineer specifies the support plan.
Other safety measures include:
- Clearing the working area of furniture and valuables
- Covering floors and fixtures
- Cordoning off the zone below external cuts to protect people
- Ensuring a stable power and water supply for the equipment
- Using trained operators who understand rebar, slab edges, and load paths
Wall saw cutting uses water to cool the blade and suppress dust, so slurry management matters too. Professional teams use containment and collection so the mess stays under control.
Step 5: The Actual Cutting Process
Once preparation is complete, the cutting itself is surprisingly quick compared with manual demolition.
- Rail installation: The guide rail is anchored securely to the wall.
- Cutting along the lines: The diamond blade cuts the outline of the opening, passing through concrete and steel together.
- Corner relief: Core holes or overlapping cuts at corners prevent over-cutting and stress cracks.
- Sectioning the block: For thick walls, the cut-out piece is divided into smaller sections that can be safely lifted or lowered.
- Removal: The sections are carefully detached and removed, often with a hoist or by controlled handling.
- Cleaning: Slurry and debris are cleaned, and the edges are inspected.
Because the blade follows the planned line, the result is a straight, square opening ready for a frame. Vibration stays low, which protects the rest of the building and neighbours’ peace.
Step 6: Strengthening Around the Opening
A big opening interrupts the wall’s load path, so the surrounding structure usually needs reinforcement. Depending on the engineer’s design, this may include:
- A new RCC lintel beam over the opening to carry load across the gap
- Reinforced jambs or edge columns on the sides
- Steel angles or channels for lighter retrofits
- Chemical anchors and epoxy-bonded dowels to tie new concrete to old
- Sill beams below the window if required
Curing time matters. New concrete needs proper curing before the props are released. Rushing this stage can undermine the whole point of the strengthening.
Step 7: Finishing and Window Installation
After strengthening, the opening is finished and prepared for the window.
- Edge finishing: Plaster or rendering returns the sides and top to a neat profile.
- Waterproofing: Properly detailed sills, drip grooves, and sealants prevent leaks during Bihar’s heavy monsoon.
- Frame installation: Aluminium, uPVC, or steel frames are fixed with anchors and sealed.
- Glazing: Choose glass that suits your orientation. Toughened, laminated, or double-glazed units can improve safety and comfort, and they help reduce heat gain in summer.
- Painting and final touches: Interior and exterior finishes complete the look.
Because wall sawing leaves such clean edges, finishing work is faster and more precise than after manual breaking.
Benefits of Professional RCC Wall Cutting
Choosing a specialised cutting contractor over a general labour crew brings real advantages:
- Precision: Clean, straight, dimensionally accurate openings.
- Low vibration: Much less risk of cracking in the surrounding structure.
- Reduced dust and noise: A more liveable environment during renovation, especially if you’re staying in the house.
- Speed: Faster completion than conventional demolition.
- Safety: Controlled, supported, and engineered cutting.
- Lower finishing cost: Neat edges mean less patching and plastering.
- Less debris: Cut sections are removed in a controlled manner.
Common Mistakes to Avoid
Cutting without structural approval. This is the most dangerous mistake. Always involve an engineer for anything beyond a minor opening.
Using a hammer and chisel on thick RCC. It leads to uncontrolled cracking, damaged reinforcement, and uneven edges.
Ignoring reinforcement around the opening. An unreinforced large cut can cause sagging, cracks, or worse over time.
Forgetting the monsoon. Poor sill and joint detailing often shows up as damp patches in the first rainy season.
Hiring on price alone. The cheapest quote often means inexperienced operators, poor equipment, and no safety planning.
Not checking neighbours and society rules. In apartment buildings or shared-wall situations, you may need permission from the association or authorities.
What Affects the Cost of Creating a Window Opening?
Costs vary from site to site, so a fixed rate would be misleading. The main factors are:
- Wall thickness and concrete strength
- Amount and size of reinforcement
- Size of the opening
- Access and working height (ground floor versus upper storeys)
- Method used (wall saw, wire saw, or a combination)
- Debris removal and slurry handling
- Structural strengthening work required
- Finishing and frame installation
The best approach is to request a site visit and a written quote that lists exactly what’s included.
Do You Need Permission?
Rules differ depending on the type of building and the local authority. For independent houses, a minor non-structural change may not need formal approval, but structural alterations to load-bearing elements can. For apartments and housing societies, approvals from the association are typically needed. If in doubt, consult your architect or engineer, and check with the local municipal body.
Why Choose Core Cutting India for Your Bihta Project?
Core Cutting India (https://corecuttingindia.com/) focuses on precision concrete cutting for homes, commercial buildings, and industrial sites. For homeowners planning large window openings in RCC walls, the approach is straightforward:
- A site assessment to understand your wall and requirements
- Coordination with your structural engineer or architect
- Modern diamond cutting equipment suited to the job
- Clean, controlled work practices that respect your property
- Clear communication on timelines and scope
Whether you’re opening up a living room for a panoramic window, adding a French window to a bedroom, or modernising an older home, the team can help you do it the right way.
Call +91 70096 79903 or visit https://corecuttingindia.com/ to discuss your project.
Frequently Asked Questions
Can you cut a large window opening in an RCC wall?
Yes, it can be done safely, provided a structural engineer verifies the wall and specifies reinforcement around the opening. Modern wall saw cutting makes the process accurate and clean.
Is it safe to cut an RCC wall?
It is safe when done with proper assessment, temporary support, and professional equipment. It is unsafe when done casually, especially on load-bearing or shear walls.
Which method is best for cutting windows in concrete walls?
For most window openings, wall saw cutting combined with core drilling at the corners gives the best precision. Wire saw cutting suits very thick or hard-to-reach walls.
How long does it take to cut a window opening in an RCC wall?
A typical residential opening can often be cut within a day, though preparation, strengthening, curing, and finishing add more time. The schedule depends on the wall and the scope of work.
Does concrete cutting cause cracks in the rest of the building?
Diamond cutting creates very little vibration compared with breaking, so the risk is much lower. Poor planning or cutting a structural member without support can still cause damage, which is why engineering oversight matters.
Can I make a window in a load-bearing wall?
Often yes, but it requires a properly designed lintel and support system. The engineer decides what is permissible.
Is concrete cutting noisy and dusty?
Wet cutting reduces dust significantly. Noise is generally lower than with jackhammers, although some sound is unavoidable.
How much does it cost to cut a window in an RCC wall?
The cost depends on thickness, reinforcement, size, access, and the strengthening required. A site inspection is the only reliable way to get an accurate estimate.
Do I need an engineer for a small window?
Even a modest opening in a structural wall should be checked. For clearly non-structural partition walls, the risk is lower, but verification is still wise.
Is concrete cutting available in Bihta and Patna?
Yes. Core Cutting India serves projects in the region. You can call +91 70096 79903 to discuss your location and requirements.
Final Thoughts
A large window can transform a house, bringing light, air, and a feeling of space that smaller openings can’t match. In RCC construction, though, the transformation has to be engineered, not improvised. The winning formula is simple: verify the structure, choose precision cutting, reinforce the opening properly, and finish with careful waterproofing and installation.
If you’re planning to open up your home in Bihta, start with a proper assessment and a team that treats concrete cutting as a precision craft. Reach out to Core Cutting India at +91 70096 79903 or visit https://corecuttingindia.com/ to take the first step toward a brighter, more modern home.