
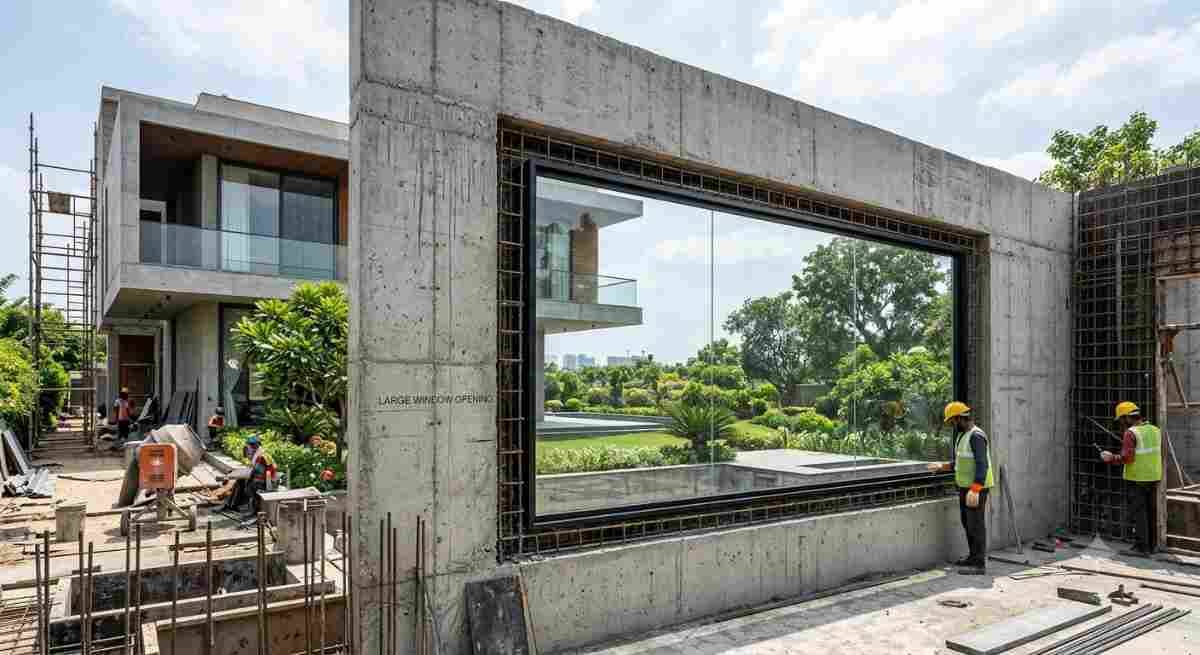
Modern architecture has fundamentally redefined how we experience residential spaces. Gone are the days when houses were characterized by heavy, compartmentalized brick masonry and tiny, restrictive ventilation slits. Today’s contemporary home design champions fluid layouts, seamless indoor-outdoor integration, and an abundance of natural daylight. Expansive floor-to-ceiling glass facades, panoramic corner windows, and sprawling sliding glass doors have become the ultimate status symbols of modern luxury living.
However, achieving this architectural dream comes with a profound structural challenge, particularly in modern construction. Most high-end luxury residences, multi-story villas, and high-rise apartments utilize Reinforced Cement Concrete (RCC) load-bearing frameworks or shear wall systems. RCC is renowned for its incredible compressive strength, durability, and seismic resilience. Yet, these very qualities make modifying RCC structures—such as cutting out massive new window openings or enlarging existing apertures—a complex engineering feat.
You cannot simply take a sledgehammer to an RCC wall. Doing so risks catastrophic structural failure, severe concrete cracking, and compromised building safety. Achieving large window openings in RCC walls requires specialized engineering assessment, advanced concrete cutting technology, and precision execution by trained professionals.
At Core Cutting India, we specialize in heavy structural modifications, precision diamond core cutting, and wall sawing services across India. If you are planning to infuse your modern home with natural light by carving out expansive glass vistas, this comprehensive guide will walk you through everything you need to know about safety, engineering, execution, and professional techniques. For immediate consultation and expert service bookings, call our specialists directly at +91 70096 79903.
https://corecuttingindia.com/rate-calculator/
Understanding RCC Walls and Structural Dynamics
Before embarking on any major cutting or modification project, it is vital to understand why RCC walls behave so differently from traditional brick or block masonry partitions.
What is an RCC Wall?
Reinforced Cement Concrete is a composite material where concrete—which possesses high compressive strength but poor tensile strength—is reinforced with steel rebar grids (reinforcement bars). The concrete handles compressive loads (weight pressing down), while the steel rebar handles tensile loads (bending and pulling forces).
In modern residential architecture, RCC is used in two primary forms:
-
RCC Columns and Beams (Framed Structures): Here, the walls are often non-structural infill (sometimes brick or AAC blocks), though shear walls may be present. Making openings in non-structural infill is relatively straightforward.
-
RCC Shear Walls / Load-Bearing Walls: Common in modern high-rise apartments, independent luxury villas, and earthquake-resistant structures. These walls bear the primary gravity loads and lateral loads (wind and seismic forces) of the entire building.
The Load Path Concept
Every building has a "load path"—the continuous route that gravity and lateral loads travel from the roof, through the walls and floors, down to the foundation. When you cut a large window opening into an RCC wall, you are effectively interrupting this load path.
-
Concentrated Stresses: Weight that previously traveled uniformly down the wall must now reroute around the new void. This creates high stress concentrations at the corners of the new opening.
-
Loss of Shear Capacity: Shear walls resist lateral twisting and wind forces. Removing large chunks of concrete diminishes this capacity unless structural compensation (like steel framing or concrete collars) is installed.
Target-Related Searches & People Also Ask (PAA) Insights
When homeowners and contractors research this topic, they typically look into specific execution methods, safety protocols, and cost factors. Below are the key queries addressed throughout this guide:
Target-Related Searches
-
RCC wall cutting for windows and doors
-
How to cut concrete wall for large window
-
Diamond wire sawing for RCC walls
-
Structural strengthening after wall cutting
-
Cost of RCC core cutting and wall sawing services
-
Can load bearing concrete walls be cut?
People Also Ask (PAA)
-
Can you cut a large window into an existing concrete wall? Yes, but it requires professional engineering approval, temporary shoring, and precision diamond cutting tools to prevent structural damage.
-
How do you support an RCC wall when making an opening? Temporary shoring props and steel lintel beams (or channel beams) must be installed to bear the load before any concrete is cut.
-
What is the best tool for cutting thick RCC walls? Diamond wall saws and diamond wire saws are the industry gold standard because they make vibration-free, perfectly straight cuts without fracturing the surrounding concrete.
-
Will cutting an RCC wall weaken the house? It can compromise structural integrity if done improperly. That is why professional structural retrofitting (adding steel lintels and jambs) is mandatory.
Phase 1: Pre-Execution Engineering and Approvals
You cannot rush into cutting an RCC wall. A successful window installation project begins long before the first machine is plugged in.
1. Structural Audit and Engineer Consultation
The first and most critical step is hiring a qualified structural engineer. The engineer will:
-
Review the original architectural and structural drawings of the house.
-
Determine whether the wall is load-bearing, a shear wall, or a simple partition.
-
Calculate the maximum allowable dimensions for the window opening without risking structural integrity.
-
Design the structural support system (lintels, headers, sill beams, and jambs) required to distribute loads around the new window.
2. Utility Scanning (Non-Destructive Testing)
Modern RCC walls are packed with hidden infrastructure—electrical conduits, plumbing pipes, main power lines, and dense steel reinforcement mats. Cutting blindly can result in disastrous utility strikes, power outages, water leaks, or severe safety hazards.
-
GPR (Ground Penetrating Radar): Advanced scanning technology used to map rebar location, depth, and embedded utilities within the concrete before cutting begins.
3. Securing Approvals
If you live in an apartment complex, gated community, or a property governed by strict local municipal building codes, you must secure formal written approval from the society management association and local municipal authorities before modifying structural elements.
Phase 2: Choosing the Right Cutting Technology
Traditional demolition tools like jackhammers, sledgehammers, and pneumatic breakers are completely unsuitable for creating clean window openings in modern RCC. They cause uncontrollable vibrations, micro-cracking in the surrounding concrete, uneven jagged edges, and structural weakening.
Modern professional concrete cutting relies on diamond tooling technology. At Core Cutting India, we utilize state-of-the-art machinery to ensure precision and safety:
1. Diamond Wall Sawing
-
How it works: A track-mounted circular saw embedded with industrial diamond segments travels along a fixed guide rail, making smooth, perfectly straight cuts into concrete walls up to several feet thick.
-
Best for: Creating precise rectangular window and door openings with clean, plumb edges. It produces minimal vibration and zero structural shock.
2. Diamond Wire Sawing
-
How it works: A continuous steel cable threaded with diamond-impregnated beads is looped around the concrete section and driven by a high-powered hydraulic or electric pulley system. Water is sprayed continuously to cool the wire and suppress dust.
-
Best for: Extremely thick RCC walls, massive foundation blocks, or complex architectural curves where traditional circular blade saws cannot reach.
3. Stitch Drilling (Core Cutting)
-
How it works: A series of overlapping core holes are drilled along the perimeter of the desired window outline using diamond core drill bits. Once the overlapping holes intersect, the entire concrete block is released.
-
Best for: Corner relief cuts (to prevent overcutting past the corner lines) and tight spaces.
Phase 3: Step-by-Step Execution Process
Executing a clean, safe wall cutout for a large modern window requires meticulous sequencing. Here is the step-by-step methodology followed by expert technicians at Core Cutting India:
[Step 1: Temporary Shoring] ➔ [Step 2: Utility Scanning & Marking] ➔ [Step 3: Perimeter Corner Drilling] ➔ [Step 4: Precision Diamond Sawing] ➔ [Step 5: Structural Reinforcement & Lintel Installation] ➔ [Step 6: Debris Removal & Cleanup]
Step 1: Installing Temporary Shoring and Propping
Before any concrete is removed, the ceiling and upper floors must be supported. Heavy-duty adjustable steel props (shoring jacks) are placed on both sides of the wall to carry the dead load and live load temporarily while the opening is being formed.
Step 2: Precise Layout Marking and Scanning
Using lasers and chalk lines, technicians map out the exact dimensions of the window opening based on the structural engineer’s blueprints. A final GPR scan is conducted across the marked lines to confirm exact rebar and conduit locations.
Step 3: Corner Core Drilling (Overcut Prevention)
Circular diamond blades leave rounded corners because of their shape. To achieve sharp 90-degree internal corners for the window frame, technicians use core drills to drill clean circular holes precisely at the four extreme corners of the window boundary.
Step 4: Cutting and Controlled Extraction
Using wall saws or wire saws, the concrete panel is cut into manageable blocks. In many cases, large blocks are sliced into smaller sections so they can be safely lowered or carried out without overloading scaffolding or floors. Water control systems are used simultaneously to capture slurry and maintain a clean worksite.
Step 5: Installing Structural Steel Framing (Lintels & Channels)
Once the concrete block is removed, the exposed edges of the RCC wall are vulnerable. To restore load-bearing capacity:
-
A steel lintel (header beam, typically ISMB or channel sections) is installed directly above the new window opening and anchored securely into the concrete using high-strength epoxy anchors and structural grout.
-
Vertical steel jambs may also be installed on the sides if required by the structural engineer.
-
Chemical fasteners and welding ensure the steel frame bonds seamlessly with the existing RCC structure.
Step 6: Finishing and Window Installation
After the steel retrofitting cures, the opening is ready for the window contractor. Modern aluminum, uPVC, or frameless glass window systems can now be installed into the pristine, plumb, and structurally reinforced aperture.
Key Benefits of Professional RCC Wall Cutting
Opting for professional diamond cutting services rather than makeshift manual demolition offers immense advantages for homeowners and builders:
-
Zero Structural Shock: Diamond saws slice smoothly through aggregate and steel rebar simultaneously without generating the violent impact shockwaves that cause hairline cracks in neighboring walls.
-
Dimensional Accuracy: Edges are perfectly straight, plumb, and square, drastically reducing plastering and finishing work later.
-
Time and Cost Efficiency: Automated diamond machinery cuts through heavy RCC in a fraction of the time manual labor takes, saving labor costs and keeping project timelines on track.
-
Dust and Noise Control: Professional wet-cutting techniques eliminate airborne silica dust, keeping the indoor environment cleaner and compliant with environmental health standards.
Safety Measures and Best Practices
Modifying load-bearing concrete structures involves inherent risks. Safety must always remain the highest priority:
-
Personal Protective Equipment (PPE): Technicians must wear hard hats, steel-toe boots, ear protection, high-visibility vests, and respiratory masks.
-
Electrical Safety: Because water is used continuously with high-powered electrical machinery, all power sources must be equipped with Ground Fault Circuit Interrupters (GFCIs) and waterproof connections.
-
Load Monitoring: Structural props must be checked regularly during the cutting process to ensure zero shifting or settling of upper floors.
-
Waste Slurry Management: Concrete slurry must be contained using wet-vacuums and dams to prevent environmental contamination and slip hazards.
Why Hire Core Cutting India?
When modifying the structural skeleton of your modern house, compromise is not an option. You need precision, reliability, and decades of engineering expertise.
At Core Cutting India, we bring cutting-edge German and Japanese diamond cutting machinery, highly trained technicians, and rigorous safety protocols to every residential and commercial project. Whether you are expanding a living room view with a massive floor-to-ceiling glass wall or carving out new entryways, we deliver flawless results on time and within budget.
Get in Touch Today
Ready to transform your home with stunning large window openings? Don't risk your home's structural safety with inexperienced contractors.
-
Website: https://corecuttingindia.com/
-
Direct Phone/WhatsApp: +91 70096 79903
Call us today to schedule a site inspection, consult with our structural cutting experts, and receive a transparent, competitive quote for your project!
Conclusion
Creating large window openings in RCC walls bridges the gap between rugged structural engineering and fluid modern aesthetics. By flooding your living spaces with natural light, blurring the boundaries between indoor and outdoor environments, and maximizing panoramic views, you elevate your modern house into a masterpiece of contemporary design.
However, success depends entirely on proper engineering calculations, advanced diamond cutting technology, and expert execution. Trust the professionals at Core Cutting India to handle your structural modifications with unmatched precision and safety. Reach out to us at +91 70096 79903 to get started on your home transformation journey today!