
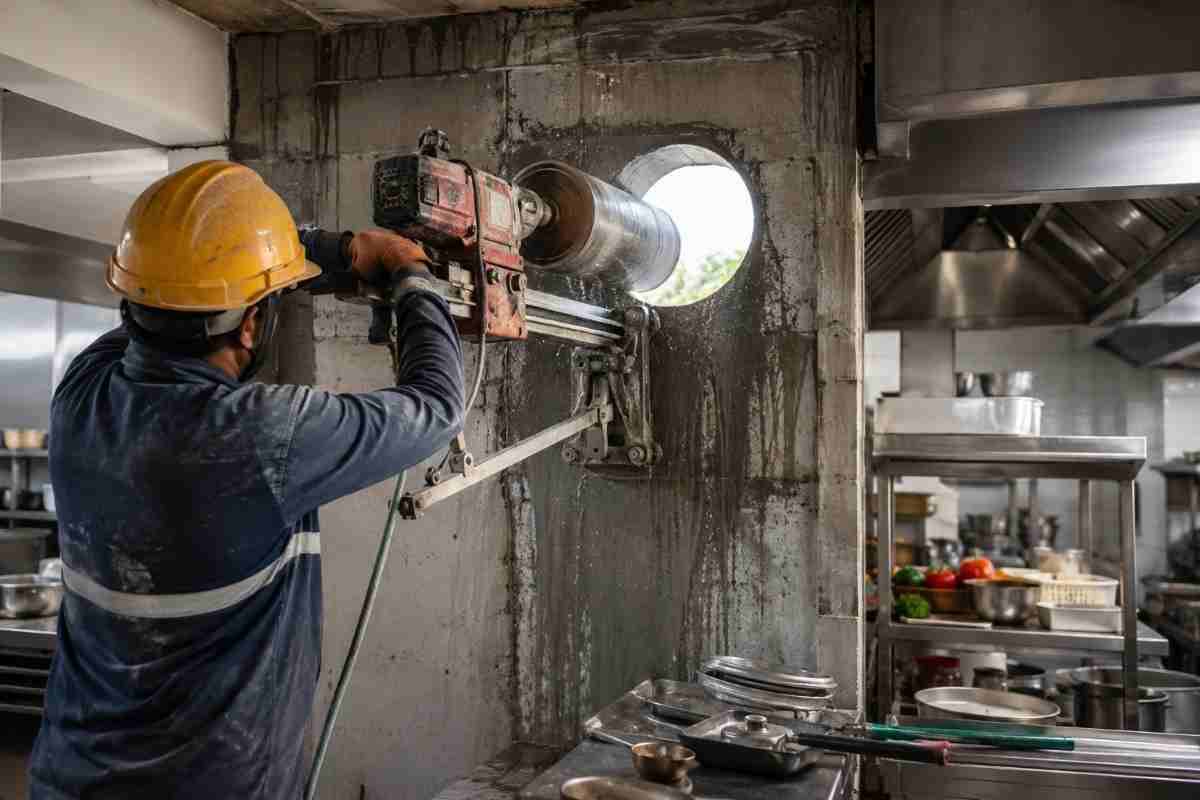
Commercial kitchens are high-intensity environments where heat, smoke, airborne grease, moisture, and combustion gases accumulate constantly. Maintaining air quality, regulatory compliance, and thermal comfort requires a heavy-duty HVAC and exhaust system. Whether retrofitting an existing building, upgrading equipment to handle higher volume, or constructing a new hotel, restaurant, or cloud kitchen, creating new ventilation openings through reinforced concrete (RCC) walls, slabs, and brickwork is often a critical prerequisite.
Making structural penetrations in commercial buildings demands absolute precision. Standard demolition methods like jackhammers or manual breaking cause micro-fractures, structural destabilization, excessive noise, and uncontrolled dust. That is where professional diamond core cutting, slab saw cutting, and wall sawing services become indispensable.
In this guide, Core Cutting India explores the structural engineering requirements, cutting methodologies, planning steps, and safety standards necessary for creating new ventilation openings in commercial kitchens.
1. The Critical Need for Proper Commercial Kitchen Ventilation
A commercial kitchen exhaust system does far more than just keep the room cool. It is a critical component of fire safety, hygiene, regulatory compliance, and staff welfare.
Key Functions of Kitchen Ventilation:
-
Heat Dissipation: Commercial ranges, fryers, ovens, and tandoors generate massive thermal loads. Proper exhaust ducting removes ambient heat, preventing equipment overheating and worker fatigue.
-
Grease and Vapor Removal: Cooking produces vaporized grease particles. Without powerful exhaust extraction, grease settles on walls, ceilings, and electrical lines, creating severe fire hazards.
-
Gas & Carbon Monoxide Exhaust: Gas-operated appliances release combustion byproducts. Fresh air intake (make-up air systems) combined with exhaust ducts ensures safe indoor air quality (IAQ).
-
Odor & Moisture Control: High-volume condensation leads to mold, bacteria growth, and pest infestation. Continuous airflow maintains sanitary standards required by food safety authorities.
When upgrading kitchen capacity or altering layouts, existing ventilation penetrations are often insufficient in size or incorrectly located. Creating clean, structurally sound new wall and ceiling openings becomes necessary.
2. Challenges in Making Penetrations in Commercial Structures
Cutting holes through existing walls and floors in commercial buildings involves complex engineering challenges:
-
Heavy Reinforcement (RCC): Commercial structures use heavily reinforced concrete with thick steel rebar to support multi-story loads. Cutting through steel rebar requires specialized diamond tooling.
-
Vibration Risk: Traditional impact tools (jackhammers, sledgehammers) transfer heavy shockwaves through the structure. This causes micro-cracking, weakens surrounding concrete bond strength, and damages finished surfaces.
-
Dust and Debris Control: Fine silica dust created during conventional demolition compromises nearby sensitive equipment, HVAC systems, and adjacent operational businesses.
-
Tight Tolerances: Modern ductwork, fire dampers, and wall sleeves require precise dimensions. Irregular openings lead to poor sealing, energy loss, grease leaks, and failed fire code inspections.
To overcome these challenges, contractors rely on specialized concrete cutting technologies offered by Core Cutting India.
3. Advanced Concrete Cutting Techniques for Ventilation Openings
Depending on the size, shape, and depth of the required ventilation duct, specific mechanical cutting techniques are used:
A. Diamond Core Drilling (Circular Penetrations)
For round exhaust ducts, fresh air intakes, drain pipes, and electrical conduits, diamond core drilling is the gold standard.
-
How it works: A rotating cylindrical core bit embedded with industrial diamonds cuts cleanly through RCC, solid brick, marble, and granite.
-
Diameter Range: Core bits range from 2 inches up to 24+ inches in diameter.
-
Advantages: Vibration-free, extremely clean edges, capability to penetrate heavy rebar without altering structural integrity.
B. Stitch Drilling (Large or Irregular Openings)
When a rectangular or irregular opening is required and space restrictions prevent wall sawing, stitch drilling is employed.
-
How it works: A series of overlapping circular core holes are drilled along the perimeter of the planned duct opening.
-
Application: Ideal for thick structural walls, corners, or basement ventilation shafts where heavy sawing equipment cannot fit.
C. Diamond Wall Sawing (Rectangular Duct Cutouts)
For large square or rectangular ventilation ducts, louvers, and wall-mounted exhaust fans, diamond wall sawing provides unmatched efficiency.
-
How it works: A track-mounted hydraulic or electric saw blade equipped with diamond segments travels along a precise track bolted to the wall.
-
Advantages: Produces straight, smooth-edged cuts through reinforced concrete up to great depths with zero over-cutting when combined with corner coring.
4. Step-by-Step Process for Creating New Ventilation Openings
Executing wall or slab penetrations in a commercial environment requires a methodical approach:
[Phase 1: Planning & Scanning] ➔ [Phase 2: Layout & Marking] ➔ [Phase 3: Core Cutting / Sawing] ➔ [Phase 4: Finishing & Sleeve Fitting]
Step 1: Structural Assessment & Rebar Scanning
Before drilling or sawing begins, non-destructive testing (NDT) or ground-penetrating radar (GPR) scanning is recommended. This locates hidden steel rebar, post-tension cables, embedded electrical conduits, and plumbing lines inside the concrete matrix.
Step 2: Mechanical & HVAC Layout Verification
The HVAC contractor marks the exact centerlines and finished dimensions of the exhaust hoods, duct sleeves, and fire dampers. Adding a clearance buffer (typically 0.5 to 1 inch around the duct sleeve) ensures easy alignment and proper firestop insulation installation.
Step 3: Equipment Setup & Containment
-
Anchor the core rig or wall saw track securely to the concrete surface.
-
Set up slurry collection rings and industrial wet-vacuum systems to collect cooling water and dust.
-
Protect existing kitchen equipment or surrounding flooring with heavy-duty tarps and poly sheeting.
Step 4: Precision Cutting
-
For Round Openings: Mount the core drill, engage water feed for cooling, and core through the structural wall/slab in a continuous, controlled pass.
-
For Square/Rectangular Openings: Core drill the four corners first to prevent over-cutting beyond the layout lines, then mount the wall saw to make straight perimeter cuts.
Step 5: Core Extraction & Sleeve Installation
Carefully extract the concrete core block using hoist equipment or mechanical rigging. Install steel duct sleeves, structural lintels (if required by structural engineers for non-load-bearing masonry), and seal perimeter gaps with approved fire-rated sealant.
5. Structural Considerations & Safety Precautions
Cutting penetrations in commercial concrete slabs and walls alters load distribution. Always observe these critical engineering practices:
-
Avoid Load-Bearing Beams & Columns: Never cut through structural columns, main support beams, or critical tension zones without explicit sign-off from a licensed structural engineer.
-
Use Wall Sleeves: Always install a heavy-gauge galvanized iron (GI) or stainless-steel sleeve inside the penetration to prevent direct contact between ductwork and raw concrete edges.
-
Firestopping Requirements: Commercial kitchen ducts carry high heat and potential fire risks. The annular space between the cut opening and the exhaust duct must be sealed with UL-listed firestop materials and fire dampers where passing through fire-rated assemblies.
-
Water & Slurry Management: Wet diamond cutting uses water to lubricate blades and eliminate dust. Slurry collection systems prevent water from seeping into lower floors or damaging electrical infrastructure.
6. Commercial Kitchen Ventilation Standards & Best Practices
| Parameter | Best Practice / Recommendation |
|
Duct Clearance |
Maintain minimum 1-inch clearance around duct sleeves for thermal expansion and insulation. |
|
Edge Finish |
Core-cut edges must be free of loose aggregate to ensure airtight sealing. |
|
Vibration Level |
Zero-impact diamond cutting to prevent micro-fracturing of adjacent concrete. |
|
Noise Control |
Electric core drills and wall saws operate at significantly lower decibel levels than hydraulic hammers. |
7. Why Choose Core Cutting India for Your Commercial Project?
Creating new ventilation openings demands modern equipment, trained operators, and strict adherence to project timelines. Core Cutting India delivers industry-leading concrete cutting and drilling solutions across commercial, industrial, and institutional sectors.
Our Advantages:
-
Advanced Diamond Equipment: High-cycle electric wall saws, heavy-duty core rigs, and specialized diamond tooling capable of penetrating heavily reinforced concrete.
-
Precision Execution: Smooth, straight openings that eliminate the need for costly plaster patching or masonry rework.
-
Dust-Free & Low Noise Operations: Wet-cutting systems designed to protect live operational environments like working hotels, malls, and corporate kitchens.
-
Experienced Technicians: Skilled operators trained in structural safety, rebar detection, and site risk management.
8. Frequently Asked Questions
Can concrete core cutting be done in an operational kitchen?
Yes. Using wet core drilling paired with vacuum slurry extraction, core cutting can be performed cleanly without dispersing airborne concrete dust into operational or adjacent food preparation areas.
How long does it take to cut an exhaust duct opening in an RCC wall?
A standard circular core penetration (e.g., 8-inch to 14-inch diameter) through a standard RCC wall typically takes 1 to 2 hours, depending on wall thickness and rebar density. Larger rectangular wall-saw openings take slightly longer.
What happens if the drill encounters thick steel rebar?
Professional diamond core bits engineered by Core Cutting India are designed to slice cleanly through high-tensile steel rebar without damaging the surrounding concrete matrix.
Get in Touch with Core Cutting India
Planning a commercial kitchen renovation, new restaurant setup, or HVAC upgrade? Ensure your duct penetrations are executed cleanly, safely, and on schedule by concrete cutting specialists.
-
Website: https://corecuttingindia.com/
-
Phone / WhatsApp: +91 70096 79903
-
Services Available: Concrete Core Drilling, Diamond Wall Sawing, Floor & Slab Cutting, Wire Sawing, Rebar Chemical Anchoring, and Structural Demolition across India.
Contact Core Cutting India today at +91 70096 79903 for an expert consultation or site survey for your commercial kitchen ventilation openings!