
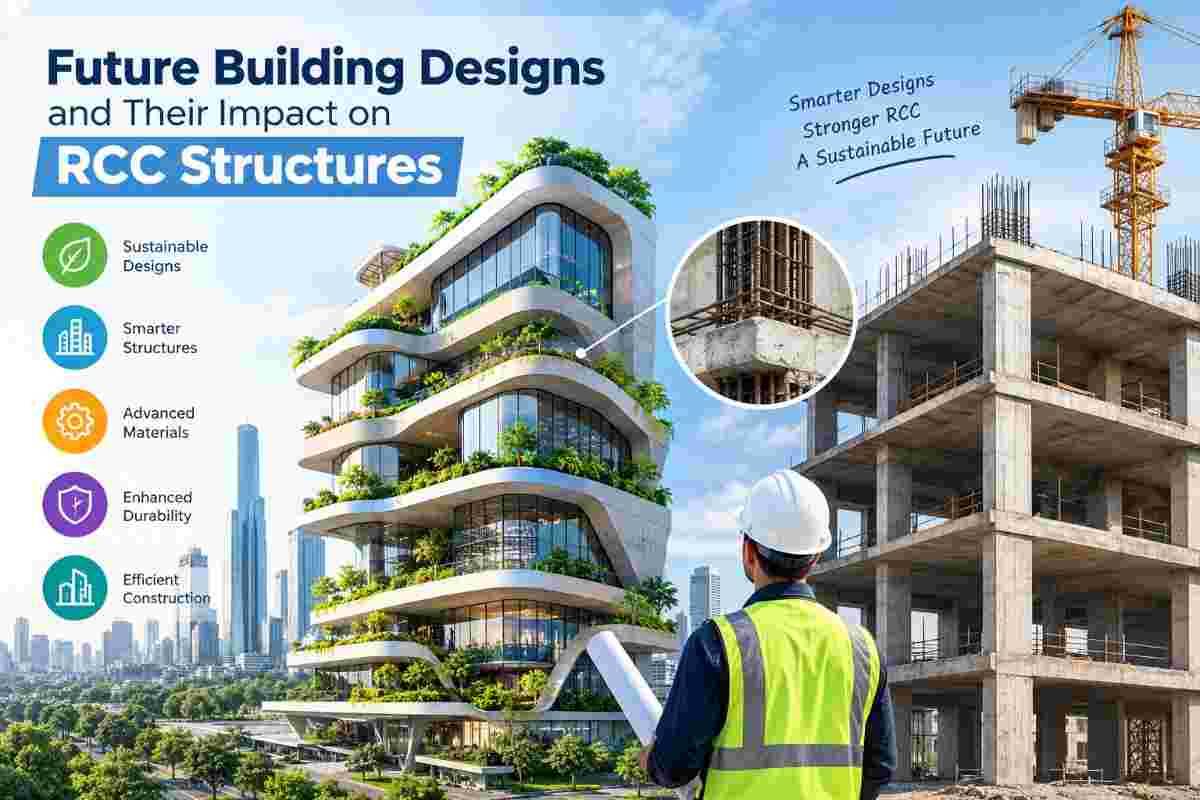
Construction is entering one of the most transformative periods in its history. From AI-assisted architecture to 3D-printed walls, the way we design and build structures is evolving faster than at any point in the last century. At the center of this transformation sits a material that has quietly defined skylines for over 150 years — Reinforced Cement Concrete, better known as RCC.
As building designs push toward taller heights, smarter systems, and more sustainable footprints, RCC structures are being asked to do more than ever before. This shift is not just an architectural story — it is a structural, material, and engineering story, one that directly affects how buildings are constructed, modified, and maintained throughout their life cycle. At CoreCuttingIndia.com (https://corecuttingindia.com/), we work at the intersection of this evolution every day, helping engineers and contractors cut, drill, and modify RCC structures to meet the demands of modern design. In this blog, we explore how future building designs are reshaping RCC construction — and what that means for the industry.
Why RCC Remains the Backbone of Modern Construction
Before looking ahead, it's worth understanding why RCC has remained so dominant. Reinforced Cement Concrete combines the compressive strength of concrete with the tensile strength of steel reinforcement, creating a material that can handle enormous structural loads while remaining relatively cost-effective and adaptable. Almost every modern building type — residential towers, commercial complexes, bridges, industrial facilities, and infrastructure projects — relies on RCC in some form.
Despite the rise of alternative materials like cross-laminated timber, steel-frame systems, and composite panels, RCC continues to dominate construction in India and much of the developing world because of its durability, fire resistance, local availability, and proven performance in diverse climates. However, as building designs become more ambitious, RCC itself is being reimagined — not replaced, but enhanced, optimized, and integrated with newer technologies.
Key Future Building Design Trends Reshaping RCC Structures
1. Smart and Sensor-Embedded Concrete
One of the most significant shifts is the integration of smart technology directly into concrete elements. Sensors embedded within RCC slabs and columns can now monitor structural health in real time — tracking stress, temperature, moisture, and micro-cracking long before problems become visible to the human eye. This "smart concrete" approach allows building owners to move from reactive maintenance to predictive maintenance, catching structural fatigue early and extending the lifespan of RCC buildings significantly.
For structures already in place, this trend increases demand for precise, non-destructive modification techniques. Installing sensor networks or retrofitting monitoring systems often requires clean, accurate core drilling through existing RCC elements — work that must be done without compromising structural integrity.
2. Modular and Prefabricated RCC Construction
Modular construction is rapidly gaining traction in India's urban development landscape. Instead of casting concrete entirely on-site, large RCC components — walls, slabs, staircases, even entire rooms — are manufactured in controlled factory environments and then transported and assembled on-site. This method drastically reduces construction time, minimizes material waste, and improves quality control compared to traditional cast-in-place methods.
The impact on RCC structures is significant: prefabricated elements require highly precise connection points, often involving pre-planned openings or later on-site drilling to align services like plumbing, electrical conduits, and HVAC systems. This is where specialized concrete cutting and core drilling services become essential, ensuring that modular RCC components integrate seamlessly without weakening the overall structural system.
3. High-Rise and Super Tall Structures
As urban land becomes scarcer, cities are building upward. Super-tall and high-rise developments place unprecedented demands on RCC structural systems, particularly in terms of load distribution, wind resistance, and seismic performance. Future high-rise designs increasingly rely on high-strength concrete mixes, post-tensioned RCC systems, and hybrid concrete-steel cores to achieve the strength-to-weight ratios needed for extreme height.
These advanced systems are more complex to modify after construction. Any future renovation, service installation, or structural alteration in a high-rise RCC building requires meticulous planning and precision cutting techniques to avoid disturbing load-bearing reinforcement — a task that demands specialized expertise rather than conventional demolition methods.
4. Sustainable and Green Concrete Technologies
Sustainability is no longer optional in building design — it's a driving force behind material innovation. The future of RCC construction includes green concrete alternatives such as fly ash and slag-blended cement, recycled aggregate concrete, carbon-cured concrete, and self-healing concrete formulations that can automatically seal minor cracks using embedded bacteria or chemical agents.
These innovations change how RCC structures behave over time and how they should be handled during renovation or demolition. Self-healing and high-performance green concretes often have different density and reinforcement patterns than traditional mixes, requiring updated cutting and drilling techniques to work safely and effectively with these next-generation materials.
5. AI and BIM-Driven Structural Design
Building Information Modeling (BIM) and AI-assisted design tools are transforming how RCC structures are planned from the ground up. Engineers can now simulate structural loads, material stress points, and long-term performance with remarkable accuracy before a single beam is poured. This reduces material waste, improves safety margins, and allows for more efficient reinforcement placement within RCC elements.
For future modification or expansion work, BIM models also serve as valuable references, helping contractors understand exactly where reinforcement bars, utility conduits, and structural elements are located within a building — critical information when planning precision cutting or core drilling work to avoid damaging load-bearing components.
6. Earthquake-Resistant and Resilient Design
With increasing awareness of seismic risk across Indian cities, future building designs are placing greater emphasis on earthquake-resistant RCC systems. This includes base isolation techniques, shear walls, ductile detailing, and energy-dissipating structural elements designed to absorb and redistribute seismic forces rather than resist them rigidly.
These resilient design features add complexity to RCC structures, meaning any future structural intervention — whether adding an elevator shaft, expanding a floor plan, or installing new utility lines — must be approached with a thorough understanding of the building's seismic design philosophy. Improper cutting or drilling in these systems can compromise the very features meant to protect occupants during an earthquake.
7. Vertical Expansion and Adaptive Reuse
As cities densify, many building owners are choosing to expand existing structures vertically or repurpose old buildings for new uses rather than demolishing and rebuilding. This trend, known as adaptive reuse, is becoming a major theme in future construction planning, driven by both sustainability goals and economic practicality.
Adaptive reuse and vertical expansion projects depend heavily on accurate structural assessment of existing RCC elements. Engineers must determine whether existing foundations, columns, and slabs can bear additional loads, and contractors need precise, controlled cutting methods to create new openings for staircases, elevators, or service shafts without weakening the original structure. This is one of the fastest-growing areas of demand for professional core cutting and concrete drilling services in India.
The Growing Role of Precision Concrete Cutting in Future RCC Projects
As these design trends converge, one theme becomes clear: modern RCC structures are more complex, more optimized, and more sensitive to modification than the buildings of previous decades. High-strength concrete, dense reinforcement patterns, embedded sensors, and advanced structural systems all raise the stakes when it comes to cutting, drilling, or altering RCC elements.
This is where professional core cutting and concrete cutting services play an increasingly critical role. Whether it's:
- Creating precise openings for MEP (mechanical, electrical, plumbing) installations in modular RCC panels
- Drilling for sensor and monitoring system integration in smart buildings
- Cutting expansion joints or structural openings in high-rise developments
- Performing controlled demolition or renovation work in adaptive reuse projects
- Modifying seismic-resilient structural elements without compromising safety systems
...the margin for error has never been smaller. Traditional, unplanned demolition methods risk damaging reinforcement, compromising structural integrity, and creating costly delays. Precision diamond core drilling and wall sawing techniques, by contrast, allow for clean, accurate, vibration-controlled modifications that preserve the structural performance engineers worked so hard to design.
What This Means for Builders, Architects, and Property Owners
For architects and structural engineers, the future of RCC design means working more closely with specialized contractors from the earliest planning stages. Understanding how a building will be maintained, modified, or expanded in the future should be part of the initial design conversation — not an afterthought.
For builders and developers, it means investing in skilled concrete cutting and coring partners who understand the nuances of modern RCC systems, from high-strength mixes to embedded technology. Cutting corners — literally or figuratively — on this aspect of construction can lead to structural damage, safety risks, and expensive rework down the line.
For property owners, it means recognizing that even a well-designed RCC building will eventually require modification, whether for renovation, expansion, technology upgrades, or adaptive reuse. Partnering with experienced professionals ensures these changes are made safely and in a way that preserves the building's structural integrity for decades to come.
Conclusion
The future of building design is undeniably exciting — smarter materials, sustainable concrete, resilient structural systems, and construction methods that are faster and more efficient than ever before. But at the heart of nearly every one of these innovations lies RCC, a material that continues to evolve alongside the industry it supports.
As buildings grow taller, smarter, and more complex, the need for precise, professional concrete cutting and core drilling services becomes not just useful, but essential. At CoreCuttingIndia.com (https://corecuttingindia.com/), we specialize in exactly this kind of precision work — helping architects, engineers, and contractors bring future-ready building designs to life without compromising the strength and safety of RCC structures.
Whether you're planning a modular construction project, a high-rise development, a seismic retrofit, or an adaptive reuse renovation, the team at CoreCuttingIndia.com is ready to support your project with expert core cutting, concrete cutting, and drilling solutions built for the future of construction.
For expert guidance on concrete cutting, core drilling, and RCC structural modifications for your next project, visit https://corecuttingindia.com/ today.