
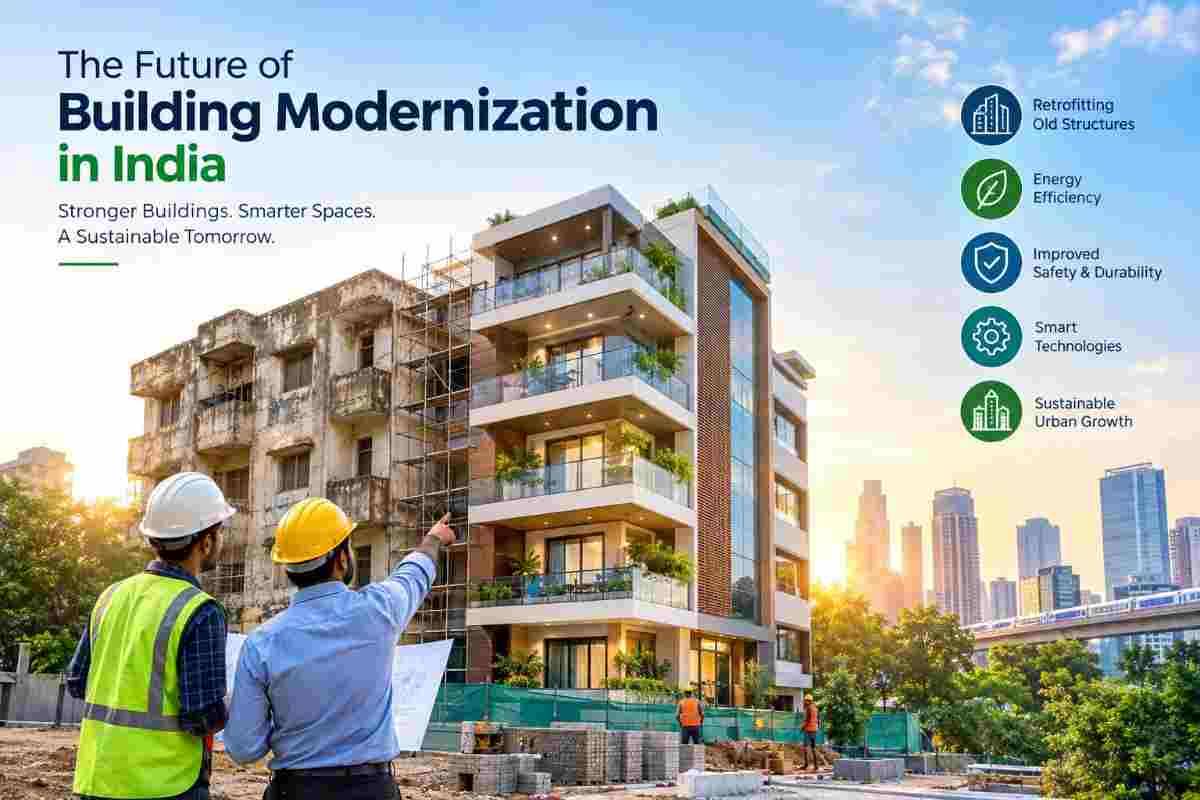
India is rebuilding itself while people are still living in it. Across metros like Delhi, Mumbai, Bengaluru and Chennai, and increasingly in Tier-2 and Tier-3 cities, existing buildings are being upgraded, reinforced, reconfigured and, where necessary, carefully dismantled to make way for new ones. This is building modernization, and it is becoming one of the most important forces in the country's construction story.
For decades, the focus was on new construction: more floors, more towers, more highways. Today the conversation is shifting. Millions of square feet of ageing residential, commercial and industrial space need to meet modern safety standards, energy norms and digital expectations. The question is no longer just "How fast can we build?" but "How intelligently can we upgrade what we already have?"
In this article, we look at where building modernization in India is heading, which technologies are driving it, and why precision techniques such as concrete core cutting, wall sawing, and controlled demolition are becoming central to the process.
What Is Building Modernization?
Building modernization is the process of upgrading an existing structure so that it meets contemporary standards of safety, efficiency, functionality and aesthetics, without necessarily demolishing it entirely. It can range from small interventions to full-scale transformation:
- Structural strengthening and seismic retrofitting
- Installing new HVAC, plumbing, fire-safety and electrical systems
- Adding lift shafts, staircases, or openings in walls and slabs
- Facade upgrades and energy-efficient glazing
- Interior reconfiguration for new uses
- Integration of smart building and automation systems
- Selective demolition to remove obsolete portions
Almost every one of these tasks requires cutting into concrete, masonry or reinforced structures. That is where specialised contractors come in, and why the sector is growing in importance.
Why India Needs Building Modernization Now
1. A Large Stock of Ageing Buildings
A significant share of India's urban building stock was constructed decades ago, often before modern seismic codes, fire-safety rules and energy-efficiency guidelines became widely enforced. Many of these buildings sit in prime locations where land is scarce and expensive. Rebuilding from scratch is often impractical, so upgrading becomes the logical path.
2. Rapid Urbanisation
Indian cities continue to grow, and available land is shrinking. Vertical expansion, adaptive reuse and densification are replacing sprawling greenfield development. Modernizing existing buildings lets owners extract more value from the same footprint.
3. Stronger Regulatory Expectations
Frameworks such as the National Building Code of India, the Energy Conservation Building Code (ECBC), the BIS standards for concrete and earthquake-resistant design, and state-level fire safety norms are pushing owners towards compliance. RERA has also raised accountability in the real estate sector, encouraging better quality and transparency.
4. Sustainability Pressure
Construction and buildings are major contributors to energy use and emissions. Demolishing and rebuilding generates large volumes of waste and embodied carbon. Retrofitting and reuse are inherently more sustainable, and green certifications such as IGBC and GRIHA are rewarding that approach.
5. Changing Use Patterns
Offices are being redesigned for hybrid work. Warehouses are being converted into logistics hubs. Old industrial buildings are becoming co-working spaces, retail destinations and creative studios. Each change in use demands structural and mechanical alterations.
The Technologies Shaping the Future
Precision Concrete Cutting and Core Drilling
When a building needs a new opening for a lift, a service duct, a staircase or a pipeline, hammering through concrete is no longer acceptable. It causes vibration, micro-cracks, noise and dust, and it can compromise the structure.
Modern core cutting uses diamond-tipped drill bits to produce clean, accurate circular holes in reinforced concrete, brick and stone. The result is minimal vibration, a smooth finish, tight tolerances and little disruption to occupants. It is now the standard method for installing plumbing, HVAC ducts, electrical conduits, fire sprinkler lines and cable routes in finished buildings.
Companies like CoreCuttingIndia represent the growing professional ecosystem built around these techniques, bringing specialised equipment and trained operators to projects that once relied on crude manual methods.
Wall Sawing, Slab Sawing and Wire Sawing
For larger openings such as doorways, windows, lift shafts and slab removals, wall saws and slab saws cut straight, precise lines through thick concrete. Wire sawing handles massive or awkwardly shaped elements, such as bridge piers, heavy columns and thick foundations, where conventional blades cannot reach.
These methods allow contractors to remove only what needs to go while protecting the rest of the structure. In a modernization project, that precision directly protects the building's integrity and the project timeline.
Ground Penetrating Radar (GPR) and Rebar Scanning
One of the biggest risks in cutting into old concrete is hitting reinforcement bars, post-tensioned cables, electrical conduits or hidden pipes. GPR scanners and rebar detectors now let teams map what lies inside a slab or wall before any cutting begins. This reduces accidents, avoids costly repairs and improves planning accuracy.
As scanning becomes cheaper and more portable, expect it to become a mandatory pre-step in most modernization projects.
Hydrodemolition and Robotic Demolition
Where concrete must be removed without damaging the reinforcement behind it, hydrodemolition uses ultra-high-pressure water jets to strip away deteriorated material. Remote-controlled demolition robots can break structures in areas that are hazardous or confined, keeping workers at a safe distance.
Both technologies are slowly gaining ground in India, particularly on bridges, industrial plants and infrastructure rehabilitation.
BIM and Digital Twins
Building Information Modelling (BIM) allows engineers to create a detailed digital model of a structure. When applied to an existing building through laser scanning, the model becomes a digital twin that shows exactly where to cut, reinforce or install new systems. Clash detection reduces on-site surprises and rework.
As BIM adoption spreads across Indian consultancy and contracting firms, modernization planning will become faster, more accurate and more collaborative.
Prefabrication and Modular Add-Ons
Prefabricated panels, modular lift shafts, steel staircases and lightweight facade systems are increasingly being attached to existing structures. These components are made off-site and installed quickly, reducing disruption. Their installation typically requires precise anchor drilling and cutting into the host structure, again relying on specialised concrete-cutting skills.
Smart Building Systems
Sensors, IoT devices, building management systems, smart meters and automated lighting are becoming common expectations. Retrofitting them into older buildings means running new cable routes, mounting equipment and creating penetrations through walls and floors, all of which must be done without weakening the structure.
Retrofitting vs. Rebuilding: A Practical Perspective
Not every building should be saved. But in many cases, modernization offers advantages over complete demolition and reconstruction:
Lower cost. Retaining the structural frame can significantly reduce material and labour costs.
Faster timelines. Upgrading is often quicker than going through demolition, approvals and fresh construction.
Reduced environmental impact. Reusing existing concrete and steel avoids waste and embodied emissions.
Preserved heritage. In older city centres, retaining character and facade is sometimes a regulatory or cultural priority.
Minimal disruption. Phased work allows partial occupancy to continue in some cases.
The decision should always be based on a proper structural audit. Engineers assess concrete strength, corrosion, load capacity and seismic vulnerability before recommending a path.
Safety and Structural Audits: The Foundation of Modernization
Building collapses, fires and structural failures in Indian cities have repeatedly highlighted the cost of neglect. Structural audits are therefore becoming more routine, and in several states they are mandatory for older buildings.
A good modernization project begins with:
- Condition assessment, including visual inspection and non-destructive testing
- Material testing, such as core sampling to check actual concrete strength
- Load and seismic evaluation
- Design of strengthening measures, such as jacketing, carbon-fibre wrapping or added shear walls
- Execution with controlled, precise methods
Notice that core sampling itself is a form of core cutting. Extracting cylindrical concrete samples from an existing structure is the most reliable way to determine its true strength. Precision here directly influences safety decisions.
Green Modernization: Efficiency as a Priority
Energy-efficient upgrades are among the fastest-growing segments of modernization. Typical interventions include:
- High-performance glazing and external shading
- Roof insulation and cool roofs
- Efficient HVAC and heat-recovery systems
- LED lighting with occupancy sensors
- Rainwater harvesting and greywater recycling
- Solar rooftop installations
Many of these require new openings, ducts, pipe routes and anchor points. Cutting and drilling quality determine whether the upgrade is clean and durable or messy and problematic.
With rising electricity costs and corporate ESG commitments, tenants and investors increasingly prefer efficient buildings. Modernized properties can command better rents and higher valuations, which strengthens the business case for owners.
Challenges Facing Building Modernization in India
Despite the opportunities, several hurdles remain:
Skills gap. Trained operators and engineers for specialised techniques are still limited in number.
Awareness. Many owners and builders still default to hammering and chiselling, unaware of the risks and the availability of cleaner alternatives.
Documentation. Older buildings often lack accurate drawings, making surveys and scanning essential.
Cost sensitivity. Low upfront cost is sometimes prioritised over long-term quality and safety.
Regulatory complexity. Approvals for alterations vary by city and can be slow.
Dust, noise and debris. Urban projects must manage environmental and community concerns.
Addressing these will require better training, clearer standards, and growing client awareness about the value of professional execution.
What the Next Decade Looks Like
Looking ahead, several trends seem likely to define the future of building modernization in India:
Retrofitting will become mainstream. As land costs rise and sustainability expectations grow, upgrading will be seen as a first option rather than a compromise.
Technology will become standard practice. GPR scanning, BIM modelling and low-vibration cutting will move from "premium" to "expected."
Safety will drive demand. Periodic structural audits and compliance upgrades will create steady work across residential societies, commercial complexes and public infrastructure.
Adaptive reuse will expand. Old mills, warehouses, offices and heritage structures will be converted to new functions.
Specialist contractors will gain prominence. Instead of general labour teams handling everything, project owners will increasingly appoint specialists for cutting, drilling, scanning and strengthening.
Sustainability metrics will shape decisions. Carbon accounting and green certifications will influence whether a building is renovated or replaced.
How to Choose the Right Modernization Partner
If you are planning a renovation or retrofit project, consider these factors when hiring a concrete-cutting or modernization contractor:
- Experience with similar building types and project scales
- Modern equipment, including diamond core drills, wall saws and wire saws
- Pre-cutting scanning to detect rebar and services
- Safety practices, including trained staff, protective gear and dust/water management
- Clear communication on timelines, costs and methodology
- Coordination with structural engineers and architects
- Track record and references
A reliable specialist like CoreCuttingIndia can help project owners plan cutting and drilling work that is accurate, safe and minimally disruptive, which matters most when a building is being modified while still in use.
Frequently Asked Questions
1. What is building modernization?
It is the upgrading of an existing building's structure, systems and design to meet current standards for safety, efficiency and functionality without fully rebuilding it.
2. Why is concrete core cutting preferred over traditional breaking methods?
Core cutting produces clean, accurate openings with minimal vibration, dust and noise. It reduces the risk of cracks and structural damage, making it ideal for occupied or sensitive buildings.
3. Is retrofitting cheaper than demolishing and rebuilding?
In many cases, yes, particularly when the structure is sound. However, a structural audit is essential to decide, since heavily deteriorated buildings may be better replaced.
4. How can I check if my building needs modernization?
Warning signs include visible cracks, corrosion, water seepage, outdated electrical or plumbing systems, poor energy performance, and non-compliance with current fire and safety norms. A licensed structural engineer can provide a formal assessment.
5. Does cutting into walls and slabs weaken a building?
Not when done correctly. Planning, scanning for reinforcement and using precision equipment ensure that structural integrity is preserved. Major openings should always be approved by a structural engineer.
Conclusion
The future of building modernization in India is not only about glass towers and new skylines. It is just as much about the thoughtful upgrading of the buildings that already shape our cities, from housing societies and commercial complexes to factories and public institutions.
As safety expectations rise, energy efficiency becomes a priority and urban land grows scarcer, precision-driven modernization will move from the margins to the centre of the construction industry. Technologies such as diamond core drilling, wall sawing, GPR scanning and BIM are making it possible to transform buildings with accuracy, speed and care.
For property owners, developers and facility managers, the message is clear: modernize smartly, plan carefully, and work with specialists who understand both the structure and the technology.
If you are planning an upgrade, renovation or structural modification, explore professional concrete cutting and drilling solutions at https://corecuttingindia.com/.