
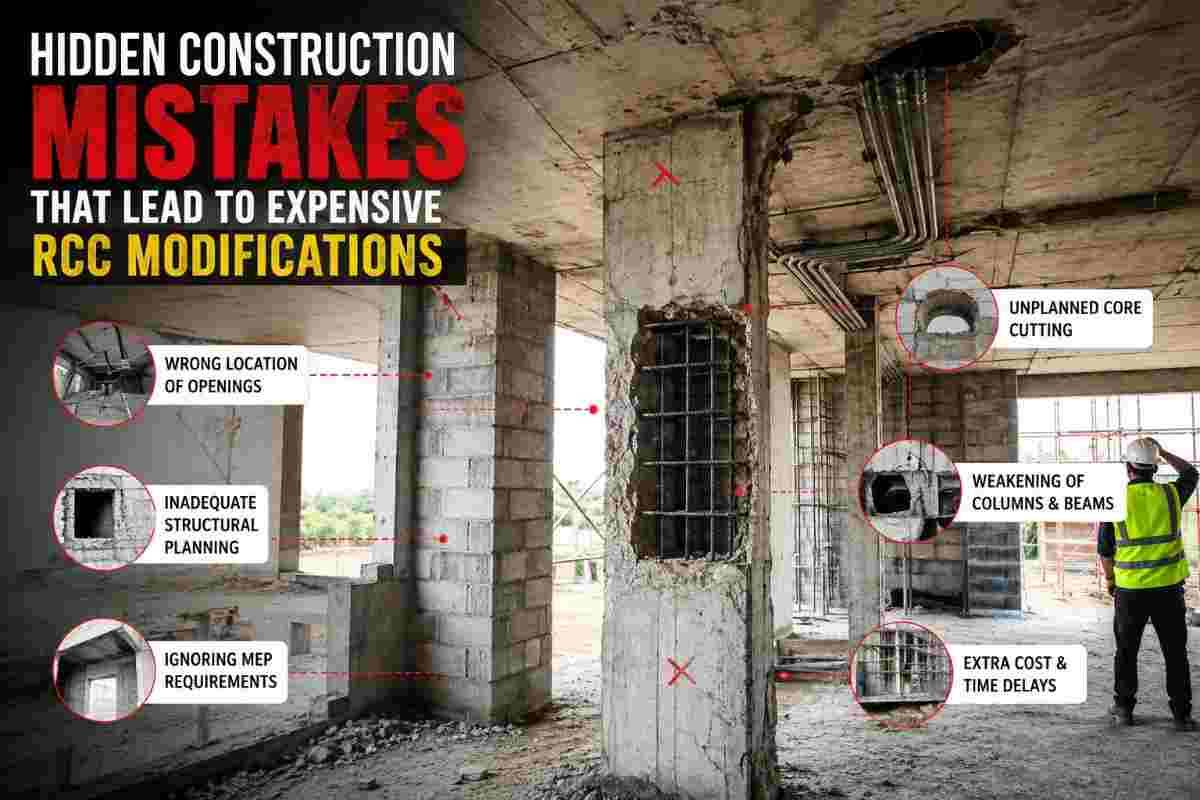
Every building begins with a promise — a promise of strength, safety, and permanence. Yet, years later, many property owners find themselves staring at cracked beams, misaligned columns, or plumbing lines that no longer fit through existing walls. What went wrong? More often than not, the answer lies not in disasters or design failures, but in small, avoidable mistakes made during the construction process. These oversights quietly accumulate until they demand expensive Reinforced Cement Concrete (RCC) modifications — core cutting, wall drilling, slab openings, and structural retrofitting that could have been avoided with better planning.
At CoreCuttingIndia, we've spent years correcting the aftermath of these hidden construction errors. This blog explores the most common, and often invisible, mistakes that lead to costly RCC rework — and how you can avoid them before they cost you time, money, and structural integrity.
Why RCC Modifications Become Necessary
RCC is the backbone of modern Indian construction. It's durable, strong, and versatile — but once it cures, it becomes extremely difficult and expensive to alter. Unlike brick or timber structures, RCC doesn't forgive mistakes easily. A poorly planned beam, an incorrectly positioned column, or a missed conduit opening often means one thing: cutting into cured concrete to fix the problem.
This is where core cutting and concrete cutting services come in — specialized techniques that allow contractors to create precise openings in walls, slabs, beams, and columns without compromising the structure's integrity. But while core cutting is a reliable solution, it's still a corrective measure. The real cost-saving lies in identifying the root causes before the concrete sets.
1. Poor Coordination Between Architects, Structural Engineers, and MEP Teams
One of the most frequent — and expensive — mistakes in Indian construction is the lack of coordination between different teams. Architectural drawings, structural designs, and MEP (Mechanical, Electrical, and Plumbing) plans are often prepared in isolation rather than as an integrated system.
When plumbing lines, electrical conduits, or HVAC ducts aren't accounted for in the structural drawings, contractors are forced to cut through slabs, beams, or walls after the concrete has cured. This not only increases costs but can also weaken the structure if not executed by trained professionals using proper core cutting equipment.
How to avoid it: Insist on a single coordinated drawing set (often called a "combined services drawing") before construction begins. This ensures every service opening, sleeve, and conduit path is planned in advance.
2. Skipping or Rushing the Soil Testing Process
Foundation problems are among the most expensive to fix, and many originate from skipped or inadequate soil testing. Builders under time or budget pressure sometimes design foundations based on assumptions rather than actual soil-bearing capacity data.
When the soil's load-bearing capacity is misjudged, the result can be uneven settlement, cracks in RCC columns, or foundation failure — all of which may require extensive structural modification, underpinning, or even partial demolition and rebuilding.
How to avoid it: Always commission a geotechnical soil investigation before finalizing foundation design, regardless of project size.
3. Incorrect Placement of Reinforcement Bars (Rebars)
Reinforcement steel gives RCC its tensile strength, but incorrect placement — whether it's inadequate cover, wrong bar diameter, or misaligned spacing — is a silent structural risk. These errors are rarely visible until cracks appear or load-testing reveals deficiencies.
Fixing rebar mistakes after concrete has cured is one of the most invasive RCC modifications possible. It often requires partial demolition, re-casting, or structural jacketing to restore strength — all significantly more expensive than getting it right the first time.
How to avoid it: Ensure a qualified structural engineer inspects and approves reinforcement work before every concrete pour, not just at the final stage.
4. Ignoring Expansion and Construction Joints
Expansion joints allow concrete structures to move slightly with temperature changes, preventing unwanted cracking. Many contractors, especially on tight schedules, either skip these joints or place them incorrectly.
Over time, this leads to unsightly and structurally significant cracks that require RCC repair, crack injection, or even partial slab replacement. In large commercial or industrial buildings, this mistake can escalate into major remedial work.
How to avoid it: Follow IS code guidelines (such as IS 456) for expansion joint spacing and ensure joints are correctly detailed in structural drawings.
5. Underestimating Future Utility and Renovation Needs
Buildings are rarely static. Owners renovate kitchens, add bathrooms, install new electrical panels, or modify layouts for changing needs. When the original RCC structure doesn't account for future flexibility — no sleeves for future piping, no clear zones for potential wall openings — every renovation becomes a demolition project.
This is one of the biggest reasons property owners eventually call in professional core cutting and wall cutting services: to create new openings for doors, windows, ducts, or pipelines in structures that were never designed with future changes in mind.
How to avoid it: During the design phase, discuss long-term usage plans with your architect and leave provisions (like PVC sleeves) for anticipated future services.
6. Poor Quality Control During Concrete Pouring
Concrete quality issues — improper water-cement ratio, inadequate vibration, poor curing, or contaminated aggregates — often go unnoticed until months or years later, when honeycombing, spalling, or reduced strength becomes evident.
Once discovered, these defects usually require targeted RCC repair: removing weak concrete, cutting out affected sections, and recasting with proper materials. This is far more disruptive and costly than the few extra hours it would have taken to ensure quality control during the original pour.
How to avoid it: Use certified ready-mix concrete, conduct slump tests on-site, and ensure proper curing (minimum 7–14 days) is followed without shortcuts.
7. Overlooking Load Calculations for Future Additions
Many buildings in India are designed with the intention of adding floors later — a common practice for residential plots. However, if the original RCC design doesn't account for these future loads (in columns, footings, and beams), any later addition requires major structural strengthening.
This often means retrofitting columns, adding steel jacketing, or even partial reconstruction — all significantly more expensive than designing for the additional load from the start.
How to avoid it: If a future floor addition is even a possibility, inform your structural engineer at the design stage so the foundation and columns are sized accordingly.
8. DIY or Unlicensed Contractor Shortcuts
Cost-cutting through unlicensed labor or DIY structural work is a common but risky practice, especially in smaller residential projects. Mistakes such as incorrect column sizing, missing stirrups, or wrong concrete grade often go undetected until a structural audit or a visible failure forces intervention.
Correcting such errors is rarely simple — it typically requires professional structural assessment followed by targeted RCC modification, which may include selective demolition, core cutting for reinforcement access, and re-casting.
How to avoid it: Always hire licensed structural engineers and experienced contractors, even for smaller extensions or renovations.
9. Ignoring Waterproofing at the Structural Stage
Waterproofing is often treated as a finishing-stage task rather than a structural consideration. When it's neglected during construction — particularly at terraces, bathrooms, and basements — water seepage can corrode embedded reinforcement steel over time.
Corroded rebar loses strength and expands, cracking the surrounding concrete from the inside out. Repairing this damage usually requires cutting out the affected concrete, treating the exposed steel, and recasting the section — a process far more invasive than applying waterproofing correctly the first time.
How to avoid it: Integrate waterproofing measures (like crystalline admixtures or membrane systems) into the RCC design and execution phase, not just as an afterthought.
10. Inadequate Formwork and Shuttering Practices
Formwork gives concrete its shape and supports it until it gains strength. Poorly constructed or removed-too-early formwork can lead to sagging slabs, misaligned beams, and surface defects.
These issues often aren't purely cosmetic — they can compromise structural performance and require targeted RCC modification to correct alignment or reinforce weakened sections.
How to avoid it: Follow recommended formwork removal timelines (as per IS 456) and use quality shuttering material that maintains its shape under load.
The Real Cost of Ignoring These Mistakes
Each of these hidden mistakes might seem minor in isolation, but together, they represent a significant portion of the structural repair and RCC modification work carried out across India every year. What could have been a simple design adjustment or quality check during construction often turns into:
- Expensive core cutting and drilling to create missed openings
- Structural strengthening or jacketing for underdesigned members
- Crack repair and waterproofing retrofits
- Partial demolition and recasting of defective sections
- Extended project timelines and disputes between stakeholders
How Professional Core Cutting Services Help Minimize Damage
When RCC modification becomes unavoidable — whether due to a missed conduit, a new door opening, or structural repair — the method used matters enormously. Traditional breaking and chiseling can cause micro-cracks, vibration damage, and unnecessary weakening of surrounding concrete.
This is where professional core cutting and diamond drilling techniques make a critical difference. At CoreCuttingIndia, we use precision diamond core cutting and wall sawing equipment to create clean, accurate openings in slabs, beams, columns, and walls — without compromising the surrounding structure. Our techniques are:
- Precise: Openings are cut to exact specifications, minimizing unnecessary damage.
- Low-vibration: Reduces the risk of stress cracks in adjoining concrete.
- Dust-controlled: Wet-cutting methods keep worksites cleaner and safer.
- Structurally assessed: Every cutting job is evaluated to ensure load-bearing elements remain safe.
Final Thoughts
RCC modifications don't usually happen because of one dramatic failure — they happen because of a series of small, overlooked decisions made early in the construction process. Poor coordination, rushed quality control, missed future planning, and unlicensed shortcuts all quietly set the stage for expensive corrective work down the line.
The good news is that most of these mistakes are entirely preventable with careful planning, professional oversight, and open communication between architects, engineers, and contractors. And when modification does become necessary, choosing the right core cutting and structural repair partner can mean the difference between a quick, safe fix and a costly, structurally risky one.
If you're facing an RCC modification project — whether it's a single wall opening or a full structural retrofit — CoreCuttingIndia brings the precision equipment and technical expertise needed to get it done safely and efficiently.
Need expert core cutting or RCC modification services? Contact CoreCuttingIndia today for a professional structural assessment.