
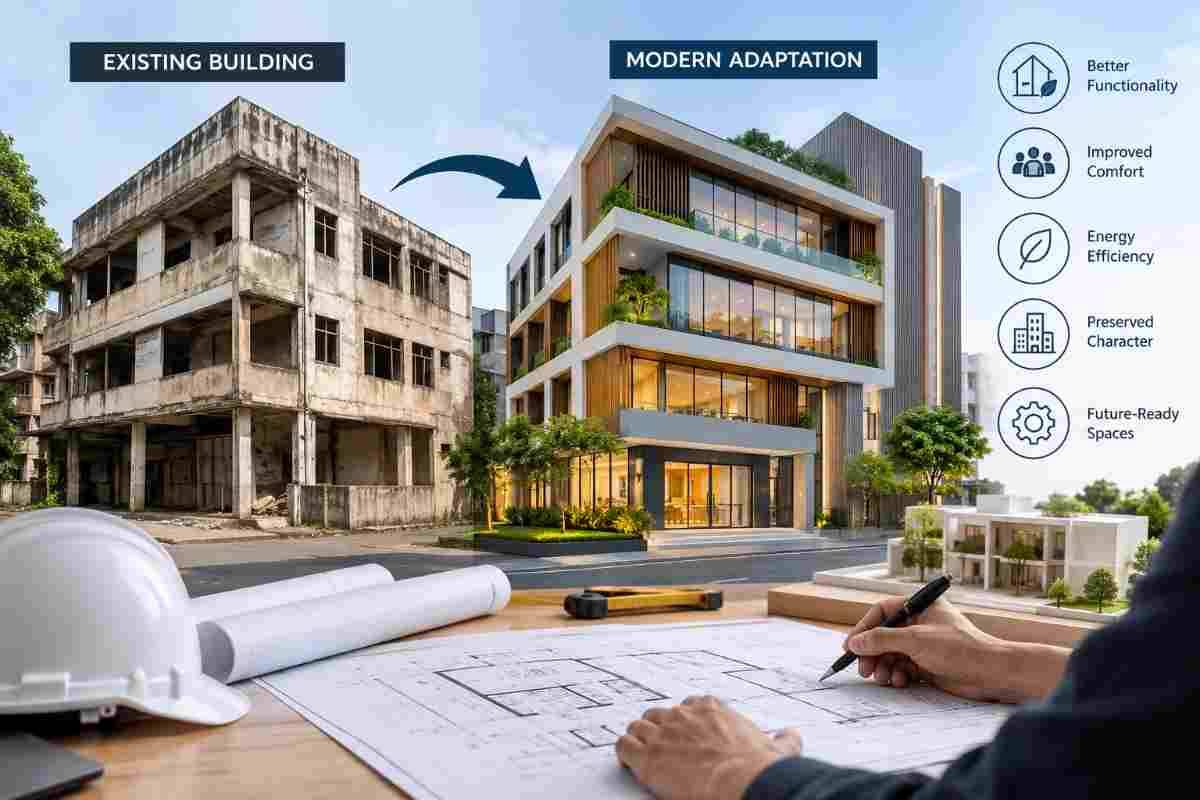
Walk through any major Indian city and you'll notice something interesting: old mills turned into swanky offices, colonial-era bungalows converted into boutique hotels, and decades-old residential structures reimagined as co-working spaces. This transformation isn't accidental — it's the result of deliberate, technical, and often painstaking architectural work. As urban land becomes scarcer and sustainability concerns grow louder, adapting existing buildings for modern needs has become one of the most important disciplines in contemporary architecture.
At Core Cutting India, we work closely with architects and contractors on exactly this kind of transformation — often at the most technical stage of the process, where walls need to open up, slabs need new openings for services, and old concrete needs to make way for new structural elements. In this blog, we'll explore how architects approach the adaptation of existing buildings, the techniques involved, and why this process matters more today than ever before.
What Does "Adapting Existing Buildings" Actually Mean?
Adapting a building for modern needs — often called adaptive reuse or retrofitting — means taking a structure that was designed for one purpose and reworking it to serve a new one, without demolishing and rebuilding from scratch. This could mean:
- Converting an old factory into a residential loft complex
- Turning a heritage haveli into a boutique hotel
- Upgrading a 1980s office building to meet current fire safety and accessibility codes
- Adding elevators, ducts, and modern wiring to a structure that never had them
- Reinforcing an aging structure to withstand current seismic codes
The goal is always the same: preserve what's structurally and architecturally valuable while making the building functional, safe, and relevant for today's users.
Why Architects Choose Adaptation Over Demolition
There was a time when tearing down an old building and starting fresh seemed like the simpler option. That thinking has shifted dramatically, for several reasons.
1. Sustainability and Embodied Carbon
Every brick, beam, and slab in an existing building represents embodied carbon — the emissions that went into manufacturing, transporting, and assembling those materials in the first place. Demolishing a building wastes all of that embodied energy and adds new emissions to construct a replacement. Retaining and adapting a structure is widely recognized as one of the most effective ways to reduce a project's environmental footprint.
2. Cost Efficiency
Foundations, structural frames, and shells are often the most expensive parts of any construction project. When a building's core structure is sound, reusing it can significantly cut costs compared to a ground-up rebuild, even after accounting for retrofit work.
3. Heritage and Cultural Value
Many buildings — from colonial-era structures to mid-century commercial blocks — carry architectural or cultural significance that a new building simply cannot replicate. Adaptive reuse allows cities to hold onto their visual and historical identity while still evolving.
4. Speed to Market
Renovating an existing shell is often faster than a new build, since major approvals, foundation work, and structural framing are already in place. For commercial clients especially, this speed matters.
5. Regulatory and Zoning Advantages
In dense urban areas, existing buildings often carry zoning rights or floor space entitlements that would be difficult or impossible to obtain for a brand-new structure today. Adapting the existing footprint can be the only practical way to build at that scale in that location.
The Architect's Process: From Assessment to Execution
Adapting a building isn't just about creative vision — it's a highly technical, staged process. Here's how architects typically approach it.
Step 1: Structural and Condition Assessment
Before any design work begins, architects bring in structural engineers to assess the building's condition. This includes checking the integrity of the foundation, load-bearing walls, columns, and slabs, as well as testing for issues like concrete carbonation, rebar corrosion, or moisture damage. This assessment determines what can be retained, what needs reinforcement, and what must be removed.
Step 2: Regulatory and Code Review
Older buildings were constructed under building codes that may be decades out of date. Architects must map the existing structure against current fire safety, seismic, accessibility, and occupancy codes to identify gaps. This often reveals the need for new stairwells, fire-rated walls, ramps, or additional structural bracing.
Step 3: Space Planning for New Use
If a building's function is changing entirely — say, from an industrial warehouse to residential lofts — architects rethink the internal layout completely. This involves deciding where new walls, floors, or mezzanines will go, and where existing walls or slabs will need openings for staircases, elevators, ducts, or windows.
Step 4: Structural Modification and Openings
This is where technical execution becomes critical. Adding a new elevator shaft, a skylight, a wider doorway, or a service duct through an existing concrete slab or wall requires precision cutting that does not compromise the building's structural integrity. This is where specialized techniques like core cutting and diamond drilling come in — allowing controlled, accurate openings in concrete, brick, or stone without the vibration and unpredictability of traditional breaking methods.
Step 5: Systems Integration (MEP Upgrades)
Old buildings were rarely designed for modern electrical loads, HVAC systems, high-speed data cabling, or plumbing standards. Architects work with MEP (mechanical, electrical, plumbing) consultants to route new systems through the building — often requiring new vertical shafts or horizontal channels cut through existing floors and walls.
Step 6: Facade and Envelope Upgrades
Modern needs also include better insulation, energy efficiency, and weatherproofing. Architects may add new glazing, insulation layers, or rain screens to the building's exterior while preserving its historic or architectural character where required.
Step 7: Finishing and Compliance Sign-Off
Once modifications are complete, the building undergoes inspection against fire, structural, and occupancy codes before it can be certified for its new use.
Techniques Architects and Contractors Use
Core Cutting and Diamond Drilling
When architects need to create openings for elevators, staircases, ducts, pipes, or windows in existing concrete or masonry structures, precision matters immensely. Core cutting uses diamond-tipped equipment to cut clean, accurate holes or slots through concrete, brick, and stone with minimal vibration and no damage to surrounding structural elements. This is especially valuable in adaptive reuse projects, where preserving the integrity of the existing structure is non-negotiable.
Structural Strengthening
Techniques like fiber-reinforced polymer (FRP) wrapping, steel jacketing, and underpinning are used to reinforce columns, beams, and foundations that need to carry new loads or meet updated seismic standards.
Selective Demolition
Rather than tearing down entire sections, contractors use controlled, selective demolition to remove only what's necessary — non-load-bearing walls, outdated finishes, or damaged sections — while protecting retained structural elements.
Slab and Wall Openings for Vertical Circulation
Adding new elevators or staircases to a building that never had them typically requires cutting large, precise openings through multiple floor slabs — a task that demands careful engineering and controlled cutting methods to avoid destabilizing the structure above and below.
Facade Retention
In heritage-sensitive projects, architects sometimes retain only the historic facade while rebuilding the interior structure behind it — a technique known as facadism, used when a building's exterior holds protected or cultural value but its interior no longer functions.
Real-World Examples of Adaptive Reuse
- Industrial-to-residential conversions: Old textile mills and warehouses across Indian cities like Mumbai and Ahmedabad have been converted into loft apartments, co-working spaces, and cultural centers.
- Colonial buildings turned hotels: Heritage bungalows and havelis have found new life as boutique hotels, preserving ornate facades while modernizing plumbing, electrical, and HVAC systems.
- Office-to-mixed-use conversions: Aging commercial towers with high vacancy have been retrofitted into mixed-use developments combining retail, residential, and office space.
Challenges Architects Face in Adaptive Reuse
Adapting an existing building is rarely straightforward. Common challenges include:
- Unknown structural conditions: Old drawings may not match the actual as-built structure, requiring on-site verification before any cutting or modification begins.
- Hazardous materials: Older buildings may contain asbestos, lead paint, or other materials requiring careful removal.
- Balancing preservation with modification: Heritage regulations may restrict how much a building's facade or structure can be altered.
- Structural load changes: New uses often mean new loads — residential occupancy loads differ significantly from industrial ones, for example — requiring careful engineering review.
- Working within tight tolerances: Precision matters enormously when cutting into a live structure. A poorly executed opening can compromise structural integrity, which is why specialized core cutting and controlled demolition expertise is essential.
Why Precision Cutting Is the Backbone of Successful Adaptive Reuse
Architectural vision only becomes reality through precise execution on site. When architects design a new opening for an elevator shaft, a skylight, or a service duct in an existing structure, the margin for error is small. Traditional breaking methods can cause unwanted cracking, vibration damage, or dust contamination — all serious risks in adaptive reuse projects where the surrounding structure must be preserved.
This is where professional core cutting and concrete cutting services make a measurable difference. Using diamond core drills, wall saws, and wire saws, contractors can create clean, accurate openings of virtually any size and shape, in concrete, brick, or stone, with minimal disruption to the rest of the building. This precision allows architects to execute ambitious adaptive reuse designs with confidence that the structural and aesthetic integrity of the building will be maintained.
Conclusion
Adapting existing buildings for modern needs is a discipline that blends creative architectural vision with rigorous structural engineering and precise on-site execution. From assessing a building's condition to reworking its interior layout, upgrading its systems, and executing precise structural modifications, every step requires careful coordination between architects, engineers, and specialized contractors.
As sustainability, cost, and heritage preservation continue to shape how cities grow, adaptive reuse will only become more central to architectural practice. And behind every successful transformation — every new elevator shaft, skylight, or service duct cut cleanly into an existing structure — is precision execution that turns architectural vision into reality.
At Core Cutting India, we support architects and contractors across adaptive reuse and renovation projects with expert core cutting, concrete cutting, and structural modification services, helping bring modern designs to life within the framework of existing buildings.