
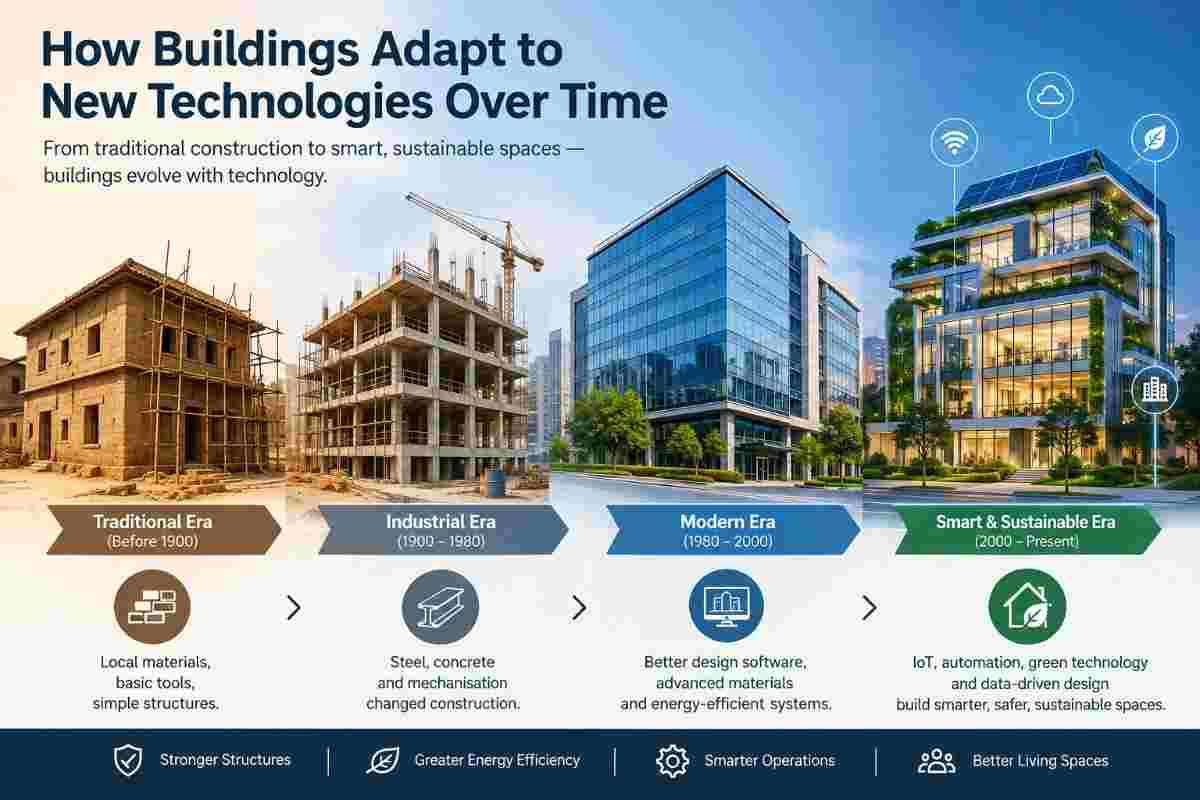
A building is never really "finished" the day the ribbon is cut. The moment occupants move in, the structure starts to change. Wiring gets upgraded, new pipes are routed, and cables are pulled through walls that were poured decades before anyone imagined fibre optics or solar rooftops. A building that cannot adapt becomes obsolete, and one that adapts well can serve for a century or more.
This guide looks at how buildings evolve alongside technology, the challenges that come with retrofitting solid concrete and masonry, and how specialised methods like core cutting, wall sawing and slab sawing make modernisation possible without compromising structural safety. If you own, manage or plan to renovate a property, understanding this process will help you make smarter, safer and more cost-effective decisions.
Buildings Were Never Meant to Stay the Same
Architects and engineers design structures around the needs of their time. A 1970s office block in Delhi was built for typewriters, ceiling fans and a handful of telephone lines. Today, the same building may need to support hundreds of computers, air conditioning, CCTV, fire-detection networks, high-speed internet and backup power, all at once.
This gap between original design and present-day demand is what drives building adaptation. Every generation of technology asks the same question of the existing structure: can you carry this too?
Buildings that answer "yes" tend to share a few qualities: robust structural frames, accessible service routes and owners who invest in careful, professional upgrades rather than quick fixes.
The Major Technology Waves That Reshaped Buildings
1. Electrification and Lighting
Early buildings relied on daylight, oil lamps and gas. When electricity arrived, entire structures had to be rewired. Conduits were chased into walls, switchboards installed and new load paths considered. In heritage buildings, this was often done clumsily, and many of those compromises are still being corrected today.
2. Vertical Transport: Elevators and Escalators
The passenger elevator did more than save people from climbing stairs. It changed the shape of cities. Once elevators became reliable, taller buildings became practical. Retrofitting a lift into an older building, however, means cutting through floor slabs, creating shaft openings and reinforcing the surrounding structure, work that demands real precision.
3. Heating, Ventilation and Air Conditioning (HVAC)
Central cooling changed how buildings breathe. Ducts, chilled-water pipes and refrigerant lines all need pathways through beams, walls and slabs. Older structures rarely had these routes planned, so retrofit teams have to create them carefully, avoiding reinforcement and post-tensioned cables.
4. Telecommunications and Data
From telegraph lines to telephone exchanges to broadband and fibre optics, every communication upgrade has left its mark. Today's buildings need structured cabling, server rooms, Wi-Fi infrastructure and 5G-ready shafts, all of which require new penetrations through existing walls and floors.
5. Smart Building Systems and IoT
Modern buildings are increasingly digital. Sensors monitor occupancy, temperature, air quality and energy use. Building management systems automate lighting, access control and security. Each sensor, actuator and controller needs power and data connections, and those connections have to reach their destination through solid material.
6. Renewable Energy and EV Infrastructure
Rooftop solar panels, battery storage and electric-vehicle charging stations are the latest additions. Running heavy cables from a roof to a basement, or from a transformer to a parking bay, often means drilling through thick concrete with minimal disruption.
Why Adapting a Building Is Harder Than It Looks
Retrofitting sounds simple on paper: add a cable here, a pipe there. In reality, several factors make it a specialist job.
Concrete is dense and reinforced. Reinforced concrete hides steel bars, conduits and sometimes post-tension tendons. Cutting blindly can damage structural elements or cause serious safety hazards.
Buildings are often occupied. Hospitals, offices, schools and residential complexes cannot simply shut down. Work has to be quiet, clean and quick.
Old drawings may be missing or inaccurate. Many older properties have no reliable as-built records, so teams must investigate before they cut.
Structural integrity must be preserved. Every opening changes how loads travel through the building. Poorly planned cuts can weaken beams, columns and slabs.
Vibration and dust are real concerns. Traditional demolition methods like hammering and breaking send shockwaves through a structure, can crack adjacent surfaces, and fill the air with dust.
These challenges are exactly why modern retrofitting relies on controlled, precise cutting techniques instead of brute-force demolition.
The Retrofit Process: How Buildings Are Upgraded Step by Step
Successful adaptation usually follows a logical sequence.
Step 1: Assess the existing structure. Engineers review drawings, inspect the condition of concrete and identify what the building can safely support.
Step 2: Scan before cutting. Ground Penetrating Radar (GPR) and other non-destructive tools reveal the position of rebar, conduits and voids inside concrete. This prevents accidental strikes and protects both workers and the structure.
Step 3: Plan openings and routes. Designers decide exactly where new shafts, ducts, cable trays or doorways should go, and whether reinforcement or strengthening is needed around them.
Step 4: Cut with precision. Techniques such as core drilling, wall sawing and slab sawing create clean, accurate openings with minimal vibration.
Step 5: Install and finish. New services are installed, gaps are sealed, fire-stopping is applied and surfaces are restored.
Step 4 is where specialist contractors add the most value, because the quality of the cut determines how smoothly everything after it goes.
The Role of Precision Concrete Cutting in Building Adaptation
Concrete cutting is the quiet enabler of almost every building upgrade. Here is how the main methods support modernisation.
Core Drilling
Core drilling uses a diamond-tipped, hollow drill bit to create perfectly round holes in concrete, brick and stone. It is ideal for passing pipes, electrical conduits, HVAC lines, drainage and data cables through walls and slabs. Because the hole is clean and accurate, sleeves and seals fit properly, which matters for fire safety and waterproofing.
Wall Sawing
Wall sawing uses a track-mounted diamond blade to make straight, controlled cuts in vertical structures. It is commonly used to create new doorways, windows, lift openings and service access points. The result is a smooth edge that needs little rework.
Slab (Floor) Sawing
Slab sawing cuts horizontally through floors and pavements. It is used to open space for staircases, lift shafts, trenches for underground services and expansion joints. Compared with breaking concrete by hand, it is faster, cleaner and far more predictable.
Wire Sawing and Specialised Methods
For very thick or heavily reinforced structures, wire sawing can slice through sections that conventional blades cannot reach. This is often used in industrial projects, bridge work and large-scale modification.
Why These Methods Beat Demolition
- Low vibration: protects the surrounding structure and sensitive equipment.
- High accuracy: openings match the design, which reduces material waste and finishing work.
- Reduced noise and dust: especially when combined with wet cutting and dust-extraction systems.
- Safer for occupants: work can often continue while the building remains in use.
- Faster turnaround: less rework and shorter project timelines.
Specialists such as Core Cutting India (https://corecuttingindia.com/) focus on exactly this kind of work, helping property owners, contractors and facility managers make structural modifications safely and efficiently.
The Indian Context: Old Buildings, New Demands
India offers one of the most dynamic examples of building adaptation anywhere in the world. Rapid urbanisation, smart-city initiatives, metro expansion and a booming commercial sector are all placing new demands on existing structures.
Consider a few common scenarios:
- Older commercial buildings in cities like Delhi, Mumbai and Bengaluru are being converted into modern offices, co-working spaces and retail hubs, which requires new HVAC, fire-safety and data infrastructure.
- Residential apartment blocks are adding lifts, EV charging points, solar systems and piped gas connections.
- Hospitals and schools are upgrading medical gas lines, network cabling and safety systems without shutting down.
- Industrial facilities are modifying floors and walls to install new machinery and automation equipment.
- Infrastructure projects such as metros, flyovers and bridges need precise cutting for expansion, repair and strengthening.
India's climate adds another layer. Monsoon moisture, heat and dust affect how materials age, so adaptation projects must consider durability and waterproofing as well as function.
Sustainability: Adapting Instead of Rebuilding
One of the strongest arguments for adapting existing buildings is environmental. Demolishing and reconstructing a building consumes enormous amounts of energy, cement and steel, and produces large volumes of waste. Upgrading what already exists preserves the "embodied carbon" locked into the original structure.
Retrofitting also supports greener operation. Adding efficient HVAC systems, solar panels, smart meters and better insulation can significantly reduce a building's energy use. Precision cutting supports this by allowing new services to be integrated without unnecessary destruction, so more of the original structure survives.
In short, the greenest building is often the one that already exists, provided it can be adapted intelligently.
Designing Buildings That Adapt More Easily in the Future
If existing buildings struggle to keep up with technology, how should new ones be designed? Forward-thinking architects and engineers now build flexibility in from the start.
- Spare capacity in shafts and risers so new cables and pipes can be added later.
- Modular floor plans that allow spaces to be reconfigured without major structural change.
- Raised floors and accessible ceilings for easy cable and duct routing.
- Pre-planned sleeves and openings in slabs and walls to avoid drilling later.
- Digital records, such as BIM models, that document exactly where reinforcement and services sit.
- Oversized electrical and structural provision to handle future loads like EV chargers and heavier equipment.
Even with good planning, no designer can predict every future technology. That is why professional concrete cutting and structural modification will remain part of the building life cycle for as long as we build with concrete.
Common Mistakes to Avoid When Modifying a Building
- Cutting without scanning. Hitting rebar or a live conduit is dangerous and expensive.
- Skipping structural assessment. Removing or weakening a load-bearing element can have serious consequences.
- Choosing the cheapest option over the most qualified. Poor workmanship often costs more to correct.
- Ignoring dust, noise and safety controls. These affect occupants and can trigger regulatory problems.
- Failing to seal and fire-stop openings. Unsealed penetrations compromise fire and water protection.
How to Choose the Right Partner for Structural Modification Work
When selecting a contractor for core cutting or concrete modification, look for:
- Proven experience with projects similar to yours.
- Modern equipment, including diamond tools and scanning technology.
- Trained operators who understand structural behaviour.
- Strong safety practices and clear site procedures.
- Transparent communication, including clear scopes, timelines and pricing.
A reliable partner will not simply cut where you point. They will help you plan the work so the result is safe, clean and durable.
Frequently Asked Questions
How do buildings adapt to new technology?
Buildings adapt through retrofitting: adding new wiring, cabling, plumbing, HVAC, sensors and energy systems to an existing structure. This often involves creating openings in concrete and masonry using methods like core drilling and wall sawing so services can be installed without damaging the building's integrity.
Can old buildings be upgraded to smart buildings?
Yes. Most older buildings can be upgraded with sensors, automation, access control and energy-management systems. The main requirement is a proper assessment and careful planning so that new infrastructure is installed safely.
Is core cutting safe for the structure?
When performed by trained professionals after scanning for reinforcement and services, core cutting is one of the safest ways to create openings in concrete. It produces less vibration than breaking or hammering and keeps the surrounding structure intact.
What is the difference between core drilling and wall sawing?
Core drilling creates round holes, usually for pipes, cables and ducts. Wall sawing makes long, straight cuts, typically for doorways, windows or large service openings.
Why is scanning important before cutting concrete?
Scanning with GPR or similar tools locates hidden rebar, conduits and voids. This prevents damage to structural elements and reduces the risk of accidents.
Is it cheaper to retrofit a building or rebuild it?
In most cases, retrofitting costs less, generates less waste and takes less time than demolition and reconstruction. The exact answer depends on the building's condition and the scale of change needed.
Can cutting work be done while a building is occupied?
Often, yes. Wet cutting, dust extraction and low-vibration techniques let many projects proceed with minimal disruption, though scheduling and safety planning are essential.
Conclusion
Buildings survive by adapting. From the first electric bulb to today's smart sensors, solar arrays and EV chargers, every technological leap has asked existing structures to change without losing their strength. That change depends on careful assessment, thoughtful design and, above all, precise execution.
Concrete cutting techniques such as core drilling, wall sawing and slab sawing are what allow tomorrow's technology to fit into yesterday's structures, quietly, safely and efficiently. As cities grow and technology evolves, this kind of expertise will only become more important.
If you are planning to upgrade, modify or modernise a property, visit Core Cutting India to learn how professional concrete cutting can help you adapt your building with confidence.