
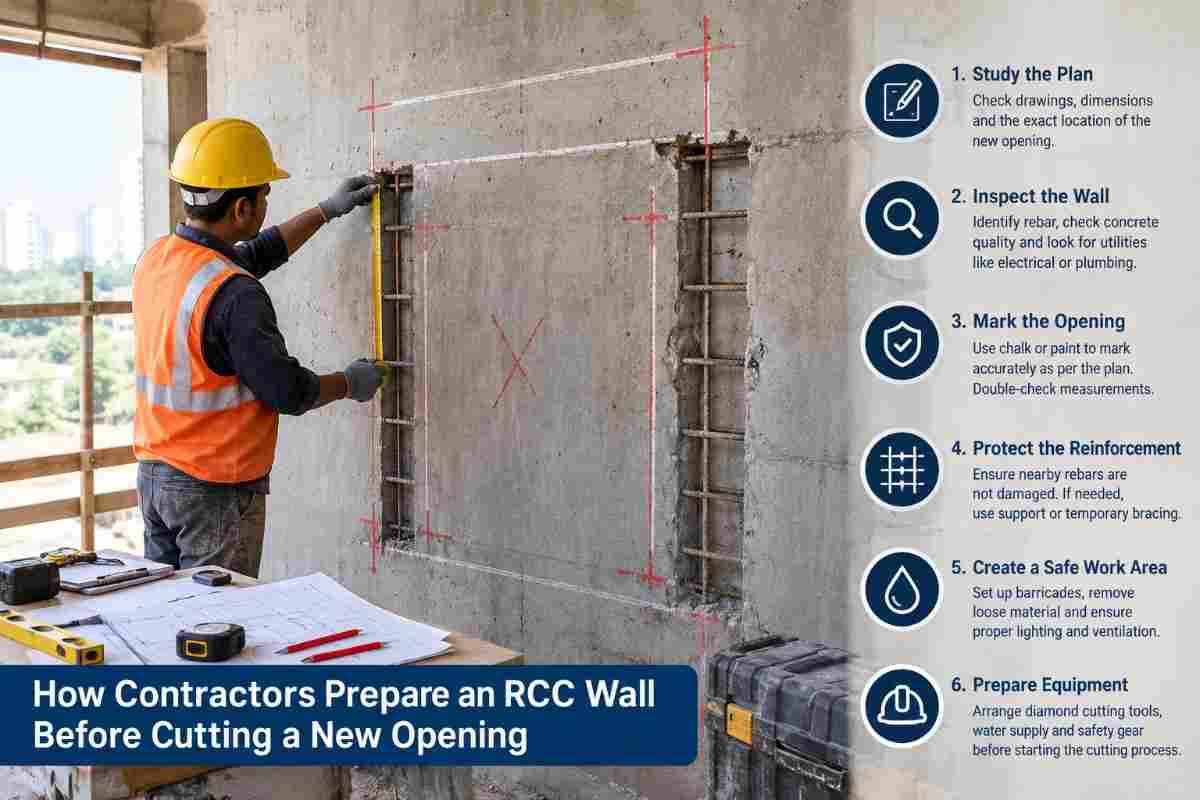
Cutting a new door, window, duct or service opening into a reinforced cement concrete (RCC) wall looks simple once the saw is running. The real work, however, happens long before the blade touches concrete. Professional contractors spend more time on assessment, planning, marking and protection than on the cut itself. That preparation is what separates a clean, safe opening from a cracked wall, a damaged pipe or, in the worst case, a structural failure.
At Core Cutting India, preparation is treated as the most important phase of any concrete cutting job. This guide walks through how experienced contractors prepare an RCC wall before cutting a new opening, so property owners, builders and facility managers know what a responsible process looks like.
Why Preparation Matters More Than the Cut
An RCC wall is a composite system. Concrete carries compression, steel reinforcement carries tension, and together they transfer loads from slabs and beams down to the foundation. Removing a section interrupts that load path. If the wall is structural, such as a shear wall or a load-bearing wall, the opening changes how forces travel through the building.
Even in a non-structural partition wall, an unprepared cut can sever electrical conduits, water lines or embedded reinforcement, cause uncontrolled cracking and create unsafe working conditions. Proper preparation reduces cost overruns, rework, delays and safety risks.
Step 1: Understand the Purpose and Size of the Opening
Every job starts with a basic question: what is this opening for? A standard door, a wide shopfront, a window, a ventilation shaft, an AC duct, a staircase void or a lift opening each place different demands on the wall.
Contractors collect the following details:
- Purpose of the opening: door, window, duct, pipe passage or structural modification
- Exact dimensions: width, height and sill level
- Position on the wall: distance from corners, columns, beams and slabs
- Future loads: whether a new lintel, frame, shutter or heavy door will bear on the opening
A small 100 mm service hole needs far less engineering than a 3-metre-wide shop entrance. The size and location decide how deep the structural review must go.
Step 2: Review Existing Drawings and Building Records
Experienced contractors ask for the building’s structural drawings, architectural plans and any renovation history. These documents help identify:
- Whether the wall is a load-bearing wall, shear wall or infill partition
- Reinforcement details, including bar diameter, spacing and cover
- Beam and column positions around the proposed opening
- Previous openings that were cut or filled
- The age of the building and the design code followed
In many Indian buildings, especially older ones, drawings are missing or inaccurate. When that happens, contractors rely more heavily on on-site investigation, scanning and expert judgment rather than assumptions.
Step 3: Get a Structural Engineer’s Assessment
This is the most important preparation step and one that should never be skipped for walls that may be structural. A qualified structural engineer evaluates whether the opening is permissible, how much of the wall can be removed, and what additional support is required.
The engineer typically assesses:
- Wall type and function: load-bearing, shear or non-structural
- Load path: how loads from above are redistributed around the opening
- Opening limits: maximum permissible width and height
- Strengthening needs: new lintel beams, jambs, steel frames, jacketing or additional reinforcement
- Compliance: relevant provisions of IS 456 and other applicable Indian standards
The engineer then provides a written recommendation or drawing. A responsible contractor will not proceed with cutting a structural wall without this clearance. Reputable concrete cutting companies, including Core Cutting India, coordinate with the client’s structural consultant to ensure the cutting plan matches the design intent.
Step 4: Obtain Permissions and Approvals
Cutting into an RCC wall can require more than the owner’s consent. Depending on the property, contractors confirm:
- Society or association approval for apartments and gated communities
- Landlord or building management consent for leased premises
- Municipal or local authority permission where structural changes are involved
- Neighbour coordination when noise, vibration or shared walls are affected
- Work permits for commercial complexes, offices, hospitals and industrial plants
Skipping approvals can lead to stop-work notices, legal disputes and expensive reinstatement. A clear approval trail protects both the owner and the contractor.
Step 5: Conduct a Site Inspection
Once the paperwork and engineering direction are in place, the contractor visits the site to inspect conditions firsthand. This walkthrough covers:
- Wall thickness and finish: plaster, tiles, cladding or paint layers over the concrete
- Access: space for the machine, operators, water supply and power
- Both sides of the wall: what lies on the other side, such as rooms, equipment, occupants or open air
- Floor and ceiling condition: cracks, sagging or signs of previous distress
- Debris handling route: how cut concrete pieces will be moved out
- Working environment: ventilation, noise sensitivity, occupied areas and time restrictions
This inspection allows the contractor to select the right cutting method and equipment and to plan safety measures in advance.
Step 6: Scan the Wall for Rebar, Conduits and Embedded Services
Concrete walls often hide more than steel bars. Electrical conduits, plumbing sleeves, gas lines, post-tension tendons and other embedded items can be buried inside. Cutting blindly through them can cause electric shock, water leaks, gas hazards or costly structural damage.
Contractors use non-destructive scanning to see inside the wall before marking the cut lines:
- Ground Penetrating Radar (GPR): detects rebar, conduits, voids and metallic and non-metallic objects at depth
- Rebar scanners (covermeters): locate reinforcement and estimate cover and spacing
- Electromagnetic detectors: identify live electrical wiring and metal pipes
- Reference to as-built drawings: used to cross-check scan results
The scan results are marked on the wall surface so everyone on site can see where reinforcement and services run. If post-tensioned elements are suspected, cutting stops until a specialist confirms it is safe, because severing a stressed tendon can be extremely dangerous.
Step 7: Mark the Opening Accurately
Accurate marking sets the quality of the final opening. Contractors transfer dimensions from the approved drawing onto the wall using:
- A laser level or spirit level for true horizontal and vertical lines
- Measuring tape and chalk line for layout
- Marker or paint for permanent, visible cut lines
- Reference lines from finished floor level and adjacent walls
They mark both faces of the wall so the cut meets properly on each side. Corner points are often marked for core drilling, which helps prevent overcutting and makes the corners clean and stress-free. After marking, the contractor checks the layout against the engineer’s drawing and the client’s requirements, and gets a sign-off before work begins.
Step 8: Install Temporary Support and Propping
When a wall carries load, or when the removed section could shift or fall, temporary support is essential. Propping keeps the structure stable until the permanent lintel or frame is installed.
Common temporary measures include:
- Adjustable steel props (acrow props) placed under slabs or beams above the opening
- Needle beams and strongbacks that carry loads across the opening
- Shoring frames for larger or heavier openings
- Bracing to stabilise adjacent walls and prevent lateral movement
The engineer specifies the number, position and capacity of props. Contractors install them before cutting starts and keep them in place until the new lintel or support has gained adequate strength and the engineer approves removal.
Step 9: Choose the Right Cutting Method and Equipment
The cutting technique is selected based on wall thickness, reinforcement density, access, noise limits and finish quality required. The common methods are:
- Wall saw cutting: a track-mounted diamond blade saw that makes straight, precise cuts through thick reinforced walls with minimal vibration
- Wire saw cutting: a diamond wire loops around the section and cuts large or awkwardly shaped pieces, useful where blades cannot reach
- Core drilling: diamond core bits drill round holes, often used at corners or for pipes and ducts
- Hand saw or ring saw: suited to smaller or shallow cuts in confined spaces
Diamond tools are favoured over breakers and hammers because they cut cleanly with far less vibration. This protects the surrounding structure from micro-cracks and reduces disturbance to occupants. Contractors also check that blades match the aggregate hardness and rebar density and that machines, tracks and anchors are in good condition.
Step 10: Plan Water, Slurry and Dust Control
Diamond cutting uses water to cool the blade and suppress dust, which produces slurry that must be managed. A good preparation plan includes:
- Water supply: a reliable connection or tank at the work area
- Slurry containment: wet vacuums, bunds, sheets or channels to collect runoff
- Surface protection: plastic sheeting, tarpaulins and cardboard to guard floors, furniture, electronics and finishes
- Drainage control: keeping slurry out of drains where it can set and cause blockages
- Dust management: wet cutting, vacuum extraction and sealed partitions where dry conditions or sensitive equipment are present
In occupied homes, offices, hospitals or factories, this protection is critical. It limits clean-up time and prevents damage to nearby property.
Step 11: Isolate Utilities and Make the Area Safe
Before any cutting begins, contractors make sure utilities in and around the wall are safely handled:
- Switch off and isolate electrical circuits that run through or near the cut area
- Shut off water and gas lines where pipes may be embedded
- Relocate or protect AC lines, cables and data conduits
- Clear furniture and equipment from the work zone and from the opposite side of the wall
Because electricity and water are used together during wet cutting, proper earthing, RCD protection and weatherproof connections are standard safety requirements.
Step 12: Set Up Safety Controls and Personal Protective Equipment
Cutting concrete involves heavy machinery, noise, dust and falling material. Contractors put controls in place before starting, including:
- PPE: helmets, safety glasses, ear protection, gloves, safety shoes and dust masks or respirators
- Barricading and signage: keeping people out of the cutting zone and the area where cut sections will fall
- Trained operators: machine operation by experienced, competent technicians
- Toolbox talk: briefing the crew on the cutting sequence, hazards and emergency steps
- Fire and first-aid readiness: basic firefighting equipment and first-aid supplies on site
Where large pieces will be removed, a lifting and handling plan is prepared in advance.
Step 13: Plan the Cutting Sequence and Debris Removal
A clear sequence keeps the cut controlled. Contractors decide in what order the lines will be cut, whether the slab will be sectioned into smaller pieces, and how each piece will be supported or lowered.
Large cut-outs can weigh several hundred kilograms or more, so contractors plan:
- Sectioning: cutting the removed portion into manageable blocks
- Lifting method: chain pulleys, hoists, trolleys or cranes where needed
- Support during cutting: clamps, slings or stoppers so pieces do not fall unexpectedly
- Debris disposal: transport, storage and legal disposal of concrete waste
Planning removal in advance prevents accidents and keeps the site tidy.
Step 14: Prepare for the Finishing and Reinforcement of the Opening
Cutting is only part of the job. Contractors also prepare for what comes next so the opening is structurally sound and neatly finished:
- Lintel or beam installation over the new opening, as designed by the engineer
- Edge reinforcement or jacketing where required
- Exposed rebar treatment: cleaning and anti-corrosion coating on cut bars
- Door or window frame fixing: with the correct anchors and tolerances
- Plastering, patching and waterproofing: to match the surrounding finish
Having the necessary materials, frames and design details ready avoids leaving a wall exposed or unsupported for long.
Common Mistakes Contractors Avoid
Experienced teams know the typical errors that cause trouble:
- Cutting a structural wall without engineering approval
- Skipping rebar and conduit scanning
- Using breakers or jackhammers instead of diamond cutting, causing cracks
- Failing to prop the wall and slab above
- Ignoring what is on the other side of the wall
- Poor slurry control that damages floors and finishes
- Rushing marking, resulting in uneven or misaligned openings
Careful preparation removes most of these risks before they become problems.
Why Hire Professional Concrete Cutting Contractors
RCC wall opening is specialised work. Professionals bring trained operators, the right diamond equipment, scanning tools and a systematic approach. They also understand safety, approvals and coordination with engineers and builders. A professional team like Core Cutting India offers precision cutting with minimal vibration, controlled dust and slurry, and a process built around structural safety.
Quick Preparation Checklist
Before cutting a new opening in an RCC wall, confirm that:
- The purpose and size of the opening are finalised
- Drawings and building records have been reviewed
- A structural engineer has approved the opening and design
- Required permissions have been obtained
- The site has been inspected on both sides of the wall
- The wall has been scanned for rebar, conduits and services
- The opening is accurately marked and verified
- Temporary propping is installed
- The cutting method and equipment are selected
- Water, slurry and dust control are arranged
- Utilities are isolated and the area is secured
- Safety gear, barricades and the cutting sequence are in place
- Debris removal is planned
- Lintel, frame and finishing materials are ready
Frequently Asked Questions
Can you cut an opening in an RCC wall?
Yes, but it depends on the wall’s role. Non-structural RCC walls can usually be cut with proper planning, while load-bearing and shear walls need structural engineer approval and often additional support such as a new lintel or frame.
Do I need a structural engineer before cutting an RCC wall?
For any wall that may carry load, yes. An engineer determines whether the opening is safe, how large it can be and what reinforcement or support is needed.
How do contractors find rebar before cutting concrete?
They use rebar scanners and Ground Penetrating Radar to detect steel, conduits and other embedded items, then mark them on the wall before cutting.
What is the best method to cut an opening in a concrete wall?
Diamond wall saw cutting is widely used for clean, accurate openings in thick reinforced walls. Wire saws and core drilling are used for large sections, corners and special conditions.
Does cutting an RCC wall weaken the structure?
It can if done without engineering input. With correct design, propping and a properly installed lintel, the structure can be kept safe.
How long does it take to cut an opening in an RCC wall?
Time depends on wall thickness, opening size, reinforcement and access. Preparation, scanning and propping often take as long as, or longer than, the cutting itself.
Conclusion
Cutting a new opening in an RCC wall is a controlled, engineered process, not a quick demolition task. From structural assessment and scanning to propping, marking, dust control and safe debris removal, each step reduces risk and protects both the building and the people in it.
If you are planning a door, window, duct or service opening in a concrete wall, work with a contractor who prioritises preparation. To discuss your project, visit Core Cutting India and speak with a team that treats safety, precision and structural integrity as the foundation of every cut.