
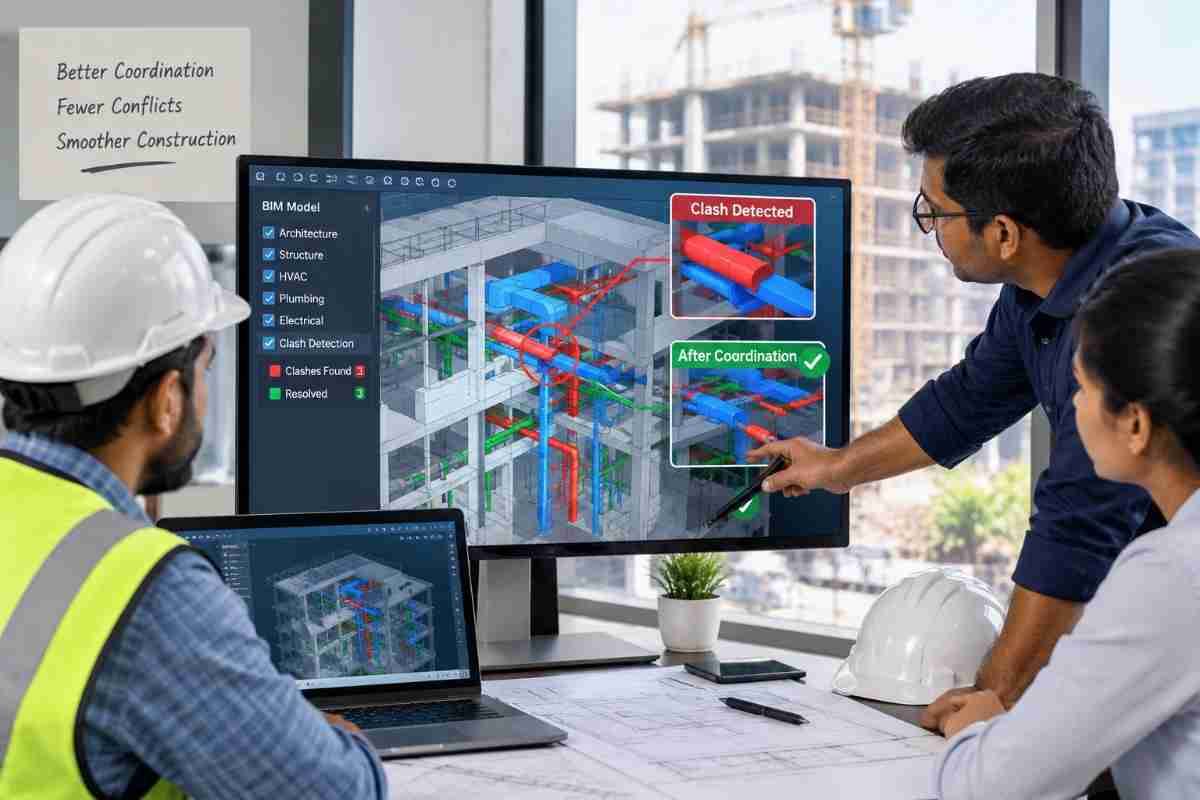
Construction projects involve dozens of moving parts. Architects, structural engineers, MEP consultants, contractors, subcontractors, project managers, suppliers, and site workers all have different responsibilities, yet their work must eventually come together in one physical building.
That is where conflicts can occur.
A plumbing pipe may be planned through the same space needed for an electrical tray. An HVAC duct may collide with a structural beam. A drainage line may not have enough clearance from another service. An opening shown on an architectural drawing may not match the structural design. Even a small coordination error can lead to drilling, cutting, demolition, redesign, delays, and additional costs.
Digital construction models are helping project teams identify many of these problems before construction reaches the site.
Building Information Modeling (BIM), 3D coordination, clash detection, digital twins, and other digital technologies allow construction professionals to visualize how different building components will interact. Research into BIM and construction disputes has found that visualization, collaboration, data management, design coordination, and clash detection can play an important role in reducing sources of disputes and design-related problems.
For a company such as Core Cutting India, where precision drilling and cutting can be required for plumbing, electrical, HVAC, and other building services, better digital coordination can also help determine where openings need to be created and how site work should be sequenced.
What Are Digital Models in Construction?
A digital model is a computer-based representation of a building or infrastructure project.
Unlike a traditional two-dimensional drawing, a detailed digital model can represent the geometry, location, relationships, and other information associated with building components.
For example, a BIM model can include:
- Structural beams and columns
- RCC slabs and walls
- Doors and windows
- Plumbing pipes
- Electrical conduits and cable trays
- HVAC ducts
- Fire-fighting systems
- Drainage systems
- Equipment and fixtures
- Service openings and penetrations
The major advantage is that these components can be reviewed together rather than being considered separately.
A construction team can therefore examine whether systems can physically coexist before materials are purchased or installation begins.
Modern BIM-based coordination also supports multidisciplinary clash detection, where architectural, structural, and MEP systems are compared within a shared environment to identify spatial conflicts.
What Is a Construction Conflict?
A construction conflict occurs when two or more project requirements interfere with each other.
These conflicts can be physical, design-related, scheduling-related, or communication-related.
1. Hard Clash
A hard clash occurs when two physical components occupy the same space.
For example, an HVAC duct may pass directly through a structural beam.
2. Clearance Clash
A clearance clash happens when components do not technically overlap but do not leave enough space for installation, maintenance, or safe operation.
For example, two pipes may have only a few millimetres of clearance when workers actually need substantially more working space.
3. Workflow Conflict
A workflow conflict can happen when one contractor's work prevents another contractor from completing their task.
For example, a finishing activity may begin before required MEP penetrations have been completed.
4. Design Conflict
A design conflict can occur when architectural, structural, electrical, plumbing, or mechanical drawings contain inconsistent information.
These conflicts are particularly expensive when discovered after construction has already begun.
How BIM and 3D Models Identify Conflicts Early
The biggest advantage of digital models is visibility.
On a conventional project, teams may review hundreds of drawings individually. It can be difficult to understand how every component interacts in three-dimensional space.
A coordinated model provides a much clearer picture.
Imagine an office building with:
- A concrete slab
- A drainage pipe
- An HVAC duct
- Electrical cable trays
- Fire-fighting pipelines
Each system may appear correct on its individual drawing.
However, when combined into a single digital environment, the project team may discover that the HVAC duct occupies the same route as a structural element.
Instead of discovering this problem after the slab has been cast, the team can modify the design.
This is the basic principle behind clash detection.
Clash Detection: One of the Most Important Benefits of Digital Construction
Clash detection is a process of checking digital building components to identify conflicts between different systems.
It is particularly valuable on large projects where multiple disciplines work simultaneously.
For example, a coordination review might compare:
Architectural model + Structural model + MEP model
The software can then identify potential conflicts for the project team to review.
These clashes can be categorized according to severity.
High-Priority Conflicts
These may involve structural elements, major services, or critical systems and should be resolved immediately.
Medium-Priority Conflicts
These may affect installation or maintenance but can often be resolved through coordination.
Low-Priority Conflicts
These may involve minor clearances or issues that do not significantly affect construction.
By identifying and prioritizing conflicts before site execution, project teams can spend their time resolving the problems that matter most.
How Digital Models Reduce Construction Rework
Rework is one of the most frustrating problems on a construction project.
Consider a simple example.
A plumbing contractor arrives at the site and discovers that a required opening is missing from an RCC wall.
The contractor may need to:
- Stop the work.
- Contact the site engineer.
- Review the drawings.
- Determine the correct opening location.
- Check reinforcement and structural conditions.
- Arrange core drilling or concrete cutting.
- Complete the opening.
- Clean the area.
- Resume pipe installation.
If several similar openings are missed across multiple floors, the impact becomes much larger.
Digital coordination can reduce the likelihood of such situations by identifying required penetrations earlier in the planning process.
Core Cutting India explains that professional core cutting is commonly used for openings associated with plumbing, electrical conduits, HVAC systems, drainage, and other building requirements.
The goal is not simply to make a hole after a conflict occurs. Ideally, the required location, diameter, depth, and purpose of the opening should be coordinated before the physical work begins.
Digital Models Improve Communication Between Contractors
Construction conflicts are not always caused by poor engineering.
Sometimes the problem is communication.
An architect may understand the intended design. The structural engineer may understand the load requirements. The MEP contractor may understand the service routes. The site contractor may understand the actual site conditions.
But if these teams are working from different versions of information, misunderstandings can occur.
A coordinated digital model creates a common visual reference.
Instead of explaining:
“The pipe needs to move approximately 150 mm to the left because the duct is occupying that space.”
A project team can open the model, view the problem, and discuss the required change using the same reference.
This can make meetings more productive and reduce ambiguity.
Digital Models Help Protect Structural Elements
Structural coordination is especially important when construction requires drilling, cutting, or creating openings in existing concrete and RCC structures.
Not every location is suitable for cutting.
Beams, columns, slabs, shear walls, and other structural components may contain reinforcement and perform critical load-bearing functions.
Before creating an opening, the proposed location should therefore be reviewed against the relevant structural information and site conditions.
Core Cutting India's construction guidance highlights the importance of reviewing architectural and structural drawings and, for appropriate projects, scanning before cutting to help identify reinforcement and avoid unsuitable locations.
This is where digital planning and physical verification can complement each other.
The digital model helps identify the intended location. Site inspection and appropriate scanning help verify actual conditions.
Neither should automatically be treated as a substitute for professional structural judgment.
How Digital Models Support MEP Coordination
MEP systems are among the biggest sources of coordination challenges because buildings contain many services competing for limited space.
A typical commercial building can contain:
- Water supply pipes
- Drainage pipes
- Fire-fighting pipelines
- HVAC ducts
- Electrical conduits
- Cable trays
- Communication systems
- Ventilation systems
Each system requires its own route.
Without proper coordination, contractors may arrive at the site and discover that their planned route is blocked by another service.
A BIM-based coordination process allows teams to review these systems together.
This is especially useful for high-rise buildings, hospitals, hotels, shopping centres, industrial facilities, offices, and other complex projects.
Digital Models Help Improve Construction Scheduling
Conflicts are not limited to physical space.
Timing is another major source of construction problems.
Suppose a contractor needs to install a pipeline through a wall before plastering begins. If the required core drilling has not been completed, the finishing contractor may have to stop.
A digital model can be connected with project schedules to create a more coordinated workflow.
This can help teams understand:
- Which work needs to happen first
- Which openings are required
- Which trades need access
- When a particular floor or zone will be available
- Which activities depend on other activities
Better sequencing can reduce downtime and prevent one contractor from interfering with another contractor's work.
Core Cutting India's builder-focused services similarly emphasize coordinating cutting work with construction schedules and other trades, particularly for MEP penetrations and structural openings.
Digital Models Can Reduce Construction Costs
Preventing a problem is usually less expensive than correcting it after installation.
A late-stage conflict can result in:
- Labour costs
- Material wastage
- Equipment costs
- Demolition
- Concrete repair
- Redesign
- Project delays
- Additional contractor charges
- Potential disputes
Digital models can help reduce these risks by moving problem identification earlier in the project lifecycle.
The earlier a conflict is discovered, the more options the project team generally has for solving it.
Changing a line in a digital model is typically much easier than relocating an installed duct, cutting a finished wall, removing concrete, or redesigning a completed section.
Digital Models Create Better Project Documentation
Another advantage of digital construction is information management.
When a project is properly coordinated, the model can become an important reference for project teams.
Documentation can include:
- Approved design information
- Service locations
- Opening sizes
- Equipment positions
- Revision information
- Installation requirements
- Coordination decisions
- As-built information
This becomes particularly valuable during renovation and maintenance.
Years after construction, facility teams may need to understand where services pass through a wall or slab.
Accurate digital records can make future modifications easier and reduce unnecessary investigation.
The Role of Digital Models in Concrete Cutting and Core Drilling
Digital planning does not eliminate the need for skilled site professionals.
Instead, it can make their work more precise.
For example, a project model may identify that a 100 mm opening is required at a particular location for a plumbing pipe.
Before drilling begins, the site team can verify:
- The exact location.
- The required diameter.
- The structural condition.
- Reinforcement location where applicable.
- Accessibility.
- Required drilling depth.
- Site safety requirements.
- Coordination with the contractor responsible for installing the pipe.
Professional diamond core drilling can then create the required opening with controlled equipment.
Core Cutting India provides core drilling, wall cutting, slab cutting, RCC cutting, and related services for construction and renovation applications.
This combination of digital planning + site verification + precision execution can significantly improve construction coordination.
Digital Twins: The Next Step in Construction Technology
BIM models are already changing construction planning, but digital twins can take the concept further.
A digital twin aims to represent a physical asset digitally and can incorporate information from sensors, operational data, and other sources.
During construction, digital technologies can help establish an information-rich representation of the project.
After handover, that information may support:
- Facility management
- Maintenance
- Space management
- Asset tracking
- Renovation planning
- Energy management
The long-term objective is to make building information useful throughout the entire lifecycle of a structure rather than only during design and construction.
Are Digital Models Enough to Prevent Every Construction Conflict?
No.
Digital models are powerful, but they are not a replacement for experienced professionals.
A model can contain incorrect information. Site conditions can differ from drawings. Existing buildings may have undocumented modifications. Contractors can make installation changes without updating the model.
For this reason, effective conflict prevention requires a combination of:
- Accurate drawings
- Updated BIM models
- Experienced engineers
- Regular coordination meetings
- Site verification
- Proper documentation
- Skilled contractors
- Quality control
- Structural assessment where required
Digital technology should support professional decision-making, not replace it.
Best Practices for Using Digital Models on Construction Projects
To get maximum value from digital models, project teams should follow a structured process.
1. Start Coordination Early
Do not wait until construction begins. Identify major conflicts during design development.
2. Keep Models Updated
An outdated model can be just as problematic as having no model.
3. Coordinate All Major Disciplines
Architectural, structural, electrical, plumbing, HVAC, fire protection, and other relevant systems should be coordinated.
4. Prioritize Critical Clashes
Not every clash has the same impact. Address structural and major MEP conflicts first.
5. Verify Conditions on Site
Existing structures may not exactly match digital drawings.
6. Document Changes
Any approved change should be reflected in project records.
7. Coordinate Physical Work With the Model
If core drilling, wall cutting, slab cutting, or other structural modification is required, the work should be planned against approved information and verified site conditions.
Conclusion: Prevent Conflicts Before They Reach the Construction Site
Construction conflicts can create delays, rework, wasted materials, additional costs, and disagreements between project stakeholders.
Digital models provide a practical way to identify many of these problems before they become physical problems.
BIM, 3D coordination, clash detection, digital twins, and integrated project information allow teams to visualize construction more clearly, coordinate different disciplines, and make better decisions before work reaches the site.
For activities such as core drilling and concrete cutting, this planning can be particularly valuable. A clearly coordinated requirement helps the site team understand where an opening is needed, while professional verification ensures that actual structural and site conditions are considered before cutting begins.
For construction companies, developers, contractors, and project managers, the message is simple:
The best time to discover a construction conflict is before construction.
Digital models help make that possible.
When digital planning is combined with experienced engineers, accurate documentation, site verification, and precision construction services, projects can become safer, more predictable, and more efficient.
For professional core cutting, RCC cutting, wall cutting, slab cutting, and diamond drilling requirements across India, visit Core Cutting India at https://corecuttingindia.com/.