
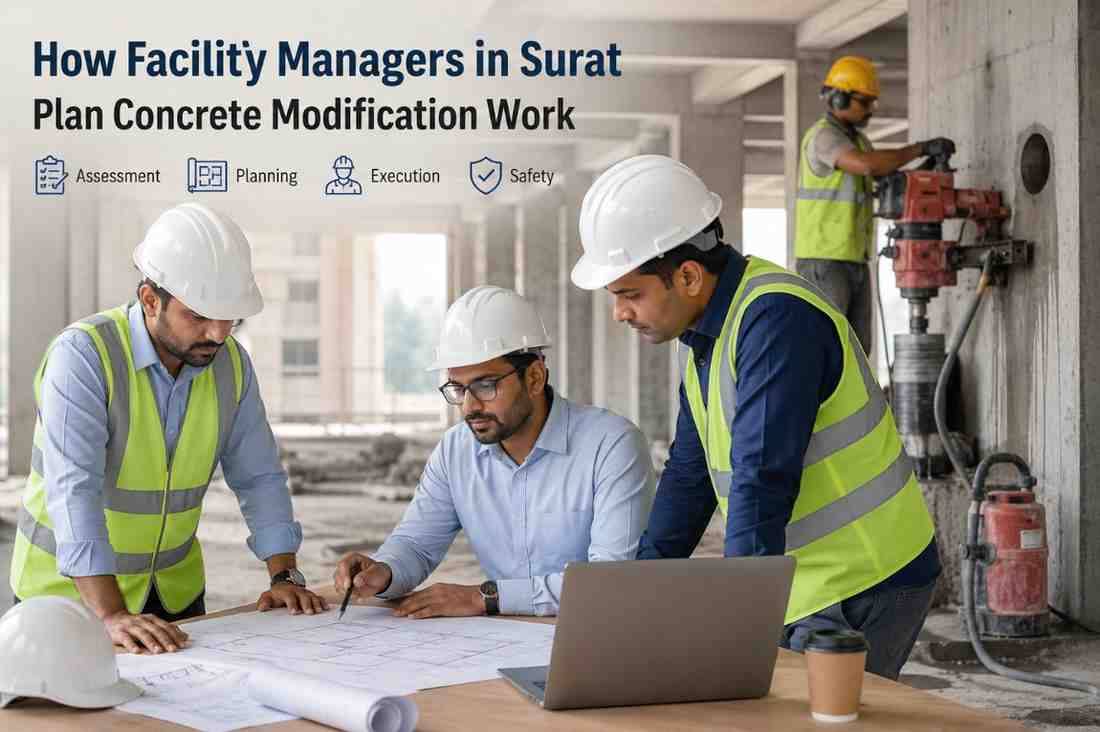
Introduction
Surat is one of India's fastest-growing industrial and commercial hubs, home to textile mills, diamond processing units, high-rise residential towers, and a rapidly expanding network of malls, hospitals, and IT parks. As the city's built environment matures, a large share of construction activity is shifting from new builds to renovation, retrofitting, and infrastructure upgrades within existing structures. This is where concrete modification work — core cutting, wall sawing, floor sawing, and controlled demolition — becomes essential.
For facility managers across Surat, planning concrete modification work is not a simple task of calling in a contractor and drilling a hole. It involves structural assessment, regulatory compliance, safety coordination, tenant communication, and precise execution to avoid damaging load-bearing elements or disrupting daily operations. This blog walks through exactly how experienced facility managers in Surat approach concrete modification projects, step by step, and why partnering with a specialized agency like Core Cutting India makes the process smoother, safer, and more predictable.
Why Concrete Modification Work Matters in Surat's Growing Infrastructure
Surat's skyline has changed dramatically over the last decade. Commercial complexes need new utility risers. Hospitals require additional MRI or CT scan bays that demand wall openings for shielding and equipment movement. Textile factories retrofit machinery that needs new floor openings for conveyor systems or drainage lines. Residential towers add elevators, staircases, or HVAC ducting that wasn't part of the original design.
Every one of these scenarios requires cutting into existing concrete — a material that, once cured, is extremely difficult to modify without the right tools and expertise. Traditional breaking methods using jackhammers create excessive vibration, dust, noise, and unpredictable cracking, which is unacceptable in occupied buildings, hospitals, or heritage structures. This is precisely why facility managers increasingly turn to controlled techniques such as diamond core drilling and diamond wall sawing, which offer precision, minimal vibration, and dust-controlled operation.
Step 1: Identifying the Need for Concrete Modification
The planning process almost always begins with a triggering event. It could be a new equipment installation, a change in floor layout, the addition of plumbing or electrical conduits, a structural repair, or a compliance requirement from a fire or safety audit. Facility managers in Surat typically maintain a running log of maintenance requests and capital improvement plans, and concrete modification needs usually surface from this log.
Once a need is identified, the facility manager consults with the relevant department — engineering, operations, or the tenant requesting the change — to understand the exact scope. Is this a single core hole for a pipe? A large wall opening for a new doorway? A floor slab cut for a staircase? The scope determines which methodology and which specialists are required.
Step 2: Structural Assessment and Drawing Review
This is arguably the most critical stage, and one that separates experienced facility managers from those who run into costly mistakes. Before any cutting begins, the team must review the building's structural drawings to understand where load-bearing walls, columns, beams, and post-tensioned cables are located.
In Surat, many buildings — especially older textile mill conversions and mid-rise apartment blocks — either have incomplete drawings or none at all. In such cases, facility managers commission a structural engineer to conduct an on-site survey using tools like rebar detectors, ground-penetrating radar (GPR), or covermeter scanning. This step identifies the exact position of reinforcement bars, electrical conduits, and any embedded utilities before a single cut is made.
Skipping this step can lead to severe consequences: cutting through a main reinforcement bar can compromise structural integrity, while striking a live electrical line or water pipe can cause safety hazards and costly repairs. Reputable concrete cutting companies, including Core Cutting India, insist on this scanning step as a non-negotiable part of the pre-work process.
Step 3: Choosing the Right Concrete Cutting Method
Once the scan is complete and the scope is confirmed, facility managers work with their concrete modification partner to select the appropriate technique. The most common methods used in Surat's commercial and industrial facilities include:
Core Drilling — Used for creating circular openings for pipes, cables, HVAC ducts, or anchor bolts. Diamond core drilling machines cut cleanly through concrete, brick, and masonry with minimal vibration, making it ideal for occupied buildings.
Wall Sawing — Used for creating door openings, window enlargements, or large rectangular cutouts in vertical concrete walls. Diamond wall saws produce straight, precise cuts and can handle thick reinforced concrete.
Floor Sawing (Slab Sawing) — Used for cutting expansion joints, creating floor openings for staircases or elevators, or removing damaged slab sections. This method is common in factory floor upgrades and mezzanine additions.
Wire Sawing — Reserved for very thick or heavily reinforced sections, such as bridge supports or large structural columns, where conventional blade sawing isn't practical.
Chain Sawing and Ring Sawing — Used for corner cuts and confined spaces where a standard wall saw cannot maneuver effectively.
The choice of method depends on the thickness of the concrete, the presence of reinforcement, access constraints, noise and dust restrictions, and the timeline for completion. Facility managers typically request a site visit and technical proposal from the cutting contractor before finalizing the approach.
Step 4: Permits, Approvals, and Regulatory Compliance
Surat Municipal Corporation (SMC) and relevant fire and safety authorities often require approvals for structural modifications, particularly in commercial, industrial, and high-occupancy buildings. Facility managers are responsible for ensuring that any wall or slab modification does not violate the building's occupancy certificate, fire safety norms, or structural stability clearances.
For larger projects — such as creating new openings in a shared wall between tenants, or modifying a fire-rated wall — approval from a licensed structural engineer and, in some cases, local authorities is mandatory. Facility managers typically maintain relationships with empaneled structural consultants to expedite this documentation process, since delays in approvals are one of the most common causes of project timeline slippage.
Step 5: Scheduling Around Building Operations
One of the biggest planning challenges for facility managers in Surat is minimizing disruption to daily operations. Malls, hospitals, and factories cannot simply shut down for cutting work. This is where scheduling becomes a strategic exercise.
Facility managers typically coordinate cutting work during low-footfall hours — late evenings or early mornings for commercial complexes, and planned maintenance windows for factories. In hospitals, cutting work near patient areas is scheduled around surgery times and often requires additional soundproofing and dust barriers. For multi-tenant buildings, written notices are circulated in advance so that occupants can plan around noise and access restrictions.
Because diamond cutting techniques used by companies like Core Cutting India produce significantly less noise, dust, and vibration compared to traditional jackhammer demolition, facility managers increasingly find they can schedule work during regular hours with proper containment measures, rather than being restricted to off-hours only.
Step 6: Dust and Vibration Control Measures
Dust control is a major concern, especially in facilities with sensitive equipment, cleanrooms, or HVAC systems that could circulate concrete dust throughout the building. Professional concrete cutting teams use wet-cutting techniques, where water is continuously applied to the blade to suppress dust and cool the diamond segments. Vacuum slurry collection systems are also used to capture the water-dust mixture, preventing it from spreading across floors or drains.
Facility managers typically specify dust and vibration control requirements in their contractor scope of work, particularly for hospitals, food processing units, and data centers where airborne particles can cause operational or compliance issues. Vibration monitoring equipment may also be deployed on sensitive sites to ensure that cutting activity does not exceed safe thresholds for nearby structures or equipment.
Step 7: Safety Coordination and Site Preparation
Before cutting begins, the site is prepared with physical barriers, warning signage, and controlled access to the work zone. Facility managers coordinate with the cutting contractor's safety team to conduct a pre-work briefing covering emergency procedures, personal protective equipment requirements, and evacuation routes if needed.
Electrical isolation is arranged if conduits are near the cutting zone, and any nearby fire suppression sensors are temporarily covered to prevent false alarms triggered by dust. For elevated work — such as wall sawing on upper floors — fall protection and secured scaffolding are mandatory.
Step 8: Execution and Quality Monitoring
During the actual cutting process, facility managers or their appointed site engineers typically monitor progress to ensure the work matches the approved scope and drawings. Any unexpected findings — such as encountering unmarked rebar, hidden conduits, or unexpected material composition — are addressed immediately in consultation with the structural engineer before proceeding.
Experienced concrete cutting teams provide real-time updates and photographic documentation, which facility managers use for internal reporting and compliance records. This documentation is particularly important for audit trails in regulated industries like pharmaceuticals or food processing, common in Surat's industrial belt.
Step 9: Post-Cutting Restoration and Cleanup
Once the cutting is complete, the site must be restored to a safe and usable condition. This includes removing cut concrete sections, cleaning slurry residue, patching adjacent surfaces if needed, and coordinating with other trades — electricians, plumbers, or HVAC technicians — who will use the newly created opening.
Facility managers also conduct a final walkthrough to confirm the opening dimensions match specifications, verify that no damage occurred to surrounding structures, and sign off on the work before releasing the area back to normal use.
Step 10: Documentation and Long-Term Records
Finally, facility managers maintain detailed records of every concrete modification project — structural scan reports, engineering approvals, contractor certifications, and as-built drawings reflecting the changes. This documentation becomes critical for future renovations, resale valuations, insurance assessments, and regulatory audits.
Why Facility Managers in Surat Choose Specialized Concrete Cutting Partners
Given the technical complexity and safety stakes involved, most facility managers in Surat avoid general contractors for concrete modification work and instead partner with specialized firms that focus exclusively on core cutting, wall sawing, and controlled demolition. Specialized partners bring calibrated equipment, trained diamond-tool operators, and a track record of working within occupied, sensitive, or heritage structures.
Core Cutting India works closely with facility managers across Surat's commercial, industrial, and healthcare sectors to plan and execute concrete modification projects with minimal disruption, strict safety compliance, and precise, clean results. From the initial structural scan to final restoration, having an experienced partner involved at every planning stage significantly reduces risk and keeps projects on schedule.
Conclusion
Planning concrete modification work in Surat is a multi-stage process that goes far beyond simply cutting an opening in a wall or floor. It requires structural assessment, regulatory compliance, careful method selection, operational scheduling, and rigorous safety coordination. Facility managers who follow a structured, engineering-led approach — and who partner with specialized concrete cutting professionals — are able to execute even complex modifications safely, efficiently, and with minimal disruption to building operations.
For facility managers looking for a reliable concrete cutting and modification partner in Surat, Core Cutting India offers end-to-end support, from structural scanning to final restoration. Reach out at [email protected] to discuss your next project.
Target-Related Searches
- concrete cutting services Surat
- core cutting company near me
- diamond wall sawing Surat
- concrete drilling contractor Surat
- structural concrete modification services
- floor sawing services Gujarat
- commercial building renovation concrete cutting
- concrete coring for pipes and ducts
- facility management concrete repair Surat
- controlled demolition services Surat
People Also Ask
- What is the difference between core cutting and core drilling?
- How much does concrete cutting cost in Surat?
- Is core cutting safe for load-bearing walls?
- How long does a concrete wall sawing project take?
- Do I need municipal approval to cut a concrete wall in Surat?
- What tools are used for cutting reinforced concrete?
- Can concrete cutting be done without disturbing building occupants?
- How is dust controlled during concrete cutting work?
- What is the difference between wall sawing and floor sawing?
- How do facility managers choose a concrete cutting contractor?