
Surat has grown into one of western India's busiest industrial corridors. Textile mills, diamond processing units, chemical plants, and manufacturing facilities line the city's outskirts, many of them decades old. As businesses expand, upgrade machinery, or repurpose old factory sheds, one challenge comes up again and again: what to do with the existing RCC (Reinforced Cement Concrete) structure.
RCC is the backbone of almost every industrial building in Surat — floors, columns, beams, slabs, and foundations are all cast in reinforced concrete because of its strength and durability. But that same strength makes renovation tricky. You can't simply knock down a wall or cut an opening in a slab without a plan. A single wrong move can compromise the load-bearing capacity of the entire building, endanger workers, and halt production for weeks.
This is where specialised industrial renovation practices come in. Companies like Core Cutting India ([email protected]) have built their expertise specifically around handling existing RCC structures safely, precisely, and with minimal disruption to ongoing operations. In this article, we walk through how industrial renovation projects in Surat actually approach RCC structures — from the first structural assessment to the final finishing touches.
Why RCC Renovation Is a Specialised Challenge
Unlike residential remodeling, industrial renovation deals with structures that were engineered for heavy, continuous loads — machinery vibration, stored inventory, overhead cranes, and multi-storey production floors. RCC elements in these buildings are reinforced with steel bars in patterns calculated for very specific load paths.
When a factory owner in Surat decides to renovate — say, to install a new production line, add a mezzanine floor, create a loading dock opening, or run new utility lines through a wall — the contractor cannot treat the RCC as ordinary masonry. Every cut, drill, or removal has the potential to affect structural integrity if it isn't planned around the existing reinforcement and load distribution.
That's why the process always begins long before any tool touches concrete.
Step 1: Structural Assessment and Building Audit
Before any industrial renovation project begins in Surat, a structural audit is carried out. This typically involves:
- Visual inspection of columns, beams, and slabs for existing cracks, spalling, corrosion of rebar, or seepage damage — common in older industrial buildings exposed to humidity, chemicals, or vibration over the years.
- Non-Destructive Testing (NDT) such as rebound hammer tests, ultrasonic pulse velocity testing, and cover meter surveys to check concrete strength and locate embedded reinforcement without breaking the structure.
- Load-bearing analysis, where structural engineers calculate which walls, columns, and slabs are load-bearing versus non-structural, and how much additional load (like a mezzanine or new machinery) the existing structure can safely handle.
- Drawing verification, cross-checking the building's original architectural and structural drawings (if available) against the actual as-built condition, since older Surat industrial units were often modified informally over the years without updated documentation.
This audit phase is critical. It tells the renovation team exactly where they can cut, drill, or demolish — and where they absolutely cannot, without additional structural support.
Step 2: Planning the Cutting and Demolition Approach
Once the audit is complete, the renovation team designs a method statement — a detailed plan covering what needs to be removed, in what sequence, using which techniques, and what temporary supports (like propping or shoring) need to go up first.
For RCC structures specifically, the industry has largely moved away from crude hammering and manual breaking, especially in occupied industrial facilities. Instead, precision techniques are used:
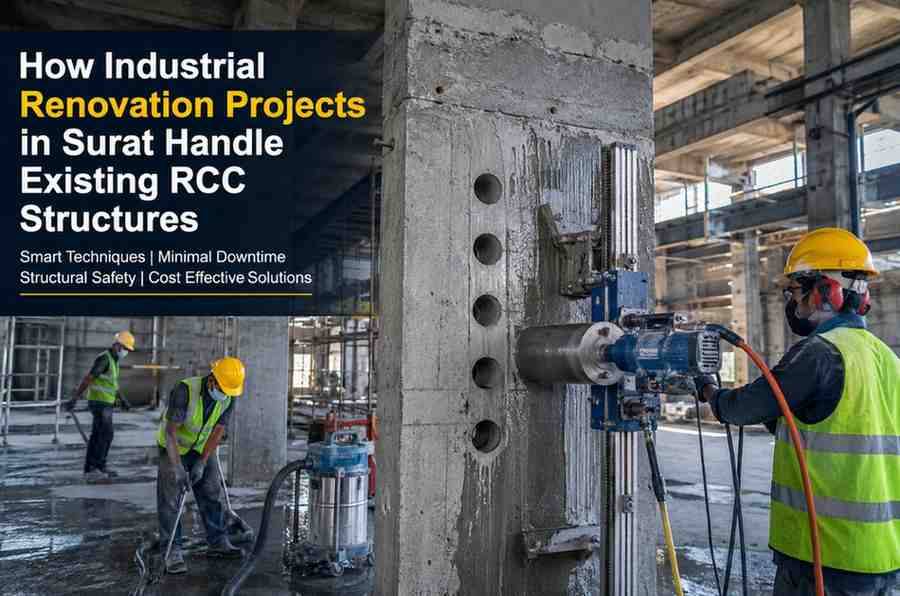
Diamond Core Drilling
Used for creating circular openings in RCC slabs, walls, and beams — commonly needed for HVAC ducting, plumbing lines, electrical conduits, or elevator shafts. Diamond-tipped core bits cut cleanly through reinforced concrete without creating vibration or micro-cracking in the surrounding structure, which matters a great deal when the building is still operational.
Wall Sawing
For larger, straight-edged openings — such as new doorways, window bays, or loading dock entrances — diamond wall saws cut through RCC walls with millimetre-level precision. This method produces clean, straight edges and avoids the unpredictable cracking associated with jackhammers or breakers.
Track/Floor Sawing
Used when cutting horizontal openings in RCC floor slabs, such as for new staircases, service shafts, or floor-to-floor openings in multi-storey industrial buildings.
Wire Sawing
For very thick or heavily reinforced RCC sections — like massive foundation blocks, thick retaining walls, or old machine bases — diamond wire sawing can cut through sections that other methods can't handle efficiently, with minimal noise and dust.
Controlled/Selective Demolition
Where entire sections of RCC structure need to be removed (an old boundary wall, an obsolete internal partition, an unused loading platform), controlled demolition techniques are used instead of uncontrolled breaking. This keeps the removal contained to exactly the planned area, protecting adjacent structural elements.
The common thread across all these methods is precision and control — something that matters enormously in Surat's industrial belt, where renovation often happens while the rest of the facility continues running.
Step 3: Managing Vibration, Dust, and Noise in Active Facilities
Many Surat industrial units — particularly textile processing units and diamond polishing units — cannot afford long production shutdowns. Renovation contractors, therefore, plan work around:
- Low-vibration cutting equipment that won't disturb sensitive machinery like power looms, embroidery machines, or diamond cutting tools operating nearby.
- Wet-cutting techniques, where diamond blades are cooled and lubricated with water, which also suppresses dust — important in facilities handling textiles or food-grade materials where dust contamination is a serious concern.
- Noise scheduling, timing the loudest cutting operations for shifts or hours when it causes least disruption to workers and neighbouring units.
- Dust containment barriers and vacuum extraction systems to keep the work zone isolated from production areas.
This operational sensitivity is one of the biggest differences between industrial RCC renovation and typical residential or commercial demolition work.
Step 4: Temporary Structural Support
Whenever a renovation plan involves removing or cutting into a load-bearing RCC element — a column, a load-bearing wall, or a slab section — temporary support systems are installed before any cutting begins. This can include:
- Steel props and shoring towers to transfer loads temporarily while a column or beam section is modified.
- Needle beams, inserted through walls to carry loads across an opening being created.
- Underpinning, in cases where foundation-level modifications are involved, gradually transferring load to new footing elements.
Skipping this step is one of the most common causes of structural failure during renovation projects, which is why reputable RCC cutting and renovation contractors in Surat treat it as non-negotiable.
Step 5: Retrofitting and Structural Strengthening
Renovation isn't just about removing old RCC — it's often about reinforcing what remains so it can handle new demands. Once openings are cut or structural elements modified, the renovation team typically carries out:
- Jacketing, wrapping existing RCC columns or beams with additional reinforcement and concrete (or fibre-reinforced polymer wraps) to restore or increase load capacity after modifications.
- Epoxy grouting and crack injection, sealing and strengthening cracks found during the audit phase, restoring structural continuity.
- New reinforcement tie-ins, where fresh rebar is doweled into existing RCC using epoxy anchors, ensuring new concrete pours bond structurally with the old.
- Surface repair, addressing corrosion-damaged rebar exposed during cutting, treating it with anti-corrosive coatings before encasing it again in concrete.
This step ensures the renovated structure isn't just modified — it's structurally sound for its new industrial purpose, whether that's supporting heavier machinery, an additional floor, or a wider clear span for material handling.
Step 6: Finishing and Handover
Once cutting, demolition, and strengthening work is complete, the renovation moves into finishing — flooring, waterproofing, MEP (mechanical, electrical, plumbing) integration, and surface treatments. A final structural inspection typically confirms that:
- All cut and modified RCC elements meet the design load requirements.
- Temporary supports have been safely removed only after permanent strengthening is in place.
- No unauthorised deviations occurred from the approved method statement.
Only after this sign-off does the facility resume full operational use.
Why Surat's Industrial Sector Relies on Specialised RCC Cutting Contractors
Surat's rapid industrial growth — spanning textiles, diamond processing, chemicals, and manufacturing — means a large stock of RCC buildings, many built 15-30+ years ago, are now being renovated to meet modern production and safety standards. General contractors often lack the specialised diamond cutting equipment, structural engineering coordination, and NDT expertise required to handle these structures safely.
This has led to the rise of dedicated concrete cutting and core cutting specialists in the region — companies equipped specifically for RCC-focused work, who partner with structural engineers, general contractors, and factory owners to execute renovation phases that involve concrete modification.
Core Cutting India ([email protected]) works across Surat's industrial belt providing diamond core drilling, wall sawing, floor sawing, and controlled demolition services tailored to occupied industrial environments — helping facility owners renovate without compromising structural safety or halting production longer than necessary.
Common RCC Renovation Scenarios in Surat's Industrial Units
A few recurring project types illustrate how these techniques come together in practice:
- Adding a mezzanine floor in a textile warehouse to increase storage capacity — requiring new floor openings, column strengthening, and beam tie-ins.
- Creating loading dock openings in an existing RCC wall for new logistics access, involving wall sawing and lintel beam installation.
- Routing new utility lines — water, drainage, electrical conduit, HVAC ducting — through existing slabs and walls using diamond core drilling.
- Upgrading old machine foundations for heavier, modern equipment, involving selective demolition and new RCC pours tied into the existing foundation.
- Widening factory entrances for larger vehicles or equipment, requiring precise column-adjacent cutting with temporary shoring.
Each of these examples demands the same underlying discipline: assess first, plan the cutting method, protect the surrounding structure, cut with precision, then reinforce.
Final Thoughts
Industrial renovation in Surat isn't just about modernising a facility's look or layout — it's fundamentally an exercise in structural engineering. Existing RCC elements carry decades of load history, and any renovation has to respect that while enabling the changes a growing business needs.
From structural audits and NDT testing to diamond core drilling, wall sawing, temporary shoring, and post-cutting retrofitting, every stage is designed to protect both the building and the people working in it. For factory owners and developers planning a renovation, partnering with a contractor experienced specifically in RCC cutting and structural modification — rather than general demolition — makes the difference between a smooth upgrade and a costly structural risk.
If you're planning an industrial renovation project in Surat and need expert handling of existing RCC structures, reach out to Core Cutting India at [email protected] for a structural assessment and cutting plan tailored to your facility.