
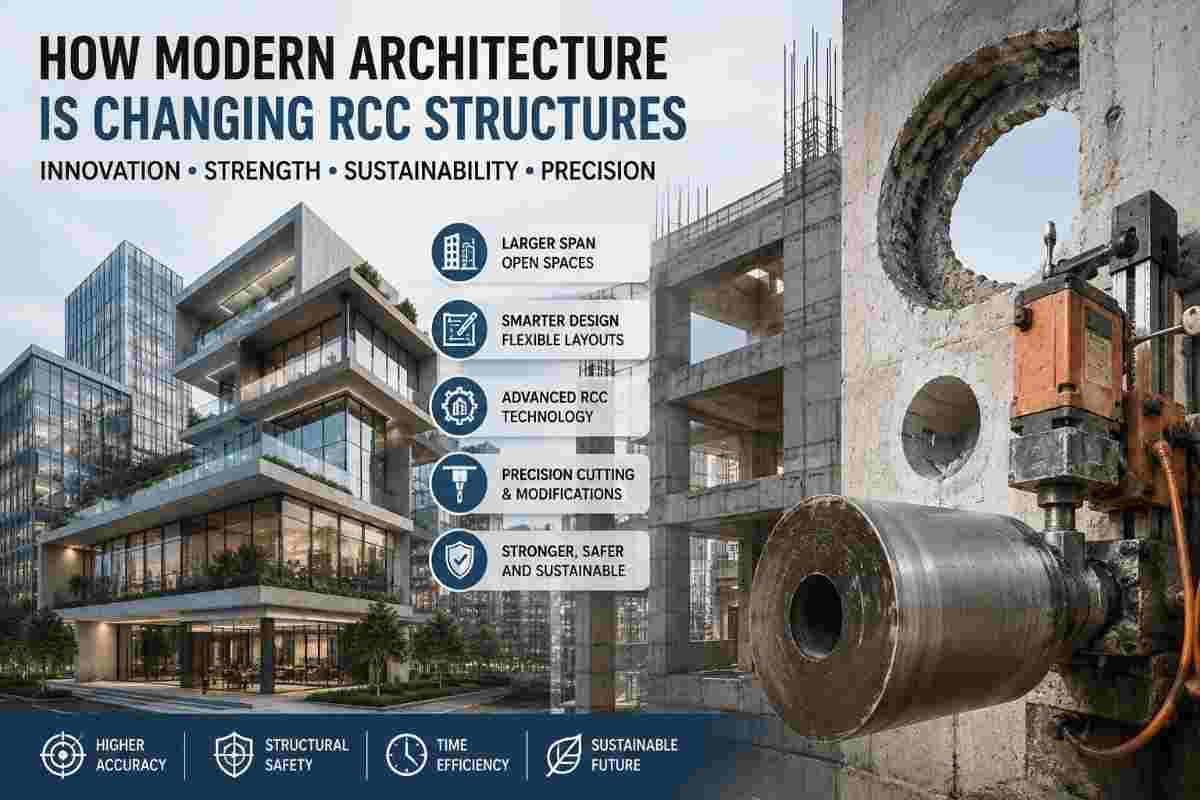
Architecture has always been a mirror of the era it belongs to, and today's skylines tell a story of rapid transformation. Reinforced Cement Concrete, popularly known as RCC, has been the backbone of construction for over a century. But the RCC of today is nothing like the RCC of the past. Modern architecture, driven by sustainability goals, digital design tools, and evolving urban needs, is reshaping how RCC structures are planned, built, and even modified after completion. At Core Cutting India, we work closely with these evolving structures every day, which gives us a front-row seat to how architectural innovation is redefining the fundamentals of RCC construction.
This blog explores the key ways modern architecture is influencing RCC structures, the technologies driving this change, and what it means for builders, architects, and property owners across India.
The Evolution of RCC in Indian Construction
RCC has long been favored in India because of its strength, durability, and cost-effectiveness. From residential apartments to massive commercial complexes, RCC has proven itself as a reliable structural system. However, the way RCC is designed and constructed today has changed dramatically compared to a decade ago.
Earlier, RCC construction followed fairly standardized designs, focused primarily on load-bearing efficiency and functional space planning. Today, architects are pushing boundaries with unconventional shapes, cantilevered structures, open floor plans, and hybrid material systems that combine RCC with steel, glass, and composite materials. This shift is not just aesthetic; it reflects deeper changes in how buildings are expected to perform, both structurally and environmentally.
Key Ways Modern Architecture Is Reshaping RCC Structures
1. Complex Geometries and Free-Form Designs
One of the most visible impacts of modern architecture on RCC structures is the move away from rigid, rectangular building forms. Architects now design curved facades, irregular floor plates, and sculptural elements that were once considered impractical with concrete. Advances in formwork technology and computer-aided structural modeling have made it possible to cast RCC into shapes that would have been unimaginable a generation ago.
This has direct implications for how RCC is reinforced and poured. Engineers now need to account for more complex load paths, uneven stress distribution, and non-standard reinforcement patterns, all of which require greater precision at every stage of construction.
2. Thinner, Lighter, and Smarter Structural Elements
Modern architecture favors sleeker profiles, larger open spaces, and minimal visual bulk. This has pushed RCC design toward thinner slabs, slender columns, and lighter structural systems, made possible through high-strength concrete mixes and advanced reinforcement techniques. Post-tensioned RCC systems, in particular, allow architects to achieve longer spans with reduced material thickness, opening up column-free interiors that modern commercial and residential spaces increasingly demand.
This evolution means structures are not just visually lighter but also more material-efficient, reducing overall concrete consumption while maintaining structural integrity.
3. Integration of Sustainability and Green Building Practices
Sustainability has become a defining principle of contemporary architecture, and RCC construction is adapting accordingly. Builders are now incorporating fly ash, recycled aggregates, and other supplementary cementitious materials into concrete mixes to reduce the carbon footprint of RCC structures. Green building certifications increasingly require documentation of material sourcing, energy efficiency, and waste reduction, all of which influence how RCC is specified and constructed.
Additionally, modern RCC designs often incorporate features like rainwater harvesting integration, natural ventilation shafts, and insulated concrete forms, all of which require careful structural planning to accommodate openings and modifications without compromising the building's strength.
4. Retrofitting and Adaptive Reuse of Existing RCC Structures
Modern architecture isn't only about new construction; it's also about breathing new life into existing RCC buildings. As urban land becomes scarcer and more expensive, adaptive reuse of older RCC structures has become a growing trend. Architects are transforming outdated commercial buildings, old residential complexes, and industrial structures into contemporary spaces that meet current design and functional standards.
This trend has significantly increased the demand for precise structural modification services. Retrofitting an RCC structure often involves creating new openings for doors, windows, elevators, staircases, or service ducts, tasks that require specialized core cutting and concrete cutting techniques to avoid compromising the building's structural integrity. This is where professional core cutting services become essential, ensuring that modifications are made with surgical precision without weakening the surrounding structure.
5. Digital Design Tools and Precision Engineering
Building Information Modeling (BIM) and other digital design tools have transformed how RCC structures are conceptualized and executed. Architects and structural engineers can now simulate load behavior, detect potential clashes between structural and service elements, and optimize reinforcement layouts before a single brick is laid. This level of precision reduces on-site errors and allows for more ambitious architectural designs to be executed safely within RCC frameworks.
This digital-first approach also benefits post-construction modification work. When accurate structural drawings and models exist, cutting, drilling, or demolition work on RCC elements can be planned with far greater accuracy, minimizing risks and reducing project timelines.
6. Hybrid Construction Systems
Modern architecture increasingly blends RCC with other structural systems such as steel framing, prefabricated components, and composite materials. This hybrid approach allows architects to leverage the strengths of each material, RCC for compressive strength and mass, steel for tensile strength and speed of construction, resulting in structures that are both efficient and architecturally expressive.
For property owners and contractors, this means RCC is no longer viewed in isolation but as part of an integrated structural system. Any modification, whether it's cutting an opening for a steel beam connection or drilling for service integration, must be approached with an understanding of how RCC interacts with these other materials.
7. Vertical Urbanization and High-Rise RCC Structures
As Indian cities continue to grow vertically, RCC remains a critical material for high-rise construction. Modern high-rise architecture demands RCC systems capable of withstanding wind loads, seismic activity, and the sheer weight of taller structures. This has led to innovations like shear wall systems, RCC core structures for elevator and stair shafts, and advanced foundation techniques designed specifically for tall buildings.
These RCC cores and shear walls often require precise cutting and coring work during both construction and later renovation phases, particularly when integrating elevators, HVAC systems, or utility risers into the building's central structure.
Why Precision Matters More Than Ever
As RCC structures become more complex, materially efficient, and integrated with other systems, the margin for error in construction and modification work shrinks significantly. A poorly executed cut or drill into a modern RCC structure can compromise structural elements that were engineered with minimal material redundancy, unlike older, more conservatively designed buildings.
This is precisely why specialized services like core cutting, wall sawing, and concrete drilling have become indispensable in the modern construction ecosystem. Whether it's creating openings for HVAC ducts, plumbing lines, electrical conduits, or structural modifications during renovation, precision-driven techniques ensure that the architectural vision is realized without jeopardizing safety.
At Core Cutting India, we understand that modern RCC structures demand more than just brute-force demolition or drilling. They require an understanding of structural drawings, load-bearing considerations, and the specific composition of contemporary concrete mixes. Our approach combines technical expertise with modern equipment to deliver clean, accurate, and safe cutting solutions for RCC structures of all complexities.
The Road Ahead for RCC in Modern Architecture
Looking forward, the relationship between modern architecture and RCC structures will continue to evolve. Emerging trends such as 3D-printed concrete elements, self-healing concrete, and ultra-high-performance concrete (UHPC) are already beginning to influence how RCC is used in cutting-edge projects. These innovations promise even greater design flexibility, improved durability, and reduced environmental impact.
At the same time, India's rapid urbanization means that both new construction and renovation of existing RCC structures will remain central to the country's built environment. As architects continue to push creative boundaries, the construction and modification industry, including specialized services like core cutting, drilling, and structural sawing, will need to keep pace with increasingly sophisticated RCC designs.
Conclusion
Modern architecture is fundamentally reshaping how RCC structures are conceived, built, and maintained. From complex geometric designs and sustainable material practices to digital engineering tools and hybrid construction systems, RCC construction today looks vastly different from the standardized methods of the past. This evolution brings exciting possibilities for architects and builders, but it also raises the stakes for precision and expertise when working with these structures, particularly during renovation, retrofitting, or structural modification.
As RCC structures continue to grow more sophisticated, the need for skilled, precise, and safe cutting and coring services becomes ever more critical. Whether you're an architect designing the next landmark building or a property owner planning a renovation, understanding how modern architecture influences RCC construction can help you make informed decisions throughout your project's lifecycle.
For expert core cutting, concrete cutting, and structural modification services tailored to modern RCC buildings, visit Core Cutting India and discover how our precision-driven approach supports the architecture of tomorrow.