
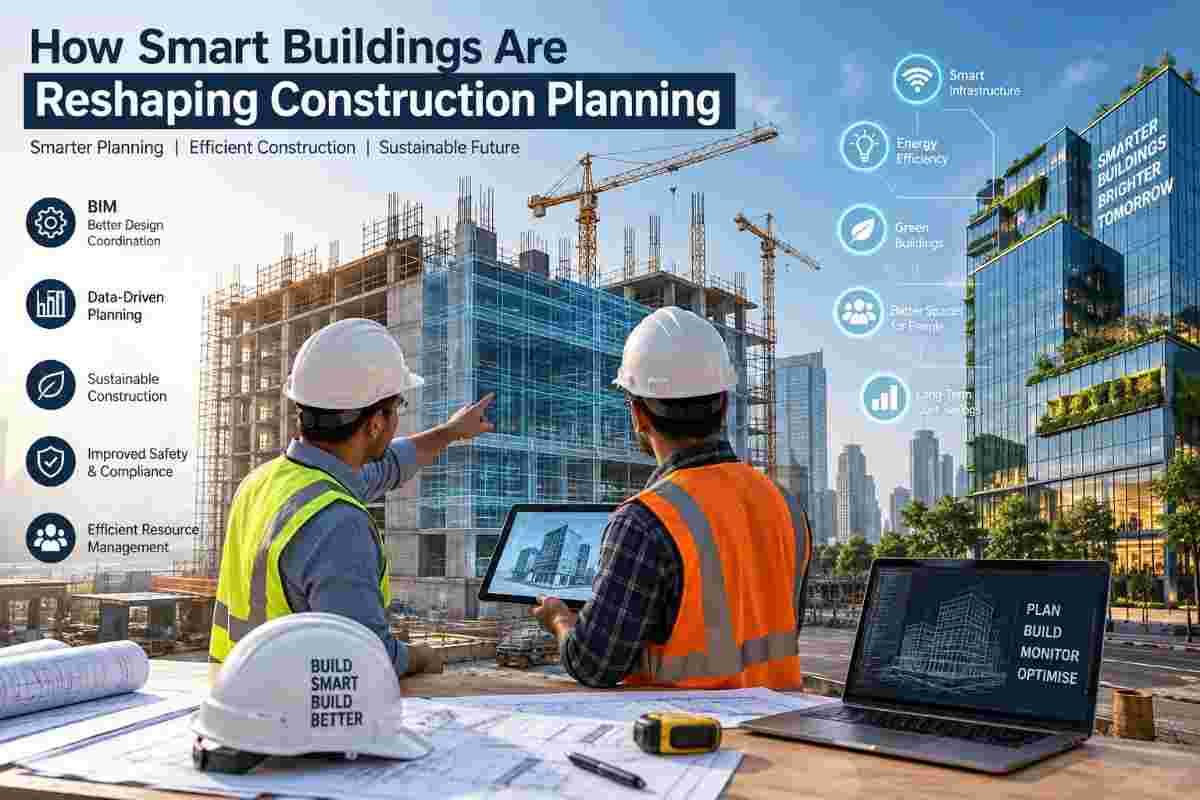
The construction industry has always evolved alongside the tools available to it — from hand tools to cranes, and from paper blueprints to 3D models. But the current shift driven by smart building technology is different in scale and speed. It isn't just changing how buildings function once they're occupied; it's rewriting the entire construction planning process, from the first design sketch to the final MEP (mechanical, electrical, plumbing) fit-out. At Core Cutting India, we work closely with contractors, architects, and infrastructure teams who are adapting to this shift every day, and the changes are visible on almost every active project site.
This article looks at what "smart buildings" actually mean in a construction context, the technologies driving the transformation, and — most importantly — how planning, sequencing, and even trade-specific work like core cutting and concrete drilling are being reshaped as a result.
What Exactly Is a Smart Building?
A smart building is a structure equipped with integrated systems — sensors, automation controls, connected devices, and data platforms — that allow it to monitor and optimize its own performance. This includes everything from HVAC and lighting to security, energy usage, water management, and occupant comfort. The building essentially becomes a data-generating asset rather than a static structure.
For construction teams, the "smart" label isn't just a post-occupancy feature. It has to be designed and physically built into the structure from day one. Conduits, sensor housings, network cabling pathways, equipment rooms, and access points for future upgrades all need to be planned during the design and pre-construction phases — not retrofitted awkwardly after handover.
Why Smart Buildings Are Changing the Planning Conversation
Traditional construction planning followed a fairly linear path: design, approvals, procurement, structural work, MEP installation, finishing, and handover. Smart buildings introduce a parallel layer of planning that touches nearly every one of those stages simultaneously.
1. Design Now Starts With Data Infrastructure in Mind
Architects and MEP consultants increasingly treat data and connectivity infrastructure as a core utility, similar to electrical or plumbing systems. This means structural drawings now need to account for cable trays, sensor nodes, server rooms, and IoT gateways from the earliest design stage. Planning teams have to coordinate with technology vendors much earlier than before — often before the foundation is even poured.
2. Building Information Modeling (BIM) Has Become Non-Negotiable
BIM has moved from being a "nice to have" to an essential planning tool for any project aiming to be smart-building-ready. A 3D model that only shows structural and architectural elements isn't enough anymore. Modern BIM workflows integrate MEP systems, automation infrastructure, and even facilities management data into a single digital model.
This shift matters for planning because clashes between systems — say, a structural beam intersecting with a planned sensor conduit — can be identified and resolved digitally before any physical work begins. This reduces costly on-site rework, which historically has been one of the biggest sources of schedule delays and budget overruns.
3. Digital Twins Are Reshaping Sequencing Decisions
A digital twin is a live, continuously updated virtual replica of the physical building. During construction, digital twins are increasingly used to simulate sequencing — testing how different trades and installation orders will affect timelines, costs, and potential conflicts before crews are mobilized on site.
For planners, this means sequencing decisions that used to rely heavily on experience and static schedules can now be tested and refined virtually. It also means changes made mid-project can be modeled quickly, reducing the guesswork that traditionally came with schedule adjustments.
4. Prefabrication and Modular Construction Are Growing Alongside Smart Systems
Smart building components — sensor panels, pre-wired modular units, integrated HVAC pods — are increasingly manufactured off-site and then installed on-site. This shift toward prefabrication changes construction planning in a fundamental way: instead of sequencing purely around structural milestones, planners now need to coordinate factory production schedules, transportation logistics, and just-in-time delivery windows alongside traditional site work.
5. Sustainability Targets Are Built Into the Schedule, Not Added Later
Many smart buildings are designed around specific energy performance or green certification targets (like LEED or IGBC ratings in India). These targets influence material selection, insulation methods, and system installation sequencing from the outset. Planning teams now build sustainability checkpoints into the schedule itself, rather than treating environmental compliance as a final-stage add-on.
Where Precision Trade Work Fits Into Smart Building Planning
One area that doesn't get discussed enough is how smart building requirements affect specialized structural work — particularly core cutting, concrete drilling, and precision demolition. As buildings become more technologically dense, the physical pathways for cables, sensors, HVAC ducting, and plumbing become more complex and more critical to get right.
This is where planning has to account for precision, not just speed. A poorly placed core-cut opening for a cable run or duct can compromise structural integrity, misalign with the BIM model, or create rework that ripples through the rest of the schedule. Because of this, core cutting and drilling work is increasingly planned in tight coordination with BIM data rather than marked out manually on-site after the fact.
At Core Cutting India, project teams often rely on digital markups derived directly from coordinated BIM models to plan cutting and drilling locations for MEP penetrations, retrofit sensor installations, and structural modifications. This reduces errors, protects structural elements like rebar and post-tension cables, and keeps the smart infrastructure installation on schedule. In many smart retrofit projects — where an existing building is being upgraded with automation and IoT systems — precise, non-destructive cutting and drilling work is often the single biggest factor determining whether the retrofit stays on budget.
Key Planning Challenges Introduced by Smart Buildings
While the benefits are significant, smart building projects also introduce planning complexities that construction teams need to actively manage.
Coordination across more stakeholders. Technology vendors, network infrastructure providers, automation specialists, and traditional trades all need to be synchronized. Planning now involves more meetings, more approval loops, and more potential points of miscommunication.
Higher upfront design costs. Detailed BIM modeling, digital twin setup, and technology integration planning require investment earlier in the project timeline, even though the payoff comes later in reduced rework and faster commissioning.
Skills gaps on site. Not every construction crew is equipped to handle smart-building-specific installation work, from network cabling standards to sensor calibration. Planning has to account for training time or bringing in specialized subcontractors.
Data and cybersecurity considerations. Once a building is generating and transmitting data, construction planning has to include cybersecurity infrastructure — something that was rarely part of traditional building planning conversations.
Retrofit complexity. For existing buildings being upgraded to smart standards, planners must work around occupied spaces, aging structural systems, and undocumented existing infrastructure — all of which make precise, well-sequenced physical work (like core cutting for new conduit runs) even more important.
How Construction Planners Are Adapting
Forward-looking construction planning teams are responding to these shifts in a few consistent ways:
- Earlier vendor involvement: Technology and automation vendors are being brought into design discussions during the concept stage, not after structural drawings are finalized.
- Integrated project delivery (IPD) models: More projects are adopting collaborative contracting approaches where architects, engineers, contractors, and technology providers share risk and planning responsibility from the start.
- Investment in BIM coordination teams: Dedicated BIM coordinators are becoming standard on mid-to-large scale smart building projects, tasked specifically with resolving clashes between structural, MEP, and technology systems.
- Phased commissioning plans: Rather than treating smart systems as a final "switch-on" step, planners are building in phased testing and commissioning throughout construction, so issues are caught before final handover.
- Closer coordination with specialized trade partners: Precision work like structural drilling, core cutting, and controlled demolition is being scheduled earlier and more collaboratively, using shared digital models rather than isolated site instructions.
The Road Ahead
Smart buildings are no longer a niche category reserved for flagship commercial towers. Across India, residential complexes, hospitals, educational institutions, and industrial facilities are increasingly incorporating automation, IoT sensors, and energy management systems as standard features rather than premium add-ons. As this becomes the norm, construction planning itself will continue to shift from a purely sequential, trade-by-trade process toward a more integrated, data-driven approach.
For contractors and project planners, staying competitive means treating technology infrastructure planning with the same seriousness as structural and MEP planning — because increasingly, they're inseparable. And for specialized service providers, it means aligning trade-specific work, like precision core cutting and concrete drilling, with the digital models and schedules that now drive the entire project.
Final Thoughts
The shift toward smart buildings is fundamentally a planning shift before it's a technology shift. The buildings themselves may run on sensors and software, but getting them built correctly still depends on precise coordination, accurate structural work, and planning teams who understand how every trade — including specialized structural services — fits into an increasingly connected process.
Whether you're planning a new smart building from the ground up or retrofitting an existing structure with automation and IoT infrastructure, precision matters at every stage. Core Cutting India works alongside contractors and planners to deliver the accurate core cutting, concrete drilling, and structural modification services that modern smart building projects depend on. Get in touch with our team to discuss how we can support your next project.
Frequently Asked Questions
1. What makes a building "smart" in construction terms? A smart building integrates sensors, automation systems, and connected infrastructure that allow it to monitor and optimize functions like energy use, security, and occupant comfort. In construction terms, this means additional planning for conduits, cabling pathways, and equipment spaces from the design phase onward.
2. How does technology change the construction planning process? Technology shifts planning from a purely sequential process to a more integrated one, where BIM modeling, digital twins, and early vendor coordination are used to identify conflicts and optimize sequencing before physical work begins.
3. What role does BIM play in smart building projects? BIM allows structural, MEP, and technology systems to be modeled together in a single digital environment, helping teams catch clashes and plan precise installations — including cutting and drilling locations — before work starts on site.
4. Are smart buildings more expensive to construct? Smart buildings typically involve higher upfront design and technology integration costs, but this is often offset by reduced rework, faster commissioning, and long-term operational savings.
5. How does core cutting and drilling support smart building infrastructure? Precision core cutting and drilling create accurate pathways for cabling, sensors, and MEP systems without compromising structural integrity, which is essential for keeping smart building installations on schedule and aligned with BIM plans.