
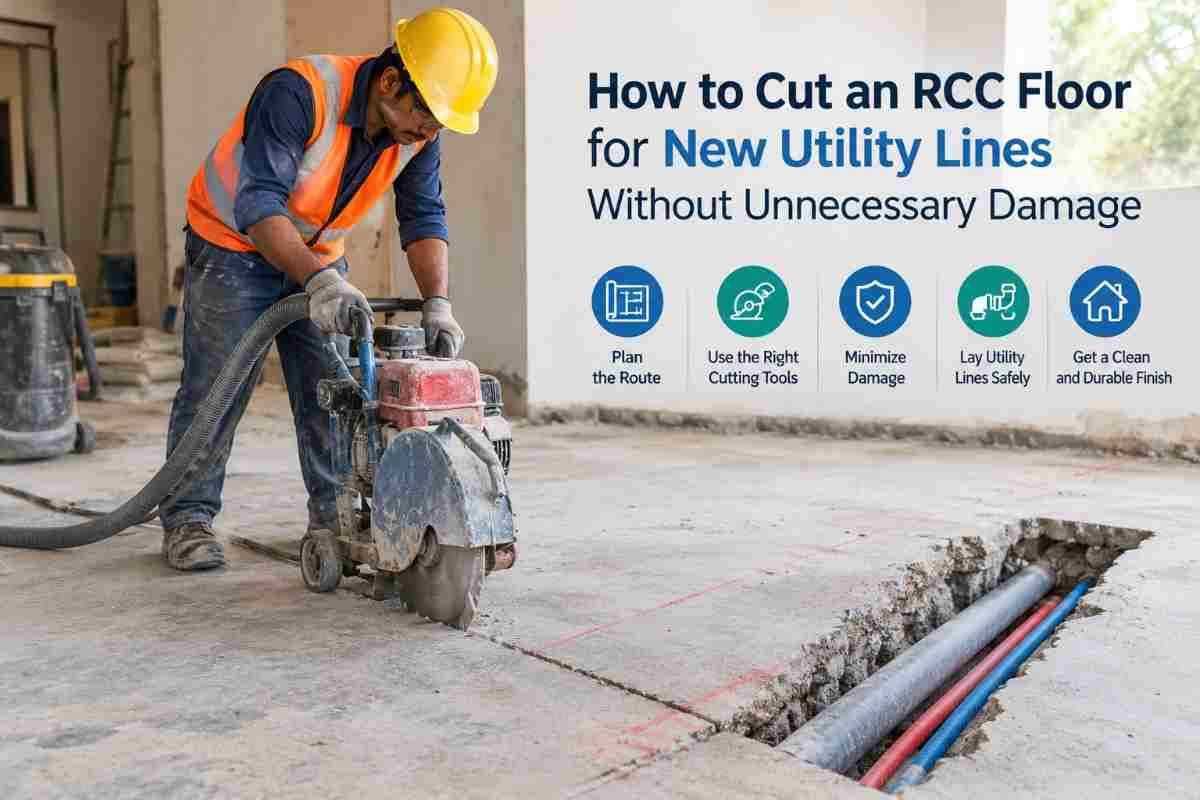
Every building eventually needs new plumbing, drainage, electrical conduits, HVAC ducts or data cabling. When the building has reinforced cement concrete (RCC) floors, adding these utilities means cutting through a structural element. A careless cut can nick rebar, crack the slab, weaken load paths, damage hidden services or spread dust and slurry through occupied spaces.
Cutting an RCC floor is not hard when it is planned properly. This guide walks through the full process, from surveying the slab to finishing the opening, so your new utility lines go in cleanly and the structure stays sound. It is based on practices followed by professional concrete cutting teams like Core Cutting India (https://corecuttingindia.com/).
Why RCC Floors Need a Planned Cutting Approach
RCC combines concrete, which resists compression, with steel reinforcement, which resists tension. Cut the steel in the wrong place and the slab may lose part of its ability to carry load. A typical RCC floor also hides more than reinforcement:
- Electrical conduits embedded during casting
- Post-tensioning tendons in some modern buildings
- Old plumbing sleeves and drain lines
- Beams, ribs and column-slab junctions with dense reinforcement
Hitting any of these by accident can mean structural repair, utility outages or safety hazards. Planning before the first cut costs a fraction of fixing a mistake afterward.
Step 1: Study the Drawings and Understand the Slab
Start with paper before equipment. Collect the structural and architectural drawings, and the MEP (mechanical, electrical, plumbing) layouts if available. Look for:
- Slab type: one-way, two-way, flat slab, ribbed or waffle slab
- Slab thickness: commonly 125 mm to 200 mm in residential and commercial buildings, but it varies
- Reinforcement layout: bar diameter, spacing, top and bottom steel
- Beam and column locations: openings near these are usually restricted
- Previous openings or modifications
Older buildings often have no reliable drawings, or the drawings differ from what was actually built. In that case, treat the slab as unknown and move straight to scanning.
Step 2: Scan the Slab Before You Mark Anything
Scanning is the single most useful step for avoiding damage. Ground Penetrating Radar (GPR) and rebar scanners detect what lies inside the concrete without breaking it.
What scanning reveals:
- Position and spacing of reinforcement bars
- Depth of cover over the steel
- Embedded conduits and pipes
- Voids, sleeves and post-tension cables
- Approximate slab thickness
With this information, you can shift a planned opening a few centimetres to miss a conduit or sit between two bars. For core holes, a small adjustment often means avoiding steel entirely.
Scanning is also a safety measure. Cutting into a live electrical conduit or a tensioned cable can injure workers and cause serious structural harm. If post-tensioning is suspected, stop and consult a structural engineer before any cutting.
Step 3: Get Structural Clearance
Not every slab can be opened wherever you like. Before cutting, have a structural engineer confirm:
- Whether the proposed opening is acceptable at that location
- The maximum safe size of the opening
- Whether reinforcement may be cut, and if so how much
- Whether trimmer bars, edge framing or strengthening are needed around larger openings
As a general rule, small core holes for pipes can often be placed between reinforcement bars with no structural impact. Larger rectangular openings for ducts, shafts or stair-like penetrations usually need engineering review, because they interrupt more steel and change how loads travel through the slab.
For buildings under society rules, commercial leases or local regulations, you may also need written permission from the building owner or authority. Handling this early prevents work stoppages later.
Step 4: Plan the Utility Layout Carefully
The best way to reduce damage is to cut fewer and smaller openings. Think through the layout:
- Group the services. Combine multiple pipes into one shaft or opening where code allows, instead of making many scattered holes.
- Keep openings away from beams and columns. These zones carry high stress and dense reinforcement.
- Avoid the middle of long spans when possible, since this is where tension is highest.
- Maintain spacing between openings. Closely spaced holes can weaken the slab between them.
- Consider drain slope. Drainage lines need gradient, so the position of the opening affects the whole pipe run.
Mark the final positions on the slab with chalk or paint, and confirm them against scan results and the engineer’s guidance. Mark both the top and underside of the slab, so the crew cutting from above and anyone working below know exactly where the opening falls.
Step 5: Choose the Right Cutting Method
Different utility lines call for different methods. Choosing the right one limits vibration, overbreak and cracking.
Core Drilling (Round Holes)
Core drilling uses a diamond-tipped hollow bit to remove a clean cylinder of concrete. It is ideal for:
- Plumbing and drainage pipes
- Electrical conduits and cable passages
- Sprinkler and fire-line sleeves
- Small HVAC or AC refrigerant line penetrations
Core drilling leaves a smooth, accurate hole with minimal vibration. Hole sizes range from small diameters of around 25 mm to large ones of 500 mm or more. Because the bit cuts through rebar as well as concrete, the scan must confirm where steel sits, so you can avoid it or decide deliberately to cut it.
Slab Sawing and Wall Sawing (Rectangular Openings)
For larger rectangular openings, such as duct shafts, service risers or cable trays, a track-mounted saw or hand-held ring saw with a diamond blade makes straight, controlled cuts. Slab saws are used on horizontal floors and cut precisely along marked lines.
For deeper slabs or heavy reinforcement, operators often make corner relief holes with a core drill first, so the saw blade does not overcut past the corners. Overcutting weakens the slab and is one of the most common avoidable errors.
Wire Sawing
Wire saws are used for very thick or heavily reinforced slabs, or where access is difficult. They are slower and typically reserved for specialised jobs, but they allow cutting without size limits and with little vibration.
Breaker or Jackhammer Demolition (Avoid When Possible)
Hand breakers can open an RCC floor quickly, but they send vibration through the slab, crack the surrounding concrete and leave rough edges. For utility penetrations in an existing building, diamond cutting is almost always the better option. If breaking is unavoidable, cut the perimeter with a saw first so cracks do not travel beyond the opening.
Step 6: Prepare the Site
Good preparation keeps the job clean and safe.
Protect the surroundings. Cover floors, furniture and equipment on both levels. Seal doorways with plastic sheeting if the work is in an occupied building.
Manage water and slurry. Diamond cutting uses water for cooling and dust control. Use a slurry collection setup, such as a wet vacuum or a dam around the cut area, so the grey slurry does not run onto finished surfaces or drain into the plumbing.
Check below. Confirm what is beneath the cutting zone. Barricade the area underneath so no one stands where a core or slab piece could fall, and arrange support for any concrete block that will be released.
Verify power and anchoring. Core drill rigs need a stable base. They can be anchored with expansion bolts or held by a vacuum base, depending on the slab surface. A rig that shifts mid-cut produces a crooked, oversized hole.
Isolate services. Where there is any doubt about live wiring or pipes, switch off and isolate the relevant circuits before cutting.
Step 7: Carry Out the Cut Properly
With scanning done, openings marked and the site prepared, the cutting itself should be controlled and unhurried.
For core holes:
- Fix the rig firmly at the marked centre point.
- Start with light pressure so the bit seats and does not wander.
- Keep a steady flow of water to cool the bit.
- Let the diamond segments do the work rather than forcing the feed, since forcing causes bit damage and rough edges.
- Ease off when the bit is about to break through, to avoid spalling on the underside.
- Remove the core carefully, supporting it so it does not drop.
For sawn openings:
- Drill corner relief holes where required.
- Cut along the marked lines at a measured pace.
- Cut the slab into manageable sections when the piece is heavy, rather than attempting to lift one large block.
- Secure each section with lifting arrangements before the final cut is made, so it does not fall.
Throughout, an experienced operator watches for changes in sound and resistance. A sudden change usually means the blade or bit has met steel, and the operator can adjust speed or stop and reassess.
Step 8: Remove Debris and Finish the Opening
Once the cut is complete, remove the concrete pieces and clean the slurry thoroughly. Inspect the edges for chips or cracks. A properly diamond-cut opening has clean, straight edges that need little correction.
Then:
- Install sleeves for pipes passing through the slab, which makes later replacement easier.
- Seal the gaps around pipes and cables with non-shrink grout, fire-stop sealant or waterproofing compound as the application needs. Gaps through floors are fire and water pathways, so this step matters.
- Treat exposed reinforcement with rust-protective coating if steel was cut or exposed.
- Reinstate the floor finish such as screed, tiles or flooring once the sealing material has cured.
For bathrooms, kitchens and terraces, apply waterproofing around the penetration. Leaks around new pipe openings are a frequent cause of damp patches on the floor below.
Common Mistakes That Cause Unnecessary Damage
Most damage during RCC floor cutting comes from a short list of avoidable errors:
- Skipping the scan and cutting into unknown steel or conduits
- Overcutting corners with a saw instead of using relief holes
- Cutting too many rebars without engineering approval
- Placing openings near beams, columns or support lines
- Poor slurry control, leading to stains, slippery floors and drain blockage
- Using breakers where diamond cutting was suitable
- Ignoring what is below the slab
- Not sealing the opening after the pipes are installed
- Using worn blades or bits, which overheat, wander and chip the concrete
What Affects the Cost of Cutting an RCC Floor?
Pricing varies by project, but the main factors are consistent:
- Method used: core drilling, slab sawing or wire sawing
- Size and number of openings
- Slab thickness and reinforcement density
- Access and working height: upper floors, basements or tight spaces
- Scanning requirements
- Dust, noise and working-hour restrictions in occupied buildings
- Debris removal and disposal
- Site location and mobilisation
A quotation based on a site visit is more reliable than a quote over the phone, because slab condition and access change the effort required.
Why Professional Concrete Cutting Is Worth It
A hand tool and a confident worker can make a hole in a slab, but they cannot guarantee that the hole is safe, accurate and structurally acceptable. Professional teams bring scanning equipment, calibrated diamond tooling, slurry management, trained operators and an understanding of structural limits. This matters most in occupied homes, offices, hospitals, factories and commercial buildings, where noise, dust and vibration need tight control.
Companies like Core Cutting India offer core cutting, slab cutting and related concrete cutting services, so your utility work can proceed with controlled, precise openings and a minimum of disruption. You can find out more at https://corecuttingindia.com/.
Frequently Asked Questions
Can I cut an RCC floor without damaging the structure?
Yes, when the work is planned. Scanning the slab, getting engineering input, choosing the correct cutting method and keeping openings away from beams and columns all protect structural integrity.
What is the best method to cut an RCC slab for pipes?
For round pipe penetrations, diamond core drilling is usually best. It gives clean, accurate holes with low vibration. For larger rectangular openings, slab sawing with corner relief holes is preferred.
Is it safe to cut rebar in an RCC floor?
Small, planned cuts to individual bars are sometimes acceptable, but only with a structural engineer’s approval. Cutting reinforcement at random can weaken the slab, so scan first and avoid steel wherever possible.
How do I find out what is inside the concrete before cutting?
Use GPR or a rebar scanner. These tools show reinforcement, conduits and voids, so you can adjust the opening position before cutting.
How big a hole can I make in an RCC slab?
It depends on slab thickness, span, reinforcement and location. Small core holes for pipes are generally low-risk, while large openings need engineering assessment, and sometimes strengthening around the edges.
Does core cutting create a lot of dust and noise?
Wet diamond cutting produces far less dust than breaking or dry cutting, and noise and vibration are lower than with hammer demolition. Slurry is managed with water collection and vacuums.
Do I need to seal the opening after installing the pipe?
Yes. Sleeves, non-shrink grout, fire-stop material and waterproofing protect against leaks, fire spread and pests.
How long does it take to cut an RCC floor opening?
A single core hole may take minutes to under an hour, depending on diameter and slab thickness. Larger sawn openings can take several hours or longer, depending on size and reinforcement.
Conclusion
Cutting an RCC floor for new utility lines does not have to mean cracks, dust and structural worry. The approach is straightforward: study the drawings, scan the slab, get structural clearance, plan compact openings, choose diamond core drilling or sawing over breaking, protect the site, cut with control and seal the finished opening properly.
Whether you are adding a drain line to a bathroom, running conduits through a commercial floor or creating a service shaft in an industrial building, precision cutting keeps the structure sound and the project on schedule. For expert support, visit Core Cutting India at https://corecuttingindia.com/ to discuss your project requirements and get professional help with RCC floor cutting.