
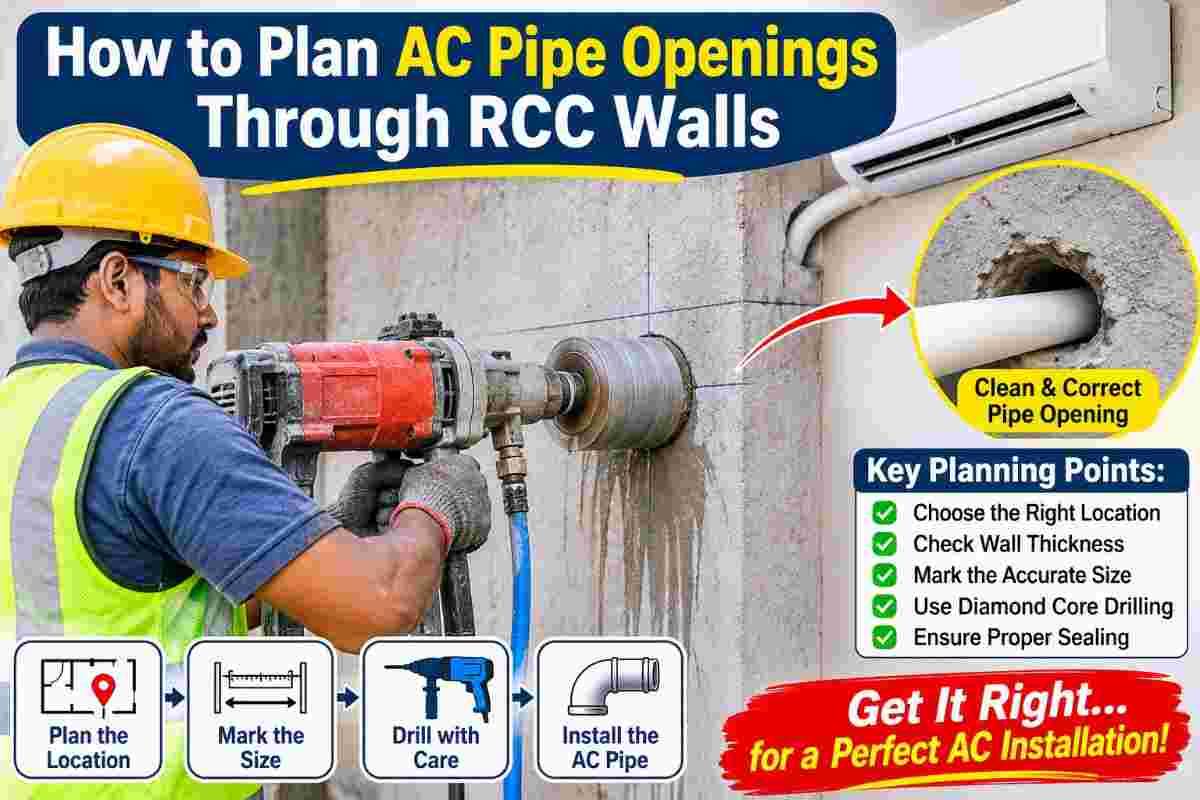
Installing an air conditioner in a modern home or office usually means passing refrigerant pipes, a drain line, and electrical cables from the indoor unit to the outdoor unit. In older brick-wall buildings, a small hole is easy to make. In RCC (Reinforced Cement Concrete) construction, it is a different job. Concrete walls are dense, carry structural loads, and hide steel reinforcement inside them.
A badly planned opening can cause cracks, water seepage, a weakened structure, or a pipe route that causes problems for the AC’s performance for years. Careful planning before any drilling begins is the difference between a neat, durable installation and an expensive repair.
This guide from Core Cutting India (https://corecuttingindia.com/) explains how to plan AC pipe openings through RCC walls: where to place the hole, what size to choose, how to protect the structure, and why professional diamond core cutting is the preferred method.
Why AC Pipe Openings in RCC Walls Need Careful Planning
RCC is made of concrete and steel bars working together. The steel resists tension and the concrete resists compression. When you cut through the wall, you may cut through the steel too, and that is why random drilling is risky.
Here is what can go wrong without planning:
- Cutting through primary reinforcement in beams, columns, or shear walls, which can compromise structural strength.
- Cracks radiating from the opening caused by hammer drills or chisels that send shock through the wall.
- Water leakage, because a hole with no outward slope lets rainwater flow back inside.
- Reduced AC efficiency when pipe runs are too long, have too many bends, or are poorly insulated.
- Ragged, oversized holes that need heavy patching and look unprofessional.
- Hitting hidden services such as electrical conduits, water lines, or gas pipes embedded in the wall.
Planning removes these risks before they arise.
Step 1: Decide the Location of the Indoor and Outdoor Units First
The pipe opening follows the AC units, not the other way round. Before marking the wall, finalise where both units will sit.
For the indoor unit:
- Mount it high on the wall, typically 7 to 8 feet from the floor, so air spreads evenly.
- Keep it away from direct sunlight and avoid placing it directly above a bed or sofa where cold air will blow straight at occupants.
- Leave clearance on all sides as the manufacturer specifies.
For the outdoor unit:
- Choose a spot with good ventilation, so hot air can disperse.
- Make sure it is accessible for servicing and cleaning.
- Place it as close to the indoor unit as practical, because shorter pipe runs mean better cooling efficiency and lower installation cost.
Once both locations are fixed, the shortest, straightest route between them tells you where the wall opening should go.
Step 2: Check the Wall Type, Thickness, and Structural Role
Not every concrete wall is the same. Before planning, identify what you are dealing with:
- Non-structural RCC partition or infill wall: Generally the easiest to core.
- Load-bearing RCC wall: Needs extra care and usually an opinion from a structural engineer.
- Shear wall: Carries lateral loads, so openings should be avoided or very carefully approved.
- Beam or column: Do not drill through these without explicit structural approval.
Wall thickness matters as well. Most Indian residential RCC walls range from about 100 mm to 230 mm (4 to 9 inches), while commercial and basement walls can be much thicker. Thickness affects the length of the core barrel needed, the time required, and the amount of slope you must build into the hole.
If you live in an apartment society or commercial complex, also check the building’s rules. Many societies require permission from the management or the builder before any wall is cored, especially on external facades.
Step 3: Scan the Wall for Rebar and Embedded Services
This is the most important step in planning an RCC opening, and the one most often skipped.
Concrete looks solid, but inside it are steel bars, electrical conduits, and sometimes plumbing. Professionals use rebar scanners or ground penetrating radar (GPR) to locate these before drilling. Scanning shows:
- The position and spacing of reinforcement bars
- The depth of the steel from the surface
- The location of conduits and pipes
- Any voids or hollow areas
With this map, the opening can be shifted by a few centimetres to pass between bars rather than through them. Often, a small adjustment of 50 to 100 mm is enough to avoid cutting any main steel at all.
If a bar cannot be avoided, a structural engineer should decide whether it can be cut, and whether any strengthening is needed. Never cut major reinforcement on your own judgment.
Step 4: Choose the Right Hole Diameter
A hole that is too small makes pipe fitting difficult, and one that is too large wastes effort and needs more sealing. The right diameter depends on what must pass through:
- Two refrigerant copper pipes (liquid and gas lines) with insulation
- A drain pipe
- Power and communication cable
For a standard split AC, the following guidance usually applies:
| Application | Typical Core Diameter |
|---|---|
| Single split AC (up to 2 TR) | 50 mm to 65 mm (2 to 2.5 inch) |
| Larger split units or bundled lines | 75 mm to 100 mm (3 to 4 inch) |
| Multi-split or VRF systems | 100 mm and above, depending on piping |
Always take the pipe bundle, insulation, and a little working space into account. Check the AC manufacturer’s installation manual, since pipe sizes vary by capacity and model.
A neat, round core hole also keeps things tidy. Diamond core cutting produces smooth walls and accurate diameters, which makes it easy to fit a PVC sleeve afterwards.
Step 5: Plan the Height and Position of the Opening
Where the hole sits on the wall affects both function and appearance.
Height: Place the hole slightly below and behind the indoor unit, in line with the pipe outlet. Many installers locate it at around the level of the unit’s bottom edge, close enough that pipes do not need long visible runs.
Distance from edges: Keep a safe margin from the corners of the wall, door and window frames, and from beams and columns. Drilling too close to an edge risks spalling (chipping) and weakens the area.
Distance from other openings: If several cores are planned in the same wall, keep generous spacing between them so the wall is not weakened.
Avoid wet areas and electrical lines: Do not place the hole directly above or below switchboards, near bathroom plumbing walls, or along known cable routes.
Mark the centre with a pencil cross and draw the circle outline so everyone agrees on the position before drilling starts.
Step 6: Build In the Outward Slope for Drainage
AC units produce condensate water, and this water must drain outside. If the pipe hole slopes inward, rainwater and condensate can run back into the room and stain walls and ceilings.
Good practice is to core the hole with a slight downward slope toward the outside, usually about 5 to 10 mm over the wall thickness. This is also why wall thickness matters when planning.
Professional coring equipment is mounted on a rig or stand that can be set to the correct angle. Free-hand drilling cannot do this reliably.
Step 7: Choose the Right Method: Why Diamond Core Cutting Wins
There are several ways people try to make openings in concrete:
Hammer drill or chisel: Cheap and fast, but it creates vibration and shock, which can crack the wall, loosen plaster, and break the surrounding concrete. The result is usually an irregular hole that needs heavy repair. It is a poor choice for RCC.
Breaking and patching: Even more destructive, noisy, and messy.
Diamond core cutting (wet coring): A cylindrical drill bit with diamond segments, cooled with water, grinds through concrete and steel cleanly. This method offers:
- Precise round holes in exact diameters
- Minimal vibration, so the wall is not weakened or cracked
- Smooth hole walls for easy sleeve installation
- The ability to cut through rebar when approved
- Low dust (wet cutting) and controlled noise
- Fast completion even in thick concrete
For any serious AC installation in RCC, diamond core cutting is the standard professional method. It protects the structure and gives a clean finish, and it is what Core Cutting India specialises in.
Step 8: Prepare the Site Before Coring Starts
Good preparation keeps the job smooth and your interiors clean.
- Clear the area: Move furniture, remove wall hangings, and cover floors and nearby items with plastic sheets.
- Manage water: Wet coring uses water as a coolant. Keep a slurry-collection plan ready, such as a wet vacuum or catch tray, to prevent muddy water from spreading.
- Arrange power and water supply: Coring machines need a stable electrical connection and a water source.
- Mark the outside: For high-rise buildings, plan safe access to the outer wall, such as a balcony or approved safety arrangements.
- Inform neighbours and security: Especially in apartments, let neighbours know the timing of the work.
Step 9: Install a Sleeve and Seal the Opening Properly
The job is not finished once the hole is cut. The finishing details decide whether the opening stays neat and weatherproof.
PVC sleeve: Insert a PVC pipe sleeve slightly longer than the wall thickness. It protects the AC pipes from rubbing on rough concrete, makes later pipe replacement easier, and creates a clean edge.
Pipe insulation: Make sure the refrigerant lines are insulated through the opening to prevent condensation, which can drip and stain the wall.
Sealing: Fill the gap between pipes and sleeve with weather-resistant sealant or foam, and finish the outer end with a neat cap or sealant bead. This blocks rainwater, dust, insects, and lizards, and prevents cooled air from leaking out.
Finishing: Touch up paint around the opening for a tidy look.
Step 10: Think About Future Needs
A little foresight can save you from another round of drilling later.
- If you may add another AC to the room in future, consider coring a second sleeve now, or choosing a slightly larger diameter.
- If you plan to replace the AC with a higher-capacity unit, a sleeve with some spare room avoids re-coring.
- Keep a record of the opening’s position for future renovations so no one drills into it by mistake.
Common Mistakes to Avoid
- Drilling without scanning the wall. This is the most common and most dangerous mistake.
- Using a hammer drill on RCC. It leads to cracks and poor finish.
- Making the hole too small and then forcing pipes through it.
- Forgetting the outward slope, which results in water seepage.
- Ignoring building rules and skipping permissions.
- Placing the hole too close to beams, columns, or wall edges.
- Skipping sleeves and sealing. This causes leaks and pest entry later.
- Hiring untrained operators who lack proper equipment.
When to Call a Professional
Even if you are confident about the planning, the actual coring is best left to trained specialists with the right equipment. You should definitely involve professionals when:
- The wall is load-bearing, thick, or heavily reinforced
- You are installing multiple units or a VRF system
- The work is in a high-rise or commercial building
- You need openings of larger diameters
- You want a clean result with no cracks or patch repair
A professional team will scan the wall, advise on the best position and diameter, core with precision, and leave the site tidy.
Why Choose Core Cutting India
At Core Cutting India (https://corecuttingindia.com/), we provide professional diamond core cutting services for AC pipe openings, plumbing and electrical sleeves, and other RCC wall and slab openings. Our approach focuses on:
- Pre-drilling planning and wall assessment
- Accurate, vibration-free diamond coring
- Clean holes in required diameters
- Minimal dust and mess
- Safe working practices and timely completion
Whether you are fitting a single split AC in a flat or planning openings across an entire commercial project, we can help you do it right the first time.
Call us at +91 70096 79903 to discuss your requirement or to get a quote.
Frequently Asked Questions
1. What is the standard hole size for an AC pipe in a wall?
For most single split ACs, a hole of 50 to 65 mm (2 to 2.5 inches) is enough. For larger or multi-split systems, 75 to 100 mm is common. Always check your AC model’s installation requirements.
2. Can I drill an AC hole in an RCC wall myself?
It is not recommended. RCC walls contain steel reinforcement and possibly hidden conduits. Without a rebar scanner and a diamond core drill, you risk cracks, damaged services, and structural weakening.
3. Is it safe to cut through rebar for an AC pipe?
Occasionally, yes, but only after scanning and with structural approval. Where possible, the opening should be shifted to pass between bars instead.
4. Why should the AC pipe hole slope outward?
A slight downward slope toward the outside prevents rainwater and condensate from flowing back into the room, which avoids leakage and wall dampness.
5. How long does core cutting for an AC pipe take?
A single standard opening usually takes under an hour with proper equipment, though thickness, reinforcement density, and site conditions can change this.
6. Does core cutting damage the wall?
Diamond core cutting is the least damaging method because it produces minimal vibration. A clean core hole does not crack the surrounding concrete when done correctly.
7. Do I need permission to make an AC hole in a society building?
Often, yes. Many housing societies and commercial buildings require approval, particularly for external wall openings. Check with your society management first.
8. How do I seal the AC pipe hole after installation?
Use a PVC sleeve, insulate the pipes, fill the gaps with weather-resistant sealant or foam, and finish the outer end neatly.
Final Thoughts
Planning an AC pipe opening through an RCC wall is about more than making a hole. It means choosing the right location, scanning for reinforcement, selecting the correct diameter, building in drainage slope, using diamond core cutting, and sealing the finished opening properly.
Done well, the opening is invisible, durable, and trouble-free for the life of your air conditioner. Done badly, it can cause cracks, leaks, and costly repairs.
If you want your AC installation to be clean, safe, and structurally sound, trust the experts. Visit Core Cutting India or call +91 70096 79903 to book your core cutting service today.