
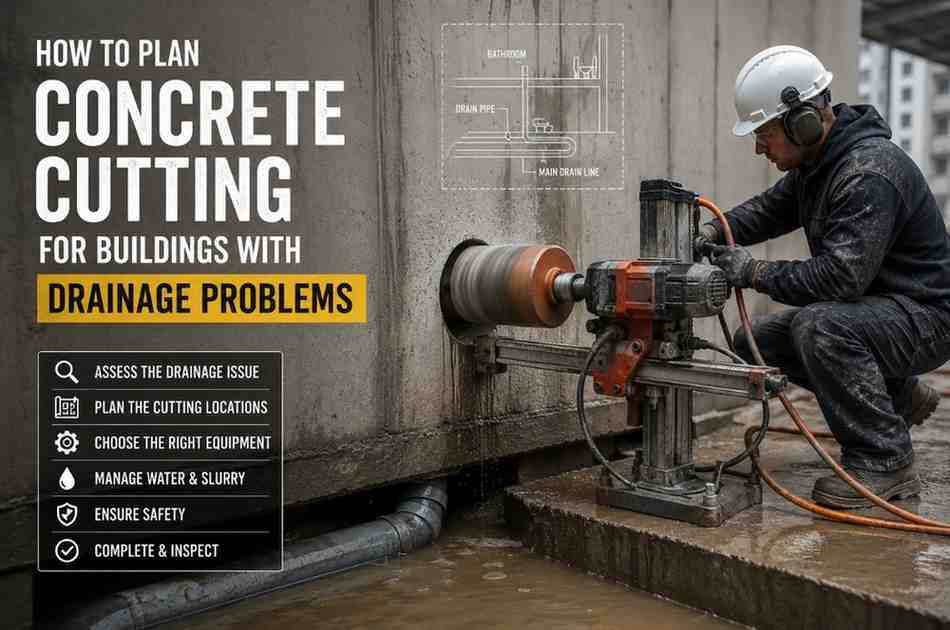
Water finds the path of least resistance — and when a building's drainage system fails, that path often runs straight through walls, floor slabs, and foundations you never wanted disturbed. Whether it's a clogged stormwater line, a cracked sewage pipe under a slab, or poor grading that sends water pooling against a foundation wall, fixing the problem almost always requires cutting into concrete.
Concrete cutting for drainage repair isn't a job you can approach casually. Cut in the wrong place, at the wrong depth, or without the right equipment, and you risk hitting rebar, damaging structural elements, or opening up new leaks instead of closing old ones. At Core Cutting India, we've worked on hundreds of drainage-related concrete cutting projects across residential, commercial, and industrial buildings, and we've seen firsthand how proper planning separates a clean, effective repair from a costly mistake.
This guide walks you through exactly how to plan concrete cutting when drainage problems are involved — from the first site inspection to the final patch-up.
Why Drainage Problems Often Require Concrete Cutting
Most modern buildings route drainage pipes, stormwater channels, and sewage lines either beneath concrete slabs or through concrete walls and foundations. When these systems fail — due to blockages, root intrusion, corrosion, ground shifting, or simple age — the fix usually isn't accessible from above ground. You need to cut into the concrete to reach the pipe, inspect the damage, replace or reroute the line, and then properly seal everything back up.
Common drainage issues that lead to concrete cutting include:
- Cracked or collapsed underground drainage pipes beneath a slab-on-grade foundation
- Blocked stormwater drains that need new access points or inspection chambers
- Poor slab drainage slope causing water pooling that requires slab modification
- Basement waterproofing that requires cutting channels for French drains
- Sewage line backups requiring access through a concrete floor
- Retrofitting new drainage systems into older buildings that weren't designed with adequate water management
In nearly every one of these cases, the concrete cutting work has to be precise. Too shallow, and you won't reach the pipe. Too deep or too wide, and you compromise the slab's structural integrity or damage utilities running nearby.
Step 1: Start With a Proper Site Assessment
Before any cutting tool touches concrete, a thorough site assessment is non-negotiable. This is the step most DIY attempts and inexperienced contractors skip — and it's the one that causes the most expensive mistakes later.
A good assessment should cover:
Drainage mapping. Get hold of the building's original architectural and MEP (mechanical, electrical, plumbing) drawings if they exist. These show where drainage lines, water supply pipes, and drainage channels run beneath floors and through walls. If drawings aren't available, this is where non-destructive scanning becomes essential.
Ground-penetrating radar (GPR) and utility scanning. Before cutting into any slab, we use GPR scanning to detect what's underneath — pipes, conduits, post-tension cables, and rebar. This step alone prevents the vast majority of accidents on drainage-related cutting jobs. Cutting blind into a slab without scanning is one of the riskiest decisions a contractor can make.
Water flow and source identification. Understanding where the water problem originates matters as much as knowing where the pipe runs. Is it groundwater seepage, a burst supply line, a blocked sewage pipe, or surface water pooling due to poor grading? The cutting plan changes depending on the answer.
Structural review. If the building has structural slabs, load-bearing walls, or post-tensioned concrete, a structural engineer should weigh in before cutting begins. Drainage fixes should never come at the cost of structural stability.
Step 2: Define the Scope and Access Points
Once you know what's beneath the concrete and where the drainage problem originates, the next step is defining exactly where and how much concrete needs to be cut.
For pipe repairs, this typically means:
- Marking a cutting outline slightly larger than the pipe's diameter and repair zone, giving workers room to maneuver
- Identifying whether a single access point will suffice or whether a trench-style cut is needed to expose a longer run of pipe
- Planning cut depth carefully — most residential slabs run 100–150mm thick, but this varies, and cutting too deep risks striking the drainage pipe itself before you're ready
For new drainage installations or retrofits, scope planning includes:
- Routing the new drain path to avoid existing utilities and structural elements
- Calculating the appropriate slope (fall) needed for gravity drainage — generally a minimum gradient is required for water to flow properly, and the cutting plan must accommodate this
- Coordinating access points with where the new drainage will connect to existing systems or municipal lines
Step 3: Choose the Right Concrete Cutting Method
Not all concrete cutting techniques suit every drainage job. Choosing correctly affects precision, speed, dust and noise control, and how much disruption the project causes to an occupied building.
Core drilling is ideal for creating circular access points — for example, when you need to reach a single pipe junction, install an inspection chamber, or run a new pipe vertically through a slab or wall. Core drills produce clean, precise holes with minimal vibration, which matters in occupied buildings.
Wall sawing is used when drainage lines run through vertical concrete walls, such as basement walls needing waterproofing penetrations or foundation walls requiring new drain outlets. Wall saws cut straight, controlled lines and can handle thick reinforced concrete.
Slab sawing (flat sawing) is the standard method for opening up floor slabs to access underground drainage pipes. It's used to cut straight trench lines along a planned pipe route, and is typically paired with a jackhammer or slab lifter to remove the cut concrete section.
Wire sawing comes into play for thicker structural sections or when a cut needs to go through unusually dense or heavily reinforced concrete, such as older foundations or industrial slabs.
Handheld or track saws are used for smaller, more localized cuts, particularly in tight spaces like utility rooms or narrow drainage channels where larger equipment can't maneuver.
At Core Cutting India, we typically combine methods on drainage jobs — for instance, core drilling to create clean access points at each end of a run, then slab sawing to open the trench between them. This hybrid approach minimizes concrete removal while still giving full access to the damaged pipe.
Step 4: Plan for Water and Dust Management
Drainage-related concrete cutting comes with a complication most other cutting jobs don't have: water is often already present at the cut site, whether from the drainage problem itself or from the wet-cutting process used to control dust.
A solid plan should include:
- Diverting active water flow away from the cutting area before work begins, using temporary pumps or barriers if groundwater or leaking pipes are already saturating the site
- Wet-cutting techniques to suppress dust, which is especially important indoors or in occupied buildings, combined with proper vacuum extraction to prevent slurry from re-entering the drainage system or contaminating the work area
- Containment barriers around the cutting zone to stop water and debris from spreading to other parts of the building
- Drying and inspection time built into the schedule — cut areas often need to dry out before pipe repairs or waterproofing membranes can be properly applied
Step 5: Coordinate With Plumbing and Structural Teams
Concrete cutting is rarely the final step in a drainage repair — it's the step that makes everything else possible. That means scheduling and coordination with other trades matters enormously.
A well-planned project sequences the work like this:
- Site assessment and utility scanning
- Concrete cutting to expose the pipe or create access
- Plumbing repair, pipe replacement, or new drainage installation
- Inspection and pressure/flow testing of the repaired or new drainage system
- Backfilling and compaction where needed
- Concrete patching and finishing to restore the slab or wall
- Final surface treatment, waterproofing, or sealing
Skipping steps — particularly rushing the patch-up before the drainage system has been properly tested — is one of the most common causes of repeat drainage failures. A cut that's patched too early can trap moisture or hide a repair that hasn't fully sealed.
Step 6: Restore the Concrete Properly
Once the drainage issue is resolved, the cut concrete needs to be restored in a way that matches the surrounding structure's strength and finish. This typically involves:
- Compacting any backfill material in layers to prevent future settling, which could re-create drainage problems
- Using appropriate patching concrete or mortar that bonds well with the existing slab
- Matching reinforcement where structural cuts were made, tying new rebar into the existing mesh or bars where required
- Applying waterproofing membranes or sealants at the patch line, particularly for below-grade cuts where future water intrusion is a risk
- Allowing proper curing time before the area is used or covered
Common Mistakes to Avoid
Even experienced teams can run into trouble on drainage-related concrete cutting jobs. Some of the most frequent issues we see include:
- Skipping GPR scanning and cutting directly into unknown ground, risking damage to pipes, cables, or structural elements
- Underestimating cut depth needed, requiring a second, less controlled cut that widens the disruption
- Ignoring drainage slope requirements when planning new pipe routes, leading to standing water and repeat failures
- Patching too soon, before confirming the drainage fix actually works under real conditions
- Using the wrong cutting method for the concrete type, leading to excessive vibration, cracking beyond the intended cut line, or slower progress than necessary
Why Professional Planning Matters
Drainage problems rarely stay small. A minor leak beneath a slab today can undermine a foundation within a few years if it isn't properly diagnosed and repaired. Concrete cutting is the access point to that repair — and it needs to be planned with the same care as the plumbing work itself.
At Core Cutting India, our approach to drainage-related concrete cutting combines utility scanning, the right combination of core drilling, wall sawing, and slab sawing, careful water and dust control, and close coordination with plumbing and structural teams. The goal isn't just to cut concrete — it's to solve the drainage problem permanently, without creating new ones.
If your building is dealing with recurring drainage issues, water pooling, or a pipe repair that requires cutting into concrete, plan the job properly before any equipment arrives on site. A rushed cut can cost far more to fix than the original drainage problem.
Get Expert Help With Your Concrete Cutting Project
Planning concrete cutting around drainage systems requires the right equipment, the right technique, and experience reading what's beneath the surface before you cut. Core Cutting India specializes in precision concrete cutting for drainage repair, pipe access, and waterproofing projects across residential, commercial, and industrial buildings.
Get in touch with our team to discuss your drainage-related concrete cutting project: [email protected]
Target-Related Searches
- concrete cutting for drainage pipes
- concrete cutting company near me
- core drilling for drainage repair
- how to fix drainage problems in concrete slab
- concrete cutting services India
- wall sawing for drainage lines
- slab cutting for underground pipes
- basement drainage concrete cutting
- concrete cutting contractors for plumbing repair
- foundation drainage repair concrete cutting
People Also Ask
- What is the best method for cutting concrete to access drainage pipes?
- How deep can concrete be cut for drainage repair?
- Does cutting concrete for drainage repair weaken the foundation?
- How much does concrete cutting for drainage repair cost?
- Can concrete cutting be done without disturbing existing utilities?
- How long does it take to repair a drainage pipe under a concrete slab?
- What is the difference between core drilling and slab sawing?
- Is wet cutting necessary for indoor concrete cutting jobs?