
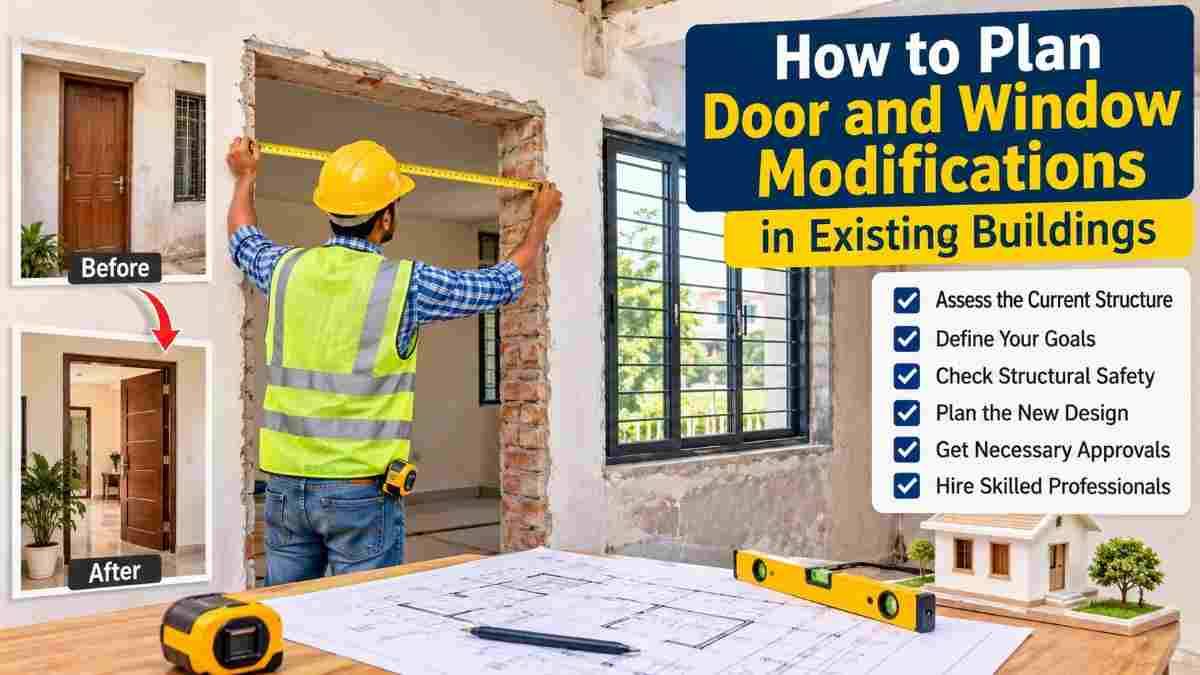
Creating new openings or expanding existing ones for doors and windows is one of the most effective ways to modernize an existing structure, improve natural ventilation, optimize natural lighting, and enhance accessibility. However, modifying load-bearing reinforced cement concrete (RCC) walls, brick masonry, or structural slabs is vastly different from constructing new walls from scratch.
Improperly executed wall modifications can cause micro-cracking, compromise structural integrity, damage concealed utility lines, and create severe safety hazards. Whether you are managing a residential renovation, commercial building retrofit, or industrial facility upgrade, thorough planning, structural evaluation, and precise execution methods are essential.
In this comprehensive guide, we walk through the end-to-end planning process for door and window modifications in existing buildings—from pre-construction structural assessments to selecting the right non-destructive cutting techniques.
1. Initial Feasibility Assessment & Building Evaluation
Before making any physical cuts or architectural alterations, you must evaluate the building's structural typology, age, and existing condition.
+-----------------------------------------------------------------------+
|                    1. Initial Feasibility Assessment                   |
|   • Verify structural framing type (RCC Frame vs. Load-Bearing Masonry) |
|   • Inspect original architectural & structural layout drawings       |
|   • Check for existing structural defects, settlement, or moisture     |
+-----------------------------------------------------------------------+
                                   │
                                   ▼
+-----------------------------------------------------------------------+
|                2. Structural Load Analysis & Engineering              |
|   • Evaluate compressive, shear, and transfer load redistribution    |
|   • Design lintels, steel beams, or ISMC channel supports              |
|   • Plan temporary propping, scaffolding, and shores                  |
+-----------------------------------------------------------------------+
                                   │
                                   ▼
+-----------------------------------------------------------------------+
|               3. Non-Destructive Utility Mapping & Scanning           |
|   • Perform GPR scanning / cover meter rebar detection                |
|   • Locate embedded electrical conduits, water pipes, & gas lines     |
|   • Mark safe cutting zones & structural boundary limits              |
+-----------------------------------------------------------------------+
                                   │
                                   ▼
+-----------------------------------------------------------------------+
|                 4. Method Selection & Precision Execution              |
|   • Avoid destructive impact hammering or jackhammers                 |
|   • Utilize diamond wall sawing, wire sawing, or core drilling        |
|   • Install permanent lintels, frames, and weatherproofing seals      |
+-----------------------------------------------------------------------+
A. Load-Bearing Masonry vs. RCC Framed Structures
-
Load-Bearing Masonry Buildings: In traditional brick or stone masonry structures, external and internal walls carry gravity loads directly from roof slabs and upper floors down to the foundation. Cutting a opening without installing structural supports (lintels/beams) can cause immediate upper-floor sagging or masonry collapse.
-
RCC Framed Structures: In modern framed buildings, loads are transferred primarily through columns, beams, and footings. While infill brick walls can usually be altered with lintel reinforcement, modifying RCC shear walls, retaining walls, structural beams, or columns requires structural engineering clearance.
B. Reviewing As-Built Drawings
Always consult original architectural and structural drawings to identify:
-
Shear walls and structural columns.
-
Post-tensioned (PT) cables or high-tensile rebar layouts.
-
Electrical conduit routes, plumbing lines, and HVAC ductwork buried inside the walls.
If as-built drawings are unavailable, non-destructive testing (NDT) and wall scanning must be conducted prior to cutting.
2. Structural Engineering & Load Redistribution
Cutting an opening removes structural mass that was previously carrying compressive and shear forces. To ensure building safety, a structural engineer must design a load transfer mechanism.
A. Lintel and Beam Installation (Needle Beam Strategy)
Before an opening is cut in a load-bearing wall, temporary support (propping/shoring) must be installed. Once supported, a lintel beam—typically made of reinforced concrete, structural steel (ISMC sections or I-beams), or precast concrete—is placed above the proposed opening to transfer loads sideways to the adjacent intact wall piers.
B. Pier Width and Edge Margins
A critical structural rule is maintaining sufficient pier width between openings. Creating multiple door or window openings too close together reduces the load-bearing capacity of the remaining wall section. As a general rule:
-
Maintain at least 600 mm to 900 mm of solid wall pier between adjacent openings.
-
Ensure opening edges remain at least 450 mm away from structural column faces unless retrofitting measures are engineered.
3. Utility Mapping & Non-Destructive Testing (NDT)
Cutting into walls blindly risks severing live electrical cables, water supply pipes, gas lines, or main structural reinforcement bars. Modern wall modification relies on precise wall scanning technology to eliminate guesswork.
Key NDT Technologies Used:
-
Ground Penetrating Radar (GPR): Scans deep into concrete and masonry to detect buried conduits, plastic pipes, rebars, and hidden voids.
-
Rebar Cover Meter Scanning: Identifies the exact depth, spacing, and thickness of embedded steel reinforcement bars in RCC members.
-
Thermal Imaging: Maps hot/cold water plumbing lines behind plaster work.
Before any cutting begins, utility routes should be clearly marked with spray paint or chalk directly on the surface.
4. Selecting the Right Wall Cutting Method
Traditional methods like impact jackhammers, sledgehammers, and manual chiseling should never be used for precise door and window alterations in existing structures. Heavy percussion creates heavy micro-cracking, damages surrounding plaster, weakens concrete bonds, and generates dangerous vibrations.
Instead, professional contractors use diamond cutting technology for clean, vibration-free, and dust-controlled modifications.
| Cutting Method | Ideal Application | Key Advantages |
| Diamond Wall Sawing | Straight, precise cuts in heavy RCC walls, brickwork, and shear walls up to 500 mm depth. | Extremely clean edges, zero structural vibration, exact dimensions for prefabricated frames. |
| Diamond Wire Sawing | Ultra-thick RCC walls, heavy foundations, or massive concrete structures beyond standard blade depths. | No depth limitation, smooth cuts, low noise, highly effective in restricted spaces. |
| Core Drilling (Stitch Drilling) | Creating corner radiuses, utility passages, or cutting openings where track saws cannot mount. | Precision hole overlapping, minimal noise, leaves perfectly clean perimeter boundaries. |
For precise wall saw cuts and heavy RCC opening modifications across India, explore professional techniques at Core Cutting India.
5. Step-by-Step Execution Plan for Opening Modifications
Planning an opening requires a clear sequence of operations to ensure worker safety and structural stability.
       [Step 1: Marking & Boundary Layout]
                        │
                        ▼
    [Step 2: Temporary Propping & Shoring]
                        │
                        ▼
      [Step 3: GPR Utility & Rebar Scanning]
                        │
                        ▼
    [Step 4: Lintel / Beam Pocket Creation]
                        │
                        ▼
    [Step 5: Lintel Installation & Curing]
                        │
                        ▼
   [Step 6: Precision Diamond Wall Sawing]
                        │
                        ▼
[Step 7: Concrete Block Extraction & Disposal]
                        │
                        ▼
 [Step 8: Jamb Finishing, Framing & Sealing]
Step 1: Layout & Boundary Marking
Using lasers and chalk lines, transfer architectural dimensions to both sides of the wall. Mark lintel bearing seats, which must extend at least 150 mm to 300 mm beyond the opening width on both sides.
Step 2: Temporary Propping & Shoring Setup
Install heavy-duty adjustable steel props (acrow props) with timber distribution soleplates on both sides of the wall. This temporarily carries slab and floor loads above the cut zone.
Step 3: Lintel Slot Preparation & Installation
Cut a horizontal pocket above the proposed opening, insert the structural lintel (rolled steel section or precast RCC), and pack it tightly with high-strength non-shrink grout. Allow the grout to attain full compressive strength before cutting the lower wall section.
Step 4: Precision Diamond Cutting
Using track-mounted diamond wall saws:
-
Make plunge cuts along marked vertical and horizontal boundaries.
-
Core drill the four corners to prevent over-cutting beyond corner intersection points.
-
Control concrete slurry using industrial vacuum extraction units.
Step 5: Controlled Block Removal
Section large concrete wall cutouts into manageable blocks (e.g., 100 kg to 300 kg pieces) using stitch drilling or secondary saw cuts. Lower blocks safely using gantries, chain blocks, or hydraulic lifting tables. Never allow concrete blocks to drop freely onto floor slabs.
Step 6: Frame Anchoring & Weatherproofing
-
Dress raw concrete jambs with high-performance repair mortars.
-
Install structural door or window sub-frames using chemical anchor bolts.
-
Apply expandable polyurethane (PU) foam and structural silicone sealants around frame perimeters to prevent air and water infiltration.
6. Cost Estimation & Budgeting Factors
Planning modifications effectively requires understanding the cost drivers involved in wall modifications. You can estimate project-specific costs using the Core Cutting India Rate Calculator.
Key Factors Influencing Costs:
-
Material Type & Thickness: High-strength grade RCC with heavy steel reinforcement takes longer to cut than unreinforced brick masonry.
-
Accessibility & Working Height: Work on elevated floors or confined basement spaces requires specialized scaffolding and compact wire sawing machinery.
-
Structural Support Requirements: Simple non-load bearing wall cuts require minimal propping, whereas load-bearing modifications requiring steel lintels and heavy propping increase material and labor investment.
-
Slurry & Waste Management: Dustless, wet-cutting systems require vacuum collection and safe concrete rubble disposal.
7. Safety Standards, Building Permits & Best Practices
Altering structural building envelopes requires adherence to local building codes and safety standards:
-
Obtain Local Approvals: Verify municipal building authority permissions, especially if modifying external facades or load-bearing structures.
-
Personal Protective Equipment (PPE): Rig operators must use eye protection, ear defenders, steel-toe boots, and respirators.
-
Dust and Noise Control: Wet diamond cutting prevents air-suspended silica dust. Sound attenuation barriers should be used when working in operational commercial or residential buildings.
-
Waterproofing Integrity: External window expansions require flashings and damp-proof courses (DPC) to prevent rain penetration through newly exposed wall joints.
Frequently Asked Questions (PAA)
Can you make a door opening in a load-bearing wall?
Yes, you can create a door opening in a load-bearing wall, but it requires structural planning. Temporary steel props must be installed to support upper loads while a structural lintel or steel beam is inserted above the opening. Only after the lintel is anchored and cured can the wall underneath be cut away safely.
How much does it cost to cut a new door opening in concrete?
The cost of cutting a door opening in concrete depends on wall thickness, concrete grade, rebar density, and accessibility. Diamond wall sawing charges are typically calculated per square meter or linear meter of cut depth. Additional costs include lintel installation, wall scanning, and concrete rubble disposal.
Why is diamond wall sawing better than jackhammering for door modifications?
Diamond wall sawing provides clean, precise, square cuts without generating structural vibrations. Jackhammering causes heavy micro-cracking in the surrounding wall, damages plaster, creates extreme noise and dust, and results in uneven edges that require expensive masonry repairs before door frames can be installed.
How do I know if a wall contains hidden pipes or electrical wires before cutting?
Before cutting into any wall, perform non-destructive scanning using Ground Penetrating Radar (GPR) or digital wall scanners. These tools map metallic and non-metallic objects, identifying live electrical conduits, plumbing pipes, and structural steel reinforcement hidden beneath the surface.