
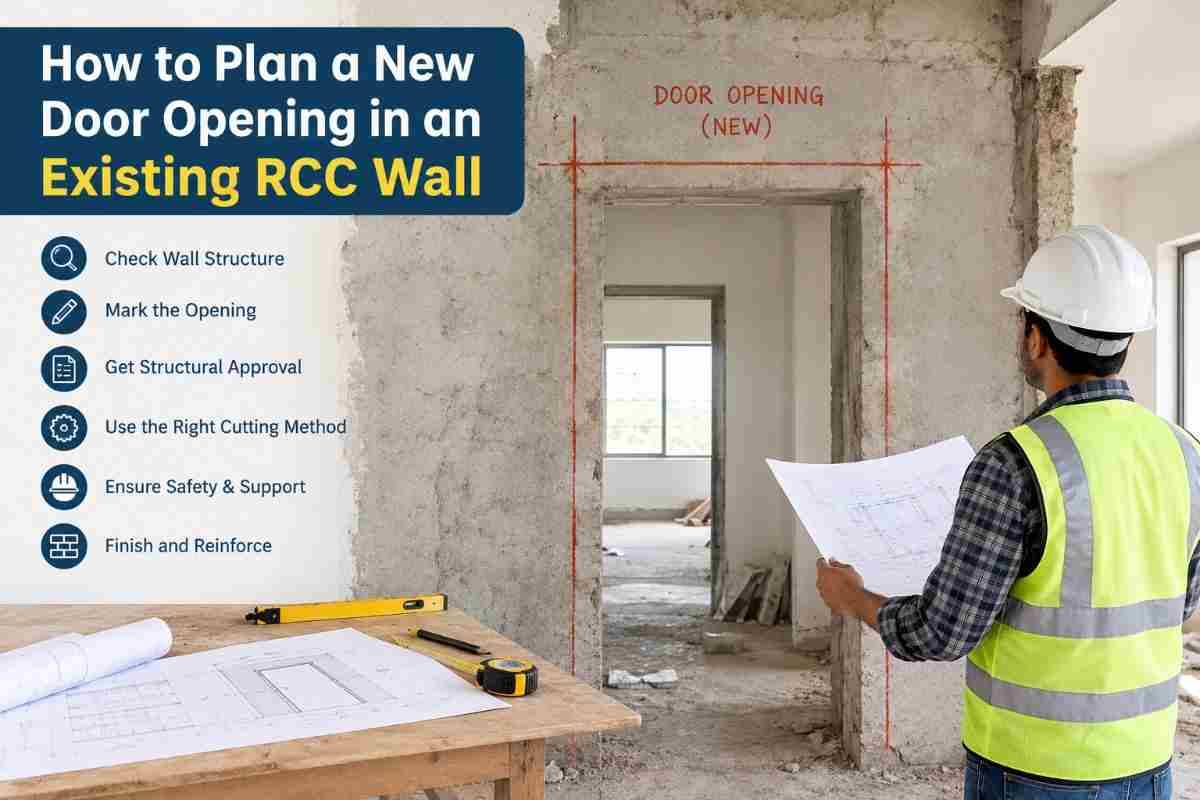
Renovating a flat, factory, shop or office often leads to the same question: can we add a door where there is currently a solid concrete wall? In most buildings, the answer is yes, but only with proper planning. Cutting a doorway in a reinforced cement concrete (RCC) wall is not like knocking down a brick partition. The wall may carry loads, hold steel reinforcement, and affect the stability of the whole structure.
This guide from Core Cutting India walks you through the process, from the first structural check to final finishing, so your new opening is safe, legal, and clean.
Can You Make a Door Opening in an RCC Wall?
Yes, a door opening can be created in an existing RCC wall, provided a qualified structural engineer confirms that the wall can be modified. The decision depends on what role the wall plays:
- Non-structural RCC walls (some partition or infill-type concrete walls) are usually the easiest to modify.
- Load-bearing walls carry floor or roof loads down to the foundation. Openings are possible, but they need engineered support such as a lintel and trimmer reinforcement.
- Shear walls resist lateral forces from wind and earthquakes. Cutting these is the most sensitive case. Many are simply not suitable for new openings, and any approved opening must be carefully sized and located.
Never begin cutting on the assumption that a wall is “just a wall.” The engineer’s assessment comes first.
Step 1: Understand the Wall Before You Plan
Start by collecting everything you can about the wall:
- Original structural drawings and as-built plans, if available
- Wall thickness, usually 150 mm to 300 mm or more
- Concrete grade and approximate age
- Reinforcement layout, including bar diameter, spacing and cover
- Position in the building: corner, central, ground floor or upper floor
- What sits above and below: beams, slabs, columns, or another wall
If drawings are missing, which is common in older buildings, the engineer may recommend site investigation. Rebar scanning with ground-penetrating radar or electromagnetic scanners can locate reinforcement without damaging the wall. A rebound hammer or core sample can estimate concrete strength.
Step 2: Hire a Structural Engineer
This is the most important step. A licensed structural engineer will:
- Determine whether the wall is load-bearing, a shear wall or a partition.
- Check how loads will redistribute once part of the wall is removed.
- Approve the maximum opening size and exact location.
- Design the lintel or header beam above the door.
- Specify extra reinforcement around the opening.
- Recommend temporary propping during cutting.
Many people make the mistake of finalising the door position first and asking for approval later. It is better to share your preferred location and size early, then let the engineer advise on adjustments. Moving a door even half a metre can make the difference between a simple job and an expensive one.
Step 3: Decide the Size and Location of the Opening
Standard internal doors in India are typically around 900 to 1,000 mm wide and 2,100 mm high, with the frame and finishing adding to the rough opening. Main entrance doors are often larger. Plan the rough opening slightly bigger than the finished door so there is room for the frame, shims and plaster.
When deciding location, keep these principles in mind:
- Stay away from columns and wall ends. Concrete near junctions is more heavily reinforced and structurally critical.
- Avoid cutting through beams. If a beam runs through the wall, discuss alternatives with your engineer.
- Keep a good distance from existing openings. Two openings placed too close can leave a weak narrow strip of wall between them.
- Check services. Electrical conduits, plumbing lines, and gas or AC pipes may run inside or behind the wall.
- Think about circulation and usage. Door swing, furniture placement, fire exits and accessibility all matter.
Step 4: Get the Necessary Permissions
Requirements vary by city, state and building type, but you will commonly need to consider:
- Housing society or RWA approval, for apartments
- Municipal or development authority permission, if the change affects structure or approved plans
- Fire safety compliance, if the new opening changes escape routes
- Landlord consent, for rented premises
- Factory or industrial regulations, where applicable
Many societies insist on a structural engineer’s certificate before allowing any cutting in an RCC wall, and some restrict timings for noisy work. Ask early so permissions do not delay the project.
Step 5: Choose the Right Cutting Method
How you cut matters as much as where you cut. Traditional demolition with hammers and breakers causes heavy vibration, cracks the surrounding wall, and creates ragged edges. For structural RCC, controlled cutting methods are far better.
Wall Saw Cutting
A track-mounted hydraulic wall saw runs a diamond blade along a rigid rail. It makes straight, precise cuts through thick concrete and steel reinforcement. It suits large door openings and is the preferred option for clean, accurate edges with low vibration.
Wire Saw Cutting
A diamond wire loops around the section to be removed and cuts it like a cheese wire. It is useful for very thick walls, awkward locations and large sections where a blade cannot reach. It is generally used for heavier or more complex jobs.
Core Drilling
Diamond core drills create round holes of various diameters. For door openings, they are often used to drill corner holes, which helps relieve stress and allows the saw blade to complete clean square corners. They are also useful for service penetrations.
Hand Saw and Ring Saw Cutting
Handheld cutters work in tight spaces where a wall saw cannot be mounted, though their cutting depth is limited.
Why Not Just Use a Breaker?
Jackhammering a door opening transmits shock through the structure, risks micro-cracking the adjacent concrete, produces heavy noise and dust, and leaves uneven edges that need extra repair. For structural walls, controlled cutting is the safer and more professional option.
Step 6: Plan Temporary Support
While the opening is cut, the load above must be carried safely. Your engineer may specify:
- Needle beams and props supporting the wall or slab above
- Steel struts or adjustable props on both sides of the wall
- Shoring of the slab above the opening zone
Supports should go in before cutting begins and stay until the permanent lintel has gained the required strength. Removing props too early is a common cause of cracks and deflection.
Step 7: Prepare the Site
Good preparation prevents most problems:
- Clear furniture and valuables from both sides of the wall
- Protect floors and adjacent surfaces with covers and plastic sheets
- Isolate electrical supply to the work zone
- Locate and mark all pipes, cables and conduits
- Arrange water supply and slurry control. Wet cutting needs water to cool the blade and suppress dust, and the slurry must be collected and disposed of properly
- Plan debris removal. A removed concrete block can be very heavy, so cutting is often done in manageable sections for safe handling
- Mark cutting lines clearly using a level, plumb line or laser
Step 8: The Cutting Process
While details vary by site, a typical sequence looks like this:
- Mark the opening accurately on both faces of the wall.
- Install temporary supports as specified.
- Drill corner core holes to prevent over-cutting and ease the saw’s exit.
- Mount the wall saw rail and anchor it firmly.
- Cut along the marked lines through concrete and rebar.
- Section the wall if the panel is too heavy to lift in one piece.
- Remove the cut pieces using lifting equipment or controlled handling.
- Clean slurry and debris from the site.
Working in a planned order keeps cut sections from pinching the blade or falling uncontrolled.
Step 9: Strengthen the Opening
Once the concrete is removed, the opening is not finished. The structure needs to be reinforced according to the engineer’s design. This commonly includes:
- A lintel beam above the door, which can be reinforced concrete or a steel section, resting on proper bearing at both sides
- Additional reinforcement bars around the opening edges to control cracking
- Jamb or trimmer reinforcement at the sides
- Epoxy or chemical anchoring to tie new reinforcement into existing concrete
- Non-shrink grout or repair mortar to restore the edges
The cut ends of the original reinforcement are never simply left exposed. They are treated, protected or incorporated into the new detailing as per the design.
Step 10: Finishing and Door Installation
After the strengthening work gains strength:
- Remove temporary props only when the engineer approves.
- Plaster or finish the edges of the opening.
- Fix the door frame in the rough opening, aligned and plumb.
- Install the shutter, hardware and finishing, such as paint, cladding or architraves.
- Do a final inspection for cracks, deflection or misalignment.
Allow adequate curing time for any new concrete or grout. Rushing this stage can lead to hairline cracks later.
How Much Does It Cost to Cut a Door Opening in an RCC Wall?
There is no fixed price, because cost depends on several factors:
- Wall thickness and depth of cut
- Opening size, with a larger area meaning more cutting
- Reinforcement density
- Cutting method used
- Access and working conditions, such as height, floor level or confined space
- Debris handling and disposal
- Structural strengthening and finishing work
- Location and mobilisation
Cutting is usually charged by area or by running length of cut, and structural design, propping and finishing are separate costs. The best approach is to request a site visit and written quotation instead of relying on a rough per-square-foot figure. A clear quote should state what is included, such as cutting, debris removal, and any finishing.
Safety and Environmental Considerations
Concrete cutting involves heavy equipment, water, electricity and heavy loads, so safety planning is essential:
- PPE: helmets, safety shoes, gloves, eye protection and hearing protection
- Dust control: wet cutting greatly reduces airborne silica dust, which is a serious health hazard
- Electrical safety: ground-fault protection and careful handling of wet areas
- Falling load control: exclusion zones around the section being removed
- Noise management: saw cutting is generally quieter and less disruptive than breaking
- Slurry disposal: concrete slurry should be collected, not washed into drains
Trained operators and a clear method statement make the difference between a smooth job and a dangerous one.
Common Mistakes to Avoid
- Cutting without engineering approval. This is the most serious error and can compromise the whole building.
- Ignoring hidden reinforcement and services. Scan before you cut.
- Using breakers on structural walls. This causes unnecessary cracking and damage.
- Skipping temporary supports. Loads above can shift suddenly.
- Making the opening too large or too close to a corner. Respect the engineer’s limits.
- Removing props too early. Let the new lintel reach strength first.
- Poor finishing. Unprotected rebar ends or weak edges lead to rust staining and cracks.
- Hiring on price alone. Experience, equipment and safety record matter more than a slightly lower quote.
Quick Planning Checklist
- Identify wall type: partition, load-bearing or shear wall
- Gather drawings or conduct site investigation and rebar scanning
- Get structural engineer’s approval and lintel design
- Finalise opening size and location
- Obtain society, municipal or landlord permissions
- Select the cutting method: wall saw, wire saw or core drilling
- Arrange propping, water supply and slurry disposal
- Protect the work area and isolate utilities
- Cut, remove, reinforce, cure and finish
- Inspect before installing the door
Why Choose a Professional Concrete Cutting Service?
Planning a new doorway is only half the job. Executing it well requires the right machines, trained operators and a methodical approach. Professional concrete cutting teams bring diamond wall saws, core drilling rigs and safety systems that deliver precise openings with minimal vibration, controlled dust and clean edges. That means less repair work afterwards and a lower risk to your structure.
If you are planning a new door opening, window opening, staircase cut-out or service penetration in an RCC wall, you can explore the services offered by Core Cutting India and request a site assessment before you begin.
Frequently Asked Questions
Can I make a door opening in any RCC wall?
Not always. Partition walls are usually easy to modify, load-bearing walls need engineered support, and shear walls may not allow openings at all. A structural engineer must decide.
Is it safe to cut an opening in a load-bearing wall?
It can be safe when properly designed and executed, with temporary propping, a correctly sized lintel and additional reinforcement. Unplanned cutting is never safe.
Do I need permission to cut an opening in an RCC wall?
In most cases, yes. Apartment societies, landlords and local authorities commonly require approval, and many ask for an engineer’s certificate.
What is the best method to cut an RCC wall for a door?
Diamond wall saw cutting, usually combined with corner core drilling, is widely preferred for its precision, lower vibration and clean edges. Wire saws suit very thick or hard-to-reach sections.
How long does the job take?
A typical door opening may take from a few hours to a couple of days to cut, depending on wall thickness and access. Strengthening, curing and finishing add further time.
Will cutting cause cracks in my wall?
Controlled cutting greatly reduces the risk compared with breaking. Cracks mostly result from poor planning, missing supports or inadequate reinforcement.
Final Thoughts
A new door opening can transform how a space works, but in an RCC wall it deserves careful, step-by-step planning. Start with the structure, involve a qualified engineer, choose a controlled cutting method, support the load properly, and finish with strong reinforcement and neat detailing. Do it in that order, and you get a safe, durable, clean doorway instead of a costly repair.