
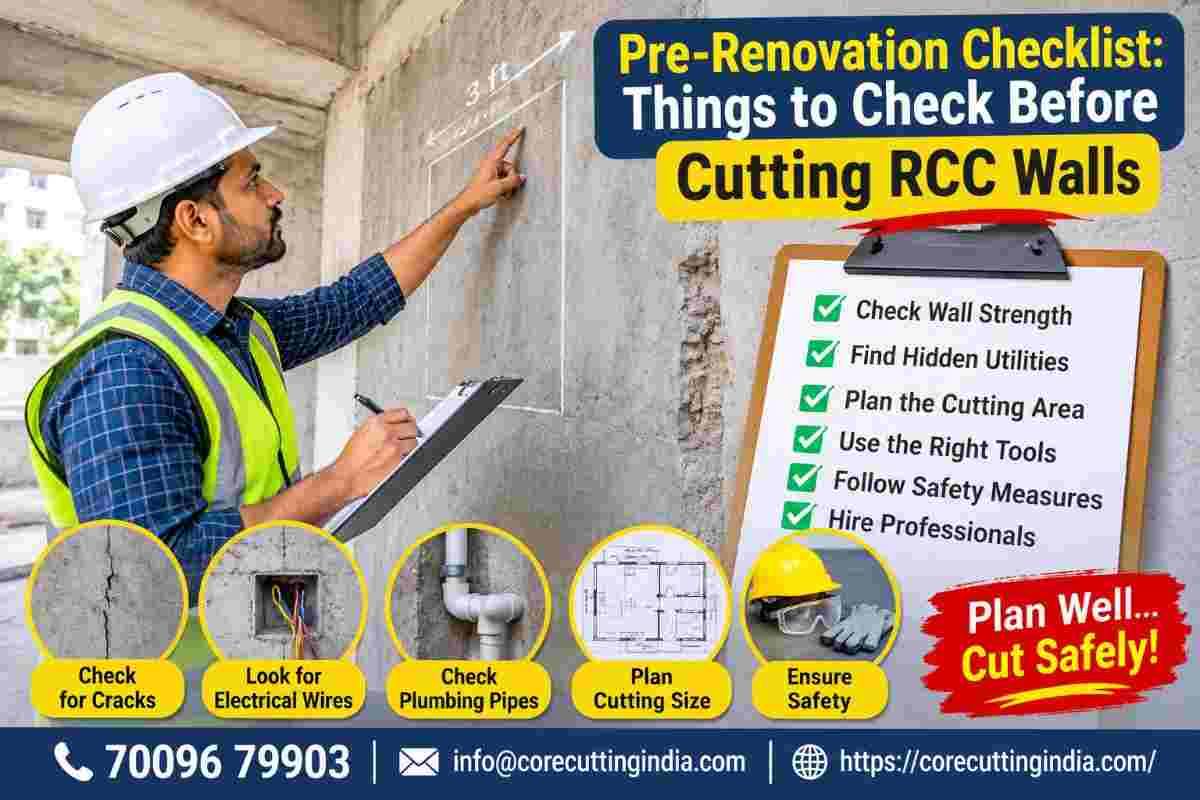
You have decided to open up the living room, add a doorway between two rooms, or fit a bigger window. Then you realise the wall in the way is made of reinforced cement concrete (RCC), not brick. That changes everything.
RCC walls are part of the building’s structural skeleton. Cutting one without planning can cause cracks, sagging slabs, damaged utilities and, in the worst cases, serious structural failure. Done properly, with the right assessment and the right equipment, an RCC wall can be cut cleanly and safely.
This checklist, from the team at Core Cutting India, covers what to verify before the first blade touches concrete.
Why RCC Wall Cutting Needs More Planning Than Brick Wall Removal
A brick partition wall mostly separates space. An RCC wall often does much more:
- It may carry vertical loads from slabs and floors above.
- It may resist lateral forces from wind and earthquakes (shear walls).
- It is packed with steel reinforcement that ties it to beams, columns and slabs.
- It may hold concealed electrical conduits, plumbing sleeves or gas lines.
Once you cut through steel and concrete, the load that wall carried has to go somewhere. That is why a structured pre-renovation process matters more than the cutting itself.
Checklist Item 1: Find Out Whether the Wall Is Load-Bearing or Non-Load-Bearing
This is the single most important question. Never assume.
Signs a wall may be load-bearing or structural:
- It runs continuously from the foundation to the top floor.
- It lines up with walls, beams or columns on the floors above and below.
- It is thicker than other internal walls (RCC walls are commonly 150 mm to 230 mm or more).
- It sits at the building’s core, around lift shafts or staircases.
- Original structural drawings mark it as a shear wall or structural wall.
Signs a wall may be non-structural:
- It is a thin partition with no beams resting on it.
- It was added later, or sits in a framed structure where columns and beams carry the loads.
Appearance alone can be misleading, since some RCC walls are only infill panels. The only reliable answer comes from a qualified structural engineer reviewing the drawings and inspecting the site.
Checklist Item 2: Hire a Structural Engineer First
Before you call any contractor, speak to a licensed structural engineer. A proper assessment should include:
- Review of original drawings. Structural plans, if available, show reinforcement details and the role of each wall.
- Site inspection. The engineer checks for existing cracks, corrosion, dampness and earlier alterations.
- Load assessment. The engineer works out what the wall carries and whether an opening is feasible.
- Opening size and location. Position and dimensions matter. A narrow door opening near the middle of a wall is very different from removing a large section.
- Reinforcement plan. Where an opening is allowed, the engineer may specify lintel beams, jamb reinforcement, steel frames or edge strengthening around it.
- Temporary support. The engineer specifies props and shoring needed during cutting.
Ask for the recommendations in writing. A reputable concrete cutting contractor will want to see them before starting.
Checklist Item 3: Check Building Rules, Permissions and Society Approvals
Structural changes are regulated, and rules vary by city and building type. Before you proceed:
- Housing society or RWA approval. Apartment owners usually need written permission from the society or association before altering any structural element.
- Builder or developer restrictions. Newer projects may have clauses in the sale agreement limiting structural modifications.
- Municipal or development authority rules. Depending on the city, structural alterations may need intimation or approval. Check with your local body.
- Building age and condition. Older buildings may have undergone structural audits, and some have restrictions.
- Insurance. Check whether your building or home insurance is affected by structural changes.
Get every permission documented. Verbal approvals are hard to prove if a neighbour objects later.
Checklist Item 4: Scan for Rebar, Conduits and Hidden Services
Even when a wall is cleared for cutting, you still need to know what is inside it. RCC walls hide:
- Steel reinforcement bars of varying diameters and spacing
- Electrical conduits and wiring
- Water supply and drainage pipes
- Gas lines (in some installations)
- Post-tensioning cables (rare in walls, but critical in slabs)
Use GPR or rebar scanning. Ground Penetrating Radar (GPR) and electromagnetic scanners locate steel and embedded services without damaging the wall. This lets the cutting team mark safe lines, avoid live wiring and plan how to handle rebar that has to be cut.
Scanning costs far less than repairing a severed electrical line or a ruptured pipe inside a finished wall.
Checklist Item 5: Choose the Right Cutting Method
The cutting technique affects precision, noise, dust, vibration and finish quality. Common methods for RCC walls include:
- Wall saw cutting. A track-mounted diamond blade cuts straight, clean lines through thick concrete. It is ideal for door openings, window openings and full-height cuts.
- Wire saw cutting. A diamond-impregnated wire cuts large or awkward sections, including thick walls and places where a blade cannot reach.
- Core cutting (core drilling). Diamond core bits drill circular holes for pipes, ducts, cables and anchor points.
- Hand saw / ring saw cutting. Handheld diamond equipment suits smaller cuts or tight spaces.
- Breaker or jackhammer demolition. This is destructive, noisy and vibration-heavy, and it can damage neighbouring structure. It is generally a poor choice for precise renovation work, especially in occupied buildings.
For most renovation projects, modern diamond-based cutting is preferred because it produces clean edges, minimal vibration and less structural stress than hammering.
Checklist Item 6: Plan Temporary Support and Shoring
If the wall carries any load, or if removing a section will change how loads travel, temporary support is non-negotiable. This may include:
- Adjustable steel props or acrow jacks under slabs and beams
- Needle beams or temporary frames
- Shoring on the floor above and sometimes the floor below
Your structural engineer should define what is needed, where, and for how long. Supports usually stay until the permanent reinforcement, such as a new lintel or steel frame, has gained adequate strength.
Checklist Item 7: Prepare the Site and Protect Your Belongings
Concrete cutting is cleaner than demolition, but it still creates slurry, dust and noise. Before work begins:
- Clear the area. Move furniture, electronics, artwork and valuables out of the work zone and nearby rooms.
- Cover floors and fixtures. Use heavy-duty sheeting to protect flooring, cabinets and windows.
- Seal off the zone. Plastic barriers help contain dust and limit spread to other rooms.
- Plan water supply and drainage. Wet cutting requires a water source and a way to collect slurry. Discuss this with your contractor so floors and lower units stay protected.
- Switch off and isolate utilities. Electricity, water and gas lines near the cutting area must be isolated.
- Arrange debris removal. Cut concrete sections are heavy. Confirm how they will be lifted, moved and disposed of, and whether lifts, stairs or cranes are involved.
Checklist Item 8: Inform Neighbours and Check Working Hours
Cutting work can still generate noise, even when it is quieter than demolition. In apartments, a little courtesy prevents conflict:
- Inform neighbours above, below and on both sides in advance.
- Confirm permitted working hours with your society.
- Share expected duration and ask for any concerns, such as work-from-home schedules, exams or sick family members.
- Ask the contractor about noise reduction practices.
Inspect neighbouring walls and ceilings before the work and photograph existing cracks. This protects you if disputes arise later.
Checklist Item 9: Verify the Contractor’s Experience, Equipment and Safety Standards
Not every contractor with a drill is qualified to cut structural concrete. Before hiring, ask:
- How many RCC wall cutting projects have they handled in residential or commercial settings?
- Do they use modern diamond wall saws, wire saws and core drilling machines?
- Do their operators have training in structural cutting and safety?
- Will they coordinate with your structural engineer and follow the written plan?
- What do they provide for PPE, dust control, water management and slurry handling?
- Do they carry insurance or liability coverage?
- Can they share references or photos of similar projects?
A professional team will also visit the site, take measurements, and give a written quote that clearly states scope, method and timeline.
Checklist Item 10: Understand Cost Factors and Get a Clear Quote
RCC wall cutting costs vary widely. Here is what usually drives the price:
- Wall thickness and concrete grade. Thicker, denser concrete takes longer and wears blades faster.
- Quantity of reinforcement. More steel means slower cutting.
- Cutting length and depth. Charges are often based on running metre or area.
- Method used. Wall saws, wire saws and core cutting are priced differently.
- Access and working conditions. High floors, tight spaces and limited lift access raise effort.
- Support and shoring requirements.
- Scanning and survey needs.
- Debris handling and disposal.
- Location and working hours.
Ask for an itemised quote and clarify what is included, such as cutting, scanning, water and slurry management, and debris removal, so there are no surprises later.
Checklist Item 11: Plan the Finishing and Reinforcement Work
Cutting is only one phase. Think ahead about what happens after the opening is made:
- Lintels, jamb reinforcement or steel frames. These strengthen the opening and carry loads around it, per the engineer’s design.
- Edge finishing. Diamond-cut edges are clean, but you may still want plaster, cladding or framing.
- Door or window installation. Ensure frames match the opening dimensions precisely.
- Waterproofing and sealing. Important for external wall openings and wet areas.
- Electrical and plumbing rerouting. Restore or relocate lines affected by the cut.
- Painting and interior finishing. Budget for this alongside the structural work.
Checklist Item 12: Have a Contingency Plan
Even with careful planning, surprises can happen. Concrete may be denser than expected, hidden pipes may appear, or the engineer may revise the plan after exposing the wall. Prepare by:
- Keeping a buffer in budget and timeline
- Agreeing how changes will be approved and priced
- Making sure everyone knows who to contact if something unexpected is found
- Stopping work immediately if you see unexpected cracking, movement or deflection
Quick Pre-Cutting Checklist Summary
Use this short list before you give the green signal:
- Confirmed whether the wall is load-bearing or non-load-bearing
- Structural engineer’s written assessment and design obtained
- Society, builder or authority permissions secured
- GPR or rebar scan completed
- Cutting method selected (wall saw, wire saw, core cutting)
- Temporary shoring and support planned
- Site protected, utilities isolated, water and slurry plan ready
- Neighbours informed and working hours agreed
- Contractor’s experience, equipment and safety verified
- Itemised quote received
- Reinforcement, finishing and rerouting planned
- Contingency buffer set aside
People Also Ask
Can an RCC wall be cut safely?
Yes, but only after a structural engineer confirms the wall can be modified and specifies reinforcement and support. The cutting should then be done with proper diamond equipment by trained operators.
How do I know if a wall is load-bearing?
Look at structural drawings, check whether beams or slabs rest on it, and see whether it aligns with walls on other floors. The definitive answer comes from a structural engineer’s inspection.
Is wall saw cutting better than breaking with a hammer?
For renovation, usually yes. Wall saw cutting is cleaner, more precise and causes less vibration, which reduces the risk of damaging nearby structure.
Do I need permission to cut an RCC wall in my apartment?
Typically yes. Most societies and many local authorities require approval for structural alterations. Check your society bylaws and local regulations.
How long does RCC wall cutting take?
A simple door opening may take a few hours to a day. Larger openings, thick walls, heavy reinforcement or complex access can take longer.
Will cutting create a lot of dust and noise?
Wet diamond cutting greatly reduces dust, and it is generally quieter than hammering, though some noise is unavoidable.
Final Thoughts
Cutting an RCC wall is not a simple weekend renovation job. It combines structural engineering, careful planning and skilled execution. Taking time to verify the wall’s role, get approvals, scan for hidden services, choose the right method and plan reinforcement protects your home, your neighbours and your budget.
If you are planning an opening, doorway, window or service penetration in an RCC wall, speak with specialists who do this every day. Core Cutting India provides professional concrete cutting services with modern diamond equipment and an experienced team.
Website: https://corecuttingindia.com/
Call or WhatsApp: +91 70096 79903