
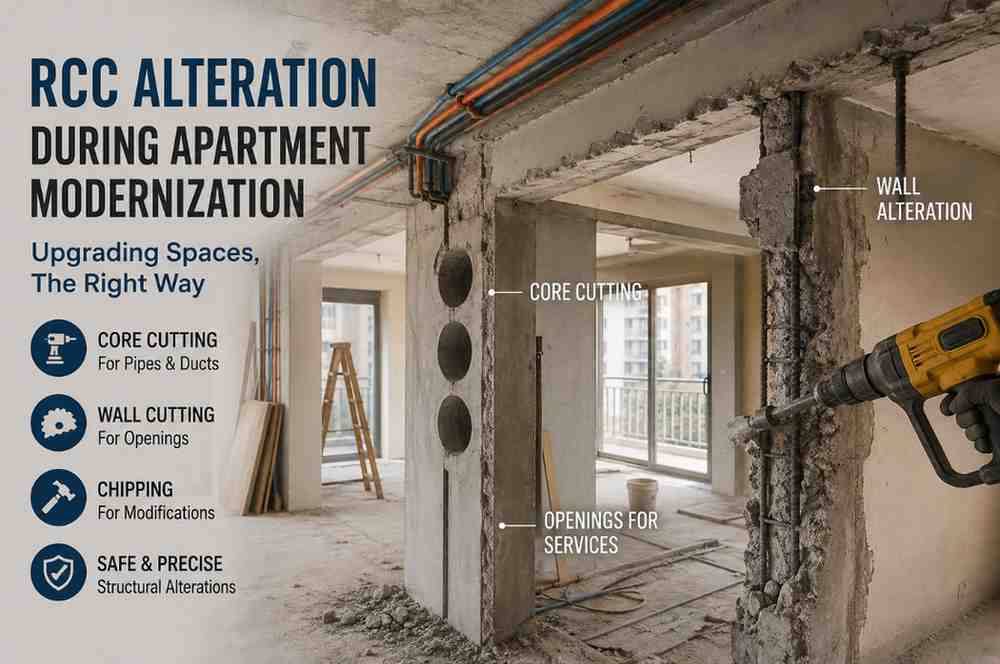
Target-related searches: RCC core cutting, apartment renovation structural changes, concrete wall cutting for doors, modernizing old flats, diamond blade cutting services, safe load-bearing wall modification.
People Also Ask (PAA):
-
Can we cut RCC walls during apartment renovation?
-
How do you safely modify a reinforced concrete structure?
-
What is the difference between core cutting and wall sawing in apartments?
-
Why is professional consultation required before altering RCC columns or beams?
Introduction
Modernizing an older apartment or customizing a newly purchased high-rise flat often involves more than just changing tiles, painting walls, or upgrading modular kitchens. Today’s urban homeowners desire open-concept floor plans, expanded living spaces, larger windows, and integrated smart utility systems. However, achieving these contemporary architectural layouts frequently requires modifying Reinforced Cement Concrete (RCC) structures.
Unlike brick or drywall partitions, RCC elements—such as columns, beams, shear walls, and floor slabs—are the structural backbone of a building. They bear gravity loads, resist seismic forces, and keep the entire tower stable. Therefore, undertaking RCC alteration during apartment modernization is a high-stakes engineering task that demands meticulous planning, technical expertise, and precision execution.
Why Apartment Modernization Often Demands RCC Alteration
Urban housing trends emphasize space optimization, natural lighting, and seamless indoor flow. When homeowners attempt to reshape builder-finished layouts, they usually encounter rigid concrete barriers. Common modernization goals that necessitate structural concrete modifications include:
-
Creating Open-Concept Layouts: Removing partial kitchen walls or combining two rooms into a expansive master suite.
-
Utility Re-routing: Drilling through thick concrete slabs and beams to install concealed modern plumbing, central air conditioning, fire suppression systems, and heavy-duty electrical conduits.
-
Expanding Openings: Widening existing doorways, creating French window slots, or introducing balcony access points.
-
Duplex Modifications: Cutting through intermediate floor slabs to install internal architectural staircases.
Understanding RCC: The Anatomy of Apartment Structures
Before implementing any modification, it is vital to understand what makes up an RCC structure. Reinforced Cement Concrete combines concrete's high compressive strength with steel rebar's high tensile strength.
+-------------------------------------------------------+
            ANATOMY OF AN RCC STRUCTURAL MEMBER
+-------------------------------------------------------+
|  [ Concrete Matrix ]  <--->  [ Steel Rebar Network ]  |
|  Handles compressive        Handles tensile and       |
|  loads and mass.            shear stresses.           |
+-------------------------------------------------------+
Because these two materials work in unison to distribute loads across the building, any unauthorized hacking, drilling, or breaking can compromise the structural load path. This makes professional interventions by specialists like info@corecuttingindia.com indispensable for safety and compliance.
Key Techniques for Safe RCC Alteration
Gone are the days of manual sledgehammers, heavy jackhammers, and brute force, which cause micro-cracks, severe structural weakening, and immense dust pollution. Modern structural modernization relies on advanced, vibration-free diamond technology.
1. Diamond Core Cutting and Drilling
When modernizing plumbing, electrical lines, or HVAC systems, technicians require clean, circular openings through thick slabs or walls. Diamond core drills make precise cylindrical cuts ranging from small anchor holes to large utility shafts without transmitting damaging shockwaves to the surrounding concrete.
2. Wall Sawing and Track Sawing
To create new door frames, oversized windows, or pass-through counters in solid RCC walls, wall sawing systems utilize track-mounted diamond blades. This ensures straight, smooth edges, precise dimensional accuracy, and zero structural fallout.
3. Wire Sawing for Heavy Structural Elements
For thick columns, deep foundation sections, or massive bridge-style transfer beams, diamond wire saws—interlaced with industrial diamond beads—loop through structural elements to slice cleanly through heavy steel-reinforced concrete sections of virtually any depth.
Step-by-Step Protocol for RCC Alteration
Executing concrete modifications inside a multi-story residential apartment complex requires a strict, multi-phase protocol to safeguard the property and its inhabitants.
[Phase 1: Structural Audit]
       ↓
[Phase 2: Approvals & NOC]
       ↓
[Phase 3: Shoring & Propping]
       ↓
[Phase 4: Precision Cutting]
       ↓
[Phase 5: Retrofitting & Rebarring]
Phase 1: Structural Audit and Feasibility Study
Never initiate alterations based on guesswork. Hire a certified structural engineer to review the original building blueprints. They will identify whether a wall is load-bearing or a non-structural partition.
Phase 2: Society Approvals and Legal Clearances
Most apartment owners' associations (RWAs) and municipal corporations have rigid bylaws prohibiting unauthorized structural alterations. Submit detailed engineering drawings outlining the proposed changes to secure a formal No Objection Certificate (NOC).
Phase 3: Temporary Shoring and Propping
Before any concrete cutting begins, temporary heavy-duty steel props and shoring jacks must be erected to support the weight of the overhead slabs and beams. This isolates the work zone and prevents localized sagging or collapse.
Phase 4: Controlled Execution
Deploy specialized diamond cutting machinery handled by certified professionals. Controlled cutting eliminates heavy vibrations, protects the integrity of adjacent rebar matrices, and ensures minimal noise disruption for neighbors.
Phase 5: Structural Retrofitting and Rebarring
Once the opening or alteration is complete, the exposed areas often require structural compensation. Techniques such as rebarring (chemical anchoring of new steel rods) and structural steel jacketing (adding steel beams or channels) restore the load-bearing capacity of the modified zone.
Common Pitfalls to Avoid During Apartment Modernization
-
Ignoring the Blueprint: Assuming a wall is non-load-bearing just because it looks thin. Even minor partition modifications can alter wind-load distribution in high-rises.
-
Using Heavy Percussion Hammers: Using manual breakers or heavy impact hammers on RCC creates intense vibrations that fracture concrete matrices far beyond the target area, leading to long-term structural degradation.
-
Cutting Rebar Indiscriminately: Severing primary steel reinforcement bars without structural compensations drastically reduces the flexural strength of beams and slabs.
-
Neglecting Waterproofing: Piercing bathroom or kitchen slabs for new drainage lines without proper chemical waterproofing often leads to chronic seepage issues for apartments situated directly below.
Why Choose Professional Services?
Attempting DIY concrete alterations or hiring unverified local laborers for structural modifications is a severe safety hazard that can invite heavy penalties, legal liabilities, or structural failure.
Partnering with an industry leader ensures that every phase—from core drilling to heavy wall sawing—is executed with absolute safety, engineering precision, and state-of-the-art machinery. For consultations, technical estimates, and expert execution on your next upgrade project, reach out directly to info@corecuttingindia.com.
Conclusion
Modernizing your apartment is an exciting journey that breathes new life into your living space, combining aesthetic elegance with functional efficiency. However, when your vision involves reshaping the concrete core of a building, compromise is never an option. By understanding the fundamentals of RCC behavior, utilizing advanced diamond cutting technologies, and adhering strictly to engineering protocols, you can transform your layout safely and seamlessly. Protect your investment, ensure absolute structural safety, and bring your dream interior to life with trusted expertise.