
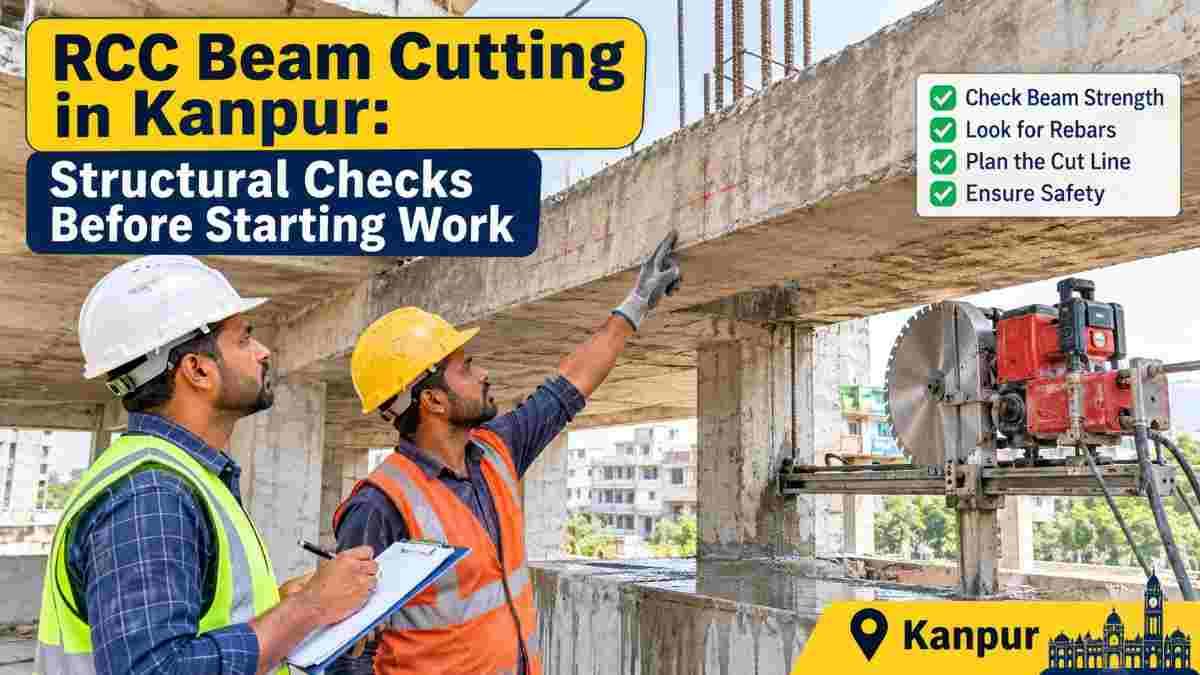
Kanpur is an old, dense and fast-changing city. From the crowded lanes of Generalganj and Swaroop Nagar to the newer apartment projects along the Kalyanpur and Panki corridors, owners and builders regularly face the same question: how do we modify a reinforced concrete structure without damaging it?
Removing or cutting an RCC beam is one of the most sensitive jobs in building alteration. A beam is not an isolated piece of concrete. It collects load from slabs, passes it to columns, and holds the frame together. Cut it carelessly and the load has nowhere to go. The result can be cracking, sagging slabs, damaged columns or, in the worst case, partial collapse.
The tools themselves, whether a wire saw, a wall saw or a core drill, are precise and clean. What decides whether the job is safe is the work done before the blade touches the concrete. At Core Cutting India, we treat structural checks as the real start of every beam-cutting project. This guide explains those checks in plain language so owners, contractors and facility managers in Kanpur know what to expect and what to insist on.
Why People Cut RCC Beams in Kanpur
Before the checks, it helps to understand why beam cutting is requested at all. Common reasons include:
- Creating larger openings for staircases, lifts, ducts or shafts.
- Removing a projecting beam to gain headroom in a basement, showroom or warehouse.
- Renovating older buildings where the original layout no longer suits the use.
- Demolishing a section of a structure in a controlled way, without vibration damage to the neighbouring portion.
- Passing services such as large drainage, HVAC or fire-fighting lines through a beam.
- Correcting construction errors, such as a beam cast at the wrong location or level.
Each of these changes how loads travel through the building. That is why none of them should be decided on site by guesswork.
Step 1: Get the Original Drawings and Building History
The first check is documentary. Ask for the architectural and structural drawings, the approved plan, and any previous alteration records. These tell you:
- Beam size, depth and span.
- Reinforcement details: main bars, stirrups and spacing.
- Concrete grade used in design.
- Which slabs and walls the beam supports.
- Whether the building was designed for future floors.
In Kanpur, a large number of buildings are 30 to 50 years old, and many have been extended informally. Drawings may be missing, outdated or inaccurate. When that happens, the structural engineer must treat the building as an unknown and verify everything physically through scanning and testing, rather than trusting memory or verbal assurances.
Step 2: Appoint a Qualified Structural Engineer
This is the single most important rule. A cutting contractor executes the cut. A licensed structural engineer decides whether the cut is permissible and how to support the structure while it is made.
The engineer should:
- Assess whether the beam is primary (carrying major loads) or secondary.
- Check the effect of removal on adjacent beams, slabs and columns.
- Design temporary supports and, where needed, permanent strengthening.
- Give written approval and a sequence of work.
If anyone tells you a beam "is not important" without calculations, treat that as a warning sign. Load paths in RCC frames are often not obvious by looking at the ceiling.
Step 3: Check Load Path and Structural Behaviour
Once the drawings are in hand, the engineer studies how the beam behaves in the system.
Gravity loads. Dead load of slabs, walls and finishes, and live load from occupancy, all travel to the beam. Brick walls sitting directly on a beam add heavy line loads that are easy to overlook.
Continuity. Many beams are continuous over supports. Cutting one span changes bending moments in the neighbouring spans, sometimes increasing them significantly.
Frame action and lateral loads. Kanpur lies in a moderate seismic zone as per IS 1893. Beams are part of the frame that resists lateral forces, and detailing for ductility under IS 13920 matters in newer buildings. Removing a beam can weaken the frame's ability to resist earthquake or wind forces even when gravity loads appear safe.
Column behaviour. Removing a beam increases the unsupported length of the column in that direction, which can reduce its capacity. The engineer must check for this effect.
Step 4: Assess the Actual Condition of the Concrete
Design on paper is one thing. The concrete in the building today is another. In Kanpur's climate, with hot summers, monsoon humidity and sometimes aggressive groundwater, older RCC can show deterioration. Before cutting, the engineer typically evaluates:
- Surface cracks, their width, direction and pattern.
- Spalling and exposed reinforcement, which point to corrosion.
- Rebound hammer readings for surface hardness.
- Ultrasonic pulse velocity (UPV) to judge internal quality and detect voids.
- Core samples tested for compressive strength where the concrete is doubtful.
- Carbonation depth, which indicates how far protective alkalinity has been lost.
If the concrete is weaker than assumed, the support system and the cutting plan change. In some cases, strengthening comes first.
Step 5: Scan for Reinforcement, Conduits and Embedded Services
Before any cut line is marked, the beam must be scanned. Ground Penetrating Radar (GPR) or a rebar scanner and cover meter can map:
- Position and depth of main bars and stirrups.
- Concrete cover.
- Electrical conduits and sleeves.
- Post-tensioning ducts, which demand extreme caution.
- Voids or honeycombing.
Why this matters: cutting through highly stressed steel or a live conduit without knowing it is a safety hazard. Post-tensioned members, found in some modern slabs and transfer beams, store enormous energy. Cutting one without a proper procedure can be dangerous to workers and the building. If scanning suggests prestressing, work must stop until the engineer provides a specific method.
Scanning also helps plan where cuts should fall so that, where permitted, the number of bars severed is minimised and each cut is made at a location the engineer has approved.
Step 6: Design Temporary Propping and Shoring
This is the heart of safe beam cutting. Before the beam is cut, the load it carries must be transferred to temporary supports. The engineer specifies:
- Type of support: adjustable steel props, telescopic props, cuplock or scaffolding frames.
- Spacing and position: usually on both sides of the cut and under the supported slab.
- Load capacity: each prop must carry its share with a safety margin.
- Foundation of the props: props standing on weak flooring, tiles or unconsolidated fill can settle. Base plates and sleepers spread the load.
- Bracing: to prevent sideways movement of the prop system.
- Stack-through: on multi-storey buildings, props may need to continue down through several floors so that load reaches a competent base.
Props are installed and lightly pre-loaded before cutting begins. Many serious accidents happen because props were added after the cut, when movement had already started.
Step 7: Choose the Right Cutting Method
The method should suit the beam size, location and the sensitivity of the surroundings.
Wire saw cutting. A diamond wire loops around the member and cuts through concrete and steel together. It is ideal for thick or deep beams, columns and large sections, and it works where blade access is limited.
Wall saw or ring saw cutting. A rail-mounted blade makes straight, accurate cuts. It suits slabs, walls and shallower beams where rails can be fixed.
Hand-held saw cutting. Used for smaller, accessible sections, though depth is limited.
Core cutting. Circular holes created with diamond core bits. Useful for service penetrations and for relieving corners before a larger cut.
All of these are low in vibration compared with breakers and hammers, which is a major advantage in occupied buildings, old structures and areas close to neighbouring houses. Breaker-based demolition can create micro-cracks in the portion you want to keep. Diamond cutting leaves clean edges that are ready for repair, strengthening or finishing.
Step 8: Plan the Cutting Sequence and Lifting
The order of cuts is as important as the cuts themselves. The engineer and the cutting team should agree on:
- Where the first cut is made and in which direction work proceeds.
- Whether the beam is cut into manageable segments.
- How each segment is held, lifted or lowered, since a freed block can weigh several tonnes.
- Slings, chain blocks, cranes or trolleys needed to move pieces.
- Exclusion zones below and around the work.
A concrete block that is cut free but not secured can slip, swing or fall. Lifting arrangements must be planned before the saw starts, not improvised after.
Step 9: Monitor the Structure During Work
Structural checks do not end when cutting begins. Good practice includes:
- Deflection monitoring using dial gauges or simple level marks on slabs above and beside the beam.
- Crack monitoring with tell-tales or crack gauges on nearby members.
- Prop watching: a trained person checks for prop settlement, bending or loosening.
- Stop-work criteria: the engineer defines limits. If movement exceeds them, work halts and the structure is re-assessed.
A short daily checklist signed by the supervisor creates accountability and makes it easier to catch problems early.
Step 10: Safety, Dust and Water Management
Safe execution protects people as well as the building.
- Slurry control. Wet cutting produces concrete slurry. It should be contained with bunds, collected with wet vacuums and disposed of properly, not washed into drains.
- Electrical safety. Water and power tools need RCCB protection, properly insulated cables and a clear layout.
- Dust and noise. Wet methods keep silica dust down. Workers need masks, ear protection, gloves, helmets and safety shoes.
- Work-at-height controls. Platforms, guardrails and harnesses where needed.
- Barricading. Keep occupants and the public out of the fall zone.
- Fire and utilities. Confirm that gas, electrical and plumbing lines are isolated or protected.
An experienced contractor will brief the team, define roles and keep a clean, orderly site. That discipline is often the difference between a smooth job and an accident.
Step 11: Permissions, Neighbours and Documentation
In many cases, altering structural members needs approval from the local authority or society. For buildings in Kanpur, check the requirements of the Kanpur Development Authority or the Kanpur Nagar Nigam as applicable, and the rules of your housing society or industrial estate. Keep copies of:
- The engineer's report and approval.
- Drawings showing the cut and any strengthening.
- Photographs before, during and after.
- Work permits and insurance details.
Inform neighbours in shared walls or adjoining buildings. Although cutting is far quieter and more vibration-free than hammering, a courtesy notice avoids disputes.
Step 12: Post-Cutting Checks and Strengthening
Once the beam is cut, the job is not finished. The engineer may require:
- Permanent strengthening, such as steel sections, new RCC beams, jacketing, or carbon-fibre wrapping.
- Edge treatment and corrosion protection for exposed steel.
- Repairs with non-shrink grout or polymer-modified mortar.
- Inspection before props are removed. Props are released gradually and only with the engineer's approval.
- Final verification of deflections and crack patterns after load transfer.
Only after permanent supports are in place and verified should the temporary system be dismantled.
Common Mistakes to Avoid
Over the years, a few errors repeat across sites:
- Cutting without an engineer's sign-off, relying on contractor judgement alone.
- Skipping scanning, then hitting unexpected steel, conduits or prestressing.
- Inadequate or late propping, sometimes with weak or unaligned props.
- Ignoring walls above the beam, which add heavy load.
- No plan for lifting segments, leading to dangerous handling.
- Choosing the cheapest bidder without checking experience, equipment and safety practice.
- Forgetting the aftermath: no strengthening, no repair, no inspection.
Avoiding these mistakes costs far less than repairing the damage they cause.
How to Choose an RCC Beam Cutting Contractor in Kanpur
When comparing service providers, ask:
- Do they work alongside a structural engineer, or can they coordinate with yours?
- Which equipment do they use: wire saw, wall saw, core drills, scanners?
- Can they show similar completed projects?
- What safety measures, PPE and insurance do they provide?
- How do they handle slurry, debris and site cleanliness?
- Is the quotation clear about scope, rates and exclusions?
A reliable contractor will welcome these questions. At Core Cutting India, we encourage clients to involve their structural consultant from day one and to treat the engineering approval as the foundation of the work.
Frequently Asked Questions (People Also Ask)
Can an RCC beam be cut safely?
Yes, when the load is first transferred to temporary supports, the structure is checked by a qualified engineer, and the cutting is done with controlled methods such as wire saw or wall saw. Safety depends on planning, not just on the cutting tool.
How much does RCC beam cutting cost in Kanpur?
Cost depends on beam size, concrete grade, reinforcement density, access, cutting method, height, propping needs and debris removal. Most contractors quote per running metre, per square metre of cut area, or as a lump sum after a site visit. Contact us for a site-specific estimate.
Is a structural engineer mandatory before cutting a beam?
For any structural member, it is strongly recommended and in many cases required. An engineer assesses load transfer, designs propping and decides whether strengthening is needed.
What is the best method for cutting thick RCC beams?
Diamond wire saw cutting is generally preferred for thick or deep members because it can pass through large sections of concrete and steel with low vibration and good accuracy.
Does beam cutting cause cracks in the building?
Properly planned diamond cutting produces minimal vibration and rarely causes cracks. Cracking usually results from poor propping, wrong sequence or weak structural assessment, not from the cutting method itself.
How long does RCC beam cutting take?
A simple beam may take a few hours of cutting after setup, but the whole process, including engineering review, scanning, propping and strengthening, can take days or longer depending on the project.
Is concrete cutting better than breaking with hammers?
In most alteration jobs, yes. Cutting is quieter, cleaner and more precise, and it avoids the vibration that can damage retained portions of the structure.
Can beams be cut in an occupied building?
Often yes, with suitable barricading, dust and slurry control, scheduling and safety measures. Low-vibration methods make occupied-building work much more practical.
Quick Pre-Cutting Checklist
- Drawings and building history collected
- Structural engineer appointed and approval obtained
- Load path and column effects assessed
- Concrete condition tested
- GPR or rebar scan completed
- Propping designed, installed and checked
- Cutting method and sequence agreed
- Lifting and handling plan ready
- Monitoring points and stop-work limits set
- Safety, slurry and electrical arrangements in place
- Permissions and documents in order
- Strengthening plan prepared
Conclusion: Plan First, Cut Second
RCC beam cutting in Kanpur can be done cleanly and safely, but only when the structural checks come first. Understanding the load path, scanning the member, designing proper propping, choosing the right cutting method and monitoring the building during work are not extras. They are the work.
If you are planning to remove, open or modify an RCC beam, speak to a team that respects the engineering process and has the equipment to carry it out with precision. Visit https://corecuttingindia.com/ or call +91 70096 79903 to discuss your project, arrange a site visit and get a clear, practical plan before any cutting begins.
Disclaimer: This article is general information, not a structural design. Every building is different. Always obtain written approval from a qualified structural engineer before cutting any structural member.