
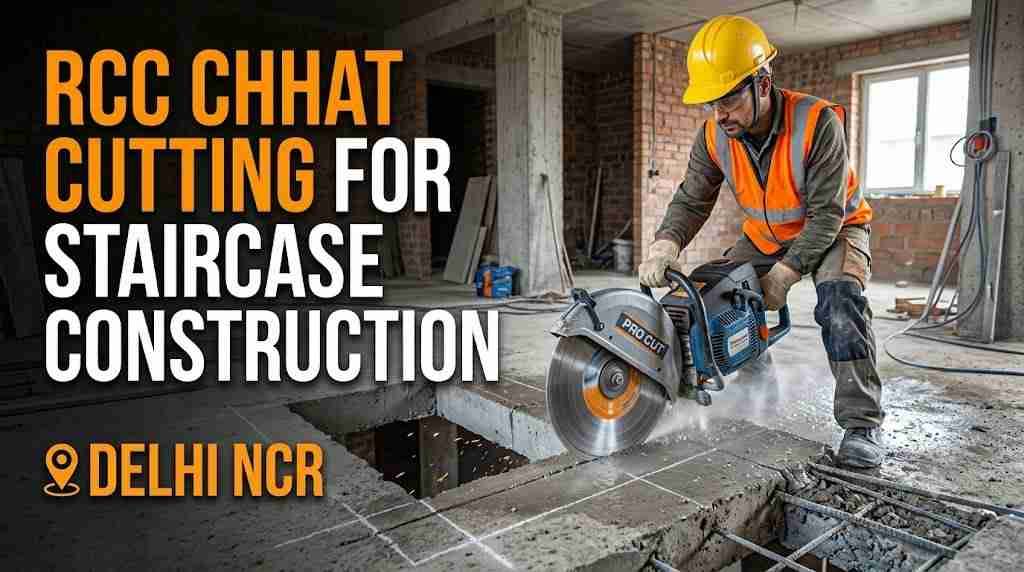
A staircase changes how a building lives. It connects a ground floor to a new first floor, gives access to a terrace, or links a shop to its storage above. But if the slab is already cast, there is one hard step before the first riser goes up: opening a clean, correct hole in the RCC roof.
This is where RCC chhat cutting for staircase construction comes in. Core Cutting India uses diamond cutting equipment to open slabs with accuracy, so your staircase fits as drawn, your structure stays protected, and your site stays cleaner. This guide walks you through the whole subject, from planning the opening to choosing a contractor in Delhi NCR.
📞 Call or WhatsApp: 7009679903 | ✉️ [email protected]
Why Staircase Openings Need Special Attention
Cutting a small hole for a pipe is one thing. Cutting a large opening for a staircase is another. The slab is part of the building's structural frame. It shares loads with beams and columns, and it helps keep the floor rigid. When you remove a big section, those loads must find new paths.
Poorly planned openings can cause:
- Cracks around the opening
- Deflection or sagging of the slab
- Overloaded beams
- Uneven floors
- Water leakage at the edges
A careful plan and a precise cut avoid most of these problems.
Common Staircase Types and Their Openings
| Staircase Type | Typical Opening Shape | Common Use |
|---|---|---|
| Straight flight | Long rectangle | Narrow plots, terrace access |
| L-shaped (quarter turn) | Rectangle with a landing | Compact homes |
| Dog-legged (half turn) | Compact rectangle | Houses and small commercial units |
| U-shaped | Wider rectangle | Larger homes and offices |
| Spiral | Circular or square | Limited space, decorative use |
| External staircase | Opening at slab edge | Separate floor entry |
Your architect will decide the type. Our job is to cut the opening exactly to the drawing.
Planning the Opening: What to Decide Before Cutting
1. Size and Position
The opening must allow the flights, landing and headroom. Your architect calculates these based on floor height, riser and tread sizes, and applicable building rules.
2. Structural Support
Large openings often need trimmer beams or extra reinforcement along the edges. A structural engineer should specify these.
3. Headroom
The clear height above each step must be comfortable and compliant. Mistakes here are expensive to correct after cutting.
4. Existing Services
Check for pipes, electrical lines and ducts embedded in the slab or hidden nearby.
5. Waterproofing
If the opening lies on a terrace or exposed area, plan waterproofing and a proper staircase cover.
6. Approvals
Delhi has detailed building regulations, and different colonies and authorities apply their own rules. Confirm what permissions your project needs before work begins.
Why Diamond Cutting Is Preferred for Staircases
| Point | Diamond Cutting | Hammer Breaking |
|---|---|---|
| Edge accuracy | Straight, to marked lines | Rough and uneven |
| Vibration | Very low | High |
| Effect on nearby beams | Minimal | Risk of cracks |
| Steel bars | Cut neatly | Bent or torn |
| Dust | Controlled with water | Heavy |
| Noise | Lower | Very loud |
| Time | Faster | Slower |
| Finishing work | Minimal | Heavy |
In Delhi's crowded colonies and builder floors, where walls are shared and neighbours are close, controlled cutting is more than a convenience. It is a courtesy and a safeguard.
The Cutting Process for a Staircase Opening
Step 1: Site inspection. We measure the slab, check thickness and reinforcement, and review your drawings.
Step 2: Marking. The opening outline is marked exactly on the slab. We double-check dimensions with you.
Step 3: Protection. Floors, walls and fittings below are covered. Water supply and drainage for cooling are arranged.
Step 4: Support. If the plan requires, temporary props are installed beneath the slab.
Step 5: Cutting. A wall saw, slab saw or wire saw cuts along the marked lines. Water cooling controls dust and protects the blade. You can read more about our wall saw cutting capabilities on the main site.
Step 6: Sectioning. Large blocks are cut into manageable pieces so they can be lifted safely.
Step 7: Removal. Concrete pieces are lowered or carried out carefully.
Step 8: Cleanup. Slurry and debris are cleared, so your civil team can begin casting the staircase.
Tools We Use
Wall Saw
Best for deep, straight cuts. It is the top choice for staircase openings in thick slabs.
Slab or Floor Saw
Useful for shallower slabs and edge cuts.
Wire Saw
Ideal for very thick slabs or where blades cannot reach.
Core Drilling
Used to drill corner holes that help the saw finish cuts neatly. For round holes and drilling needs, see our core cutting service in New Delhi.
What Does Staircase Slab Cutting Cost?
Price depends on measurable factors, not guesswork:
| Factor | Effect on Cost |
|---|---|
| Slab thickness | Thicker slabs take more time |
| Total cutting length | Longer perimeter means higher cost |
| Reinforcement density | Heavy steel slows the blade |
| Floor level | Upper floors need extra handling |
| Access | Narrow stairs and lanes complicate movement |
| Method | Wall saw, slab saw and wire saw differ |
| Debris removal | Disposal and transport add cost |
To get a fast estimate, try our rate calculator. For an accurate figure, book a free site visit.
Timeline: How Long Does the Work Take?
A typical project looks like this:
- Day 1: Site visit, measurements and quote
- Day 2: Marking, protection and cutting for a standard opening
- Day 3 onward: Beam strengthening, shuttering, steel fixing and casting of the staircase
Thick or heavily reinforced slabs may take longer. Plan the cutting before your masons and carpenters arrive, so there is no waiting time.
Before You Call: What to Keep Ready
Sharing these details helps us quote faster and more accurately:
- Your address or nearest landmark in Delhi NCR
- Type of building: house, builder floor, shop, office or factory
- Approximate slab thickness and floor height
- Staircase type and opening size from your architect's drawing
- Photos of the slab and the area below
- Any engineer's note on beam strengthening
- Your preferred start date and any timing limits
With this information, our team can often recommend the right method and share a first estimate the same day.
Mistakes to Avoid in Staircase Construction
- Cutting without engineer approval. Large slab openings can change load paths.
- Marking the wrong size. Always confirm dimensions against the drawing.
- Ignoring headroom. Fixing this later is costly.
- Letting rainwater in. Cover the opening if the weather turns.
- Forgetting beam strengthening. Trimmer beams may be needed along the edges.
- Choosing the cheapest option only. Poor cutting adds repair costs.
- Skipping approvals. Authority or society rules may apply.
Safety Standards We Follow
- Confirm all marked lines before starting
- Locate hidden pipes and cables
- Use props where required
- Keep the area below clear and protected
- Use water cooling to limit dust
- Use protective gear for operators
- Plan lifting and removal of cut blocks in advance
Where We Serve in Delhi NCR
Our team supports homes, offices, shops, hospitals and factories across:
- New Delhi, Connaught Place and Paharganj
- Karol Bagh, Lajpat Nagar and South Extension
- Greater Kailash, Defence Colony and Saket
- Vasant Kunj, Dwarka and Janakpuri
- Rohini, Pitampura and Laxmi Nagar
- Mayur Vihar, Okhla and Nehru Place
- Old Delhi and surrounding NCR areas
If your location is not listed, send us a WhatsApp message and we will confirm availability.
Why Choose Core Cutting India?
- Modern diamond equipment for precise openings
- Trained operators who protect your property
- Clear communication and transparent pricing
- Low dust, noise and vibration
- Quick response for homes and businesses
- Support from enquiry to cleanup
Explore our full services on the Core Cutting India website.
Frequently Asked Questions (FAQs)
1. What is RCC chhat cutting for staircase construction?
It is the cutting of an opening in an existing concrete slab so a staircase can be built. Diamond tools make the cut accurate and clean.
2. Can I build a staircase in an already constructed house?
Often yes, but it needs planning. An architect and structural engineer should confirm that the slab and beams can support the new opening.
3. How much does staircase slab cutting cost in Delhi?
Cost depends on slab thickness, cutting length, steel density and access. Use the online rate calculator or call 7009679903 for an exact quote.
4. Is diamond cutting safe for my building?
Yes, when planned correctly. It creates very little vibration and avoids the shocks of manual breaking.
5. How long does the cutting take?
Many staircase openings can be completed in a day, though thick or heavily reinforced slabs may take longer.
6. Will the work create dust and noise?
It is far cleaner and quieter than breaker demolition. Water cooling controls dust.
7. Do I need permission before cutting the slab?
It depends on your property and local rules. Check with the relevant authority, society or builder before starting.
8. Can you cut a spiral staircase opening?
Yes. Circular and irregular shapes can be cut using core drilling and saws, as per your drawing.
9. What is the difference between slab cutting and core cutting?
Slab cutting makes larger openings. Core cutting drills round holes for pipes and cables. See our core cutting in New Delhi page for more.
10. How do I book your service?
Call or WhatsApp 7009679903, or email [email protected] with your address, slab thickness and the opening size you need.
Conclusion
A staircase should feel natural, safe and solid. Getting there starts with one precise step: cutting the slab correctly. With professional RCC chhat cutting for staircase construction, you get clean edges, controlled vibration and a structure ready for the next stage of work. Plan with your engineer, confirm approvals, and choose a team that explains every step.
Core Cutting India is ready to inspect your site, advise you honestly and complete the work with care.
📞 Get Your Free Quote Today!
Call or WhatsApp: 7009679903 WhatsApp Chat: Message Us Now Email: [email protected] Website: corecuttingindia.com Instant Estimate: Use the Rate Calculator