
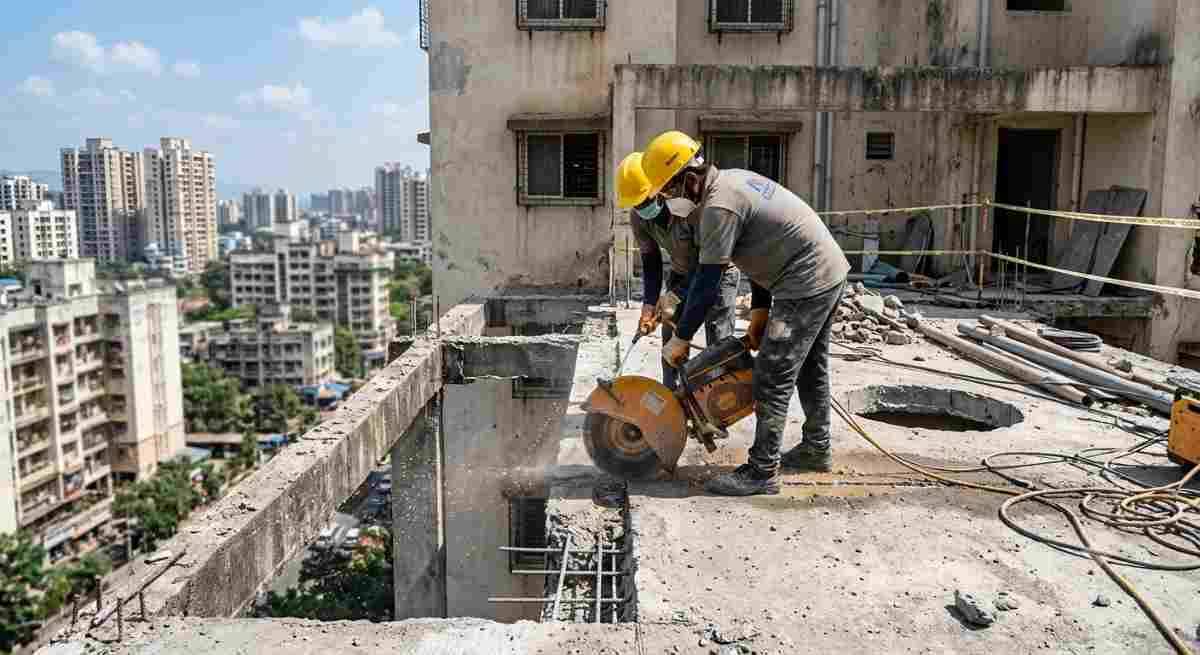
Renovating a home in Navi Mumbai often means changing the structure, not just the paint and tiles. Many families in Vashi, Nerul, Kharghar, Airoli, Panvel, Belapur, Ghansoli and Kopar Khairane live in apartments and independent houses built 15 to 30 years ago. As families grow, they want an internal staircase to a terrace, a new duct for a modern kitchen, a bigger window opening, a skylight, or a lift shaft. Almost every one of these projects begins with RCC chhat cutting.
Cutting a reinforced cement concrete (RCC) roof or slab is not like knocking down a partition wall. Done badly, it can crack the structure, damage neighbours’ ceilings and create safety risks. Done properly with modern diamond cutting equipment, it is clean, quiet and precise. This guide explains what RCC chhat cutting is, why homeowners need it, how the process works, what to check before you start, and how to choose a reliable contractor such as Core Cutting India.
What Is RCC Chhat Cutting?
“Chhat” is the Hindi word for roof or ceiling. RCC chhat cutting means cutting an opening, groove or section in a reinforced concrete roof or slab. RCC is concrete with steel reinforcement bars (rebar) embedded inside it, which makes it strong in both compression and tension, but also hard to cut with ordinary tools.
Instead of a hammer and chisel or a heavy breaker, professionals use diamond-tipped tools:
- Wire saws for thick, large or hard-to-reach sections
- Wall saws and slab saws for straight, precise cuts
- Core drilling machines for round holes for pipes, ducts and cables
- Hand-held ring saws for tight spots and corners
Diamond tools cut through both concrete and steel reinforcement cleanly, leaving smooth edges with minimal vibration.
Why Do Homeowners in Navi Mumbai Need RCC Slab Cutting?
Residential renovation is the most common reason for concrete cutting in the city. Typical situations include:
1. Internal Staircase to the Terrace
Top-floor flat owners and bungalow owners often want direct, private access to the terrace for a garden, a party space, a home gym or a future extra room. This needs a rectangular opening in the roof slab.
2. Adding a Lift in an Existing Home
Many older independent houses and low-rise buildings were built without lifts. Elderly family members make a home lift essential, and the shaft requires openings cut through each floor slab.
3. Skylights and Ventilation Shafts
Natural light and airflow improve a home. A well-planned skylight or ventilation shaft in the roof slab can brighten dark corridors or bathrooms.
4. Plumbing, Drainage and Duct Openings
Relocating a bathroom, upgrading a kitchen, or adding a chimney duct or an air-conditioning line often needs round or rectangular openings. Core drilling handles most of these.
5. Merging or Extending Floors (Duplex Conversion)
Buying the flat above or below and joining the two into a duplex is a popular choice. It needs a precisely cut staircase opening between the floors.
6. Removing a Damaged Section of Slab
Water seepage, corroded reinforcement and spalling concrete are common in coastal Navi Mumbai because of humidity and salty air. Sometimes a damaged section has to be cut out and recast.
The Problem with Traditional Breaking Methods
Many homeowners still ask, “Why not just use a breaker and labourers?” The answer is that manual or hydraulic breaking has real drawbacks:
- Heavy vibration can cause micro-cracks in the surrounding slab, beams and columns.
- Irregular, rough edges make later finishing and waterproofing harder.
- Excessive noise and dust disturb the family and neighbours.
- Damage to adjacent areas, such as ceilings, tiles and walls, increases repair costs.
- Slower work because chiselling through steel bars is laborious.
- Society objections, since many housing societies in Navi Mumbai restrict noisy demolition work.
Diamond cutting avoids most of these problems, which is why it has become the standard for residential renovation.
How RCC Chhat Cutting Is Done: Step by Step
Understanding the process helps you ask the right questions and judge a contractor’s professionalism.
Step 1: Site Inspection and Assessment
A good contractor first visits the site. The team checks the slab thickness, the location of beams and columns, the position of the cut, access for equipment, and the water and power available. They also identify what lies below the slab, such as electrical conduits, plumbing lines or false ceilings.
Step 2: Structural Review
This step cannot be skipped. A licensed structural engineer should confirm that the proposed opening will not weaken the building. The engineer may recommend extra support, such as steel frames, new beams or trimmer reinforcement around the opening. Cutting a slab without this check is one of the most common causes of structural problems in renovated homes.
Step 3: Marking the Cutting Line
The exact dimensions of the opening are marked on the slab with paint or chalk. Accuracy here ensures the cut matches the architect’s drawing.
Step 4: Protection and Safety Setup
The area is prepared with protective sheets and temporary supports where needed. Furniture and fixtures are covered or moved. Workers wear protective gear, and the cutting zone below is kept clear of people.
Step 5: Cutting with Diamond Equipment
A slab saw or wire saw is mounted and cuts along the marked lines. Water is used continuously to cool the diamond blade and suppress dust, so the process is far cleaner than breaking. Corners are usually finished with core drilling or a hand saw so the cut meets exactly.
Step 6: Safe Removal of the Concrete Block
For larger openings, the slab is cut into manageable sections. Each section is lifted out using hoists or chain blocks and carried away carefully, so nothing falls uncontrolled to the floor below.
Step 7: Cleaning and Slurry Disposal
The water-and-concrete slurry is collected and removed, so floors and surrounding areas stay clean.
Step 8: Finishing and Strengthening
After cutting, the opening is finished according to the engineer’s plan. This might include adding steel reinforcement, building a lintel or edge beam, plastering the edges, or fixing a staircase frame or skylight.
Benefits of Professional RCC Chhat Cutting
Precision: Cuts are straight, clean and to the millimetre, so staircases, shafts and frames fit properly.
Minimal vibration: Surrounding structures are protected from cracks.
Low noise and dust: Ideal for occupied homes and strict housing societies.
Faster work: What could take days of manual breaking can often be done in hours.
Cuts through steel easily: Diamond tools handle reinforcement bars without difficulty.
Lower repair costs: Clean edges mean less patching and plastering afterwards.
Better safety: A controlled process reduces the risk of accidents and uncontrolled falls of debris.
Is It Safe to Cut an RCC Roof Slab?
Yes, when it is planned and executed correctly. The danger is not the cutting itself but cutting without engineering approval. Before you proceed, keep these points in mind:
- Never cut beams or columns unless a structural engineer has explicitly designed for it. Slabs, beams and columns work together as a system.
- Check the slab type. One-way slabs, two-way slabs and flat slabs distribute loads differently, so the location of an opening matters.
- Respect the opening size. Large openings need compensating beams or frames around them.
- Consider the building’s age. Older buildings may have corroded steel or weaker concrete, so test before cutting.
- Think about your neighbours. In an apartment building, the roof slab or floor slab may be shared or part of common structure. Cutting without permission can lead to legal trouble.
Permissions and Approvals You May Need in Navi Mumbai
Rules vary by property type, so always verify the current requirements with the relevant authorities. In general, consider the following:
- Housing society NOC: If you live in a cooperative housing society, you will usually need written permission before altering a slab, especially a terrace or a common slab.
- Structural engineer’s certificate or drawing: Societies and authorities often ask for this.
- Municipal permission: Changes to the structure of a building, or building an additional room on the terrace, may need approval from the local civic body (NMMC, CIDCO area rules, or the relevant authority depending on your location).
- Terrace rights: In many societies, the terrace is a common area. Confirm ownership before planning an internal staircase.
A reputable contractor will not pressure you to skip these steps and may help you understand what documentation is needed.
How Much Does RCC Chhat Cutting Cost in Navi Mumbai?
There is no single fixed price, because cost depends on several factors:
- Slab thickness: Thicker slabs take more time and more blade wear.
- Total cutting length or area: Larger openings cost more.
- Density of reinforcement: Heavily reinforced slabs are harder to cut.
- Access and working height: Cutting on an upper floor with limited access may need extra equipment and labour.
- Method used: Wire saw, wall saw and core drilling are priced differently.
- Debris removal: Hoisting and disposal add to the cost.
- Site conditions: Availability of water and electricity, working hours allowed by the society, and any night-work needs.
Rates are commonly quoted per running foot or per square foot of cutting, or as a lump sum per opening. The best way to get an accurate figure is to request a site visit and a written quotation. Be cautious of quotes that look unusually low, since they can signal poor equipment, untrained workers, or hidden charges later.
How to Choose the Right RCC Cutting Contractor in Navi Mumbai
The contractor you choose affects both the quality of the cut and the safety of your home. Look for these qualities:
Modern diamond equipment: Ask what machines will be used. Reliable contractors use wall saws, wire saws and core drills rather than manual breaking.
Experienced, trained operators: Skilled operators make clean, accurate cuts and understand how slabs behave.
Structural awareness: A good contractor asks about engineering approval and does not casually agree to cut any structural element.
Clear, written quotation: It should state the scope, the method, the rate and what is included.
Safety practices: Look for protective measures, supports and careful debris handling.
Insurance and accountability: Ask about coverage in case of accidental damage.
References and past work: Ask for examples of similar residential projects.
Local knowledge: A team familiar with Navi Mumbai housing societies understands typical rules, working-hour limits and building types.
At Core Cutting India, the focus is on precise, controlled concrete cutting for homes and other projects, using diamond-based methods designed to protect your structure and reduce disturbance. You can visit the website to learn about available services and request a consultation for your property.
Tips to Prepare Your Home Before Cutting Begins
A little preparation makes the work smoother:
- Shift furniture and valuables away from the area, including the floor below.
- Switch off and isolate electrical lines, lights and fans near the cutting zone.
- Protect floors and fixtures with sheets or boards.
- Inform neighbours, especially those directly below, about the schedule.
- Confirm society timings so work happens within permitted hours.
- Arrange water and power access for the machines.
- Keep children and pets away from the work area.
- Plan for the aftermath, including the staircase frame, waterproofing and finishing work.
Don’t Forget Waterproofing After the Cut
Navi Mumbai’s heavy monsoon makes waterproofing critical. Any opening in a terrace slab is a potential leak point. After cutting an opening for a staircase or skylight:
- Build a raised kerb or parapet around the opening so water cannot flow in.
- Apply a quality waterproofing system to edges and joints.
- Use properly sealed frames, doors or glazing.
- Check for slope so rainwater drains away from the opening.
Skipping this step can turn a good renovation into a long-term seepage problem.
Common Mistakes to Avoid
- Cutting without a structural engineer’s input
- Choosing the cheapest quote without checking equipment and experience
- Ignoring society or authority approvals
- Cutting through beams or columns to gain space
- Forgetting about what lies inside the slab, such as conduits or pipes
- Neglecting waterproofing after creating a terrace opening
- Not planning debris removal and ending up with mess and extra cost
Frequently Asked Questions
Can RCC slab be cut for a staircase in an existing house?
Yes, an RCC slab can be cut for a staircase in an existing house, provided a structural engineer approves the location and size and any required strengthening is done around the opening.
What is the best method for cutting a concrete roof slab?
Diamond wall saws, slab saws and wire saws are the most commonly preferred methods because they offer precision, low vibration and clean edges. The best choice depends on slab thickness and access.
Is RCC chhat cutting safe for the building?
It is safe when planned properly. Safety depends on engineering review, the right equipment, skilled operators and correct finishing, not on the cutting alone.
Do I need permission to cut an RCC slab in a flat?
Usually yes. If you live in a housing society, written permission is generally required, and structural changes may also need municipal approval. Always verify local rules before starting.
How long does RCC slab cutting take?
A typical residential opening can often be completed in a few hours to a day or two, depending on size, thickness and access. Finishing work such as strengthening and waterproofing takes additional time.
Will cutting cause cracks in my home?
Diamond cutting produces far less vibration than breaking, so the risk of cracks is much lower. Cracks can still occur if the cut is poorly planned or if structural elements are disturbed.
How much does concrete cutting cost in Navi Mumbai?
Cost depends on slab thickness, cutting length, reinforcement, access and method. A site inspection and written quotation give the most reliable estimate.
Final Thoughts
RCC chhat cutting opens up possibilities for modern living in Navi Mumbai homes: a private terrace staircase, a home lift, a skylight, a duplex layout or better ventilation. The key is to treat it as a structural job, not a cosmetic one. Get an engineer’s approval, secure the necessary permissions, hire a contractor with modern diamond cutting equipment, and plan the waterproofing and finishing from the start.
If you are planning a renovation that involves cutting a roof slab, floor slab or wall, talk to a specialist who understands both the technique and the structure. Visit Core Cutting India to explore concrete cutting services and request a site visit for your home in Navi Mumbai.