
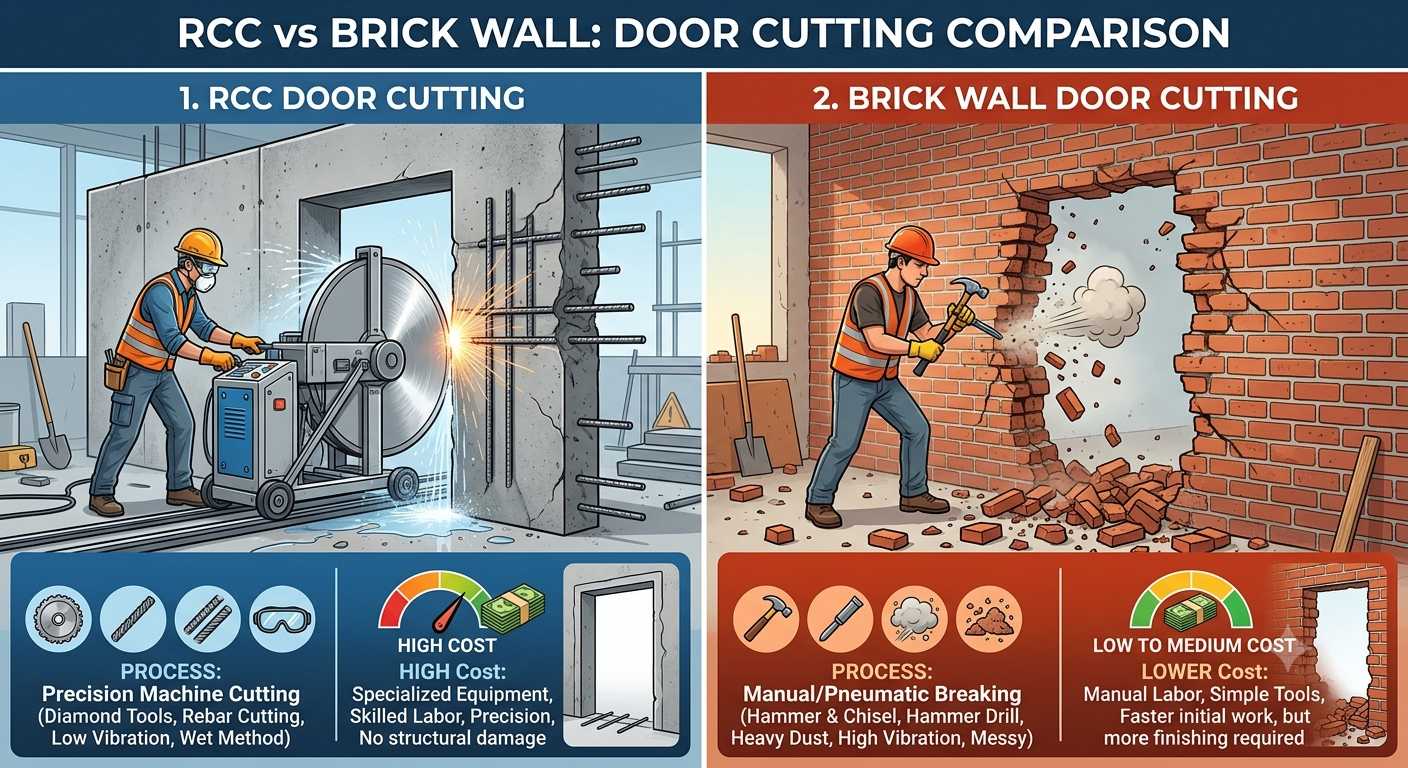
Every homeowner who has tried to knock a new doorway into an existing wall in India has faced the same confusing first question: is my wall made of RCC (Reinforced Cement Concrete) or ordinary brick masonry, and does that difference actually matter? The honest answer is yes — it matters a great deal. The material of your wall decides which tools are used, how long the job takes, how much dust and vibration your neighbours will tolerate, and, most importantly, how much money leaves your pocket.
At Core Cutting India ([email protected]), we get calls almost every week from flat owners in Mumbai, Bangalore, Pune, Delhi NCR and Hyderabad who want a new door cut into a wall — sometimes to merge two rooms, sometimes to create a shop-front entry in a ground-floor flat, and sometimes simply because the original architect placed the door in the wrong spot. In this blog, we break down RCC door cutting and brick wall door cutting side by side, so you know exactly what to expect before you call a contractor.
Why the Wall Type Changes Everything
In Indian residential construction, buildings are typically built using one of two systems:
- RCC framed structure – Columns, beams, and slabs made of reinforced concrete carry the building's load. The walls between these columns are usually infill brick or block walls, but the columns, beams, shear walls, and sometimes even a few internal partition walls are cast-in-place RCC.
- Load-bearing brick/block structure – Common in older buildings, chawls, and some independent houses, where the brick or block walls themselves carry the roof and floor loads, with no RCC frame.
The trouble is, from the outside, an RCC wall and a plastered brick wall can look identical. That's exactly why professional wall cutting companies always recommend a site inspection — sometimes even a small test cut or a rebar detector scan — before quoting a price, because cutting into an RCC shear wall by mistake, thinking it's a brick partition, can seriously compromise the building's structural stability.
RCC Door Cutting: Process
Cutting a door opening in a reinforced concrete wall is a specialised structural job, not a job for a local mason with a hammer and chisel. Here's how professional RCC cutting typically proceeds:
Step 1: Site survey and structural check. A structural engineer or experienced contractor checks whether the RCC wall is load-bearing or a shear wall. If it is, the opening size and location need engineering approval, and a lintel or steel reinforcement may need to be added above the new opening.
Step 2: Marking and rebar scanning. The exact door dimensions are marked, and a rebar scanner is used to locate steel reinforcement bars inside the concrete, so the cutting line avoids cutting through main structural bars wherever possible.
Step 3: Diamond wall saw or wire saw cutting. This is where RCC cutting differs completely from brick cutting. Contractors use diamond-tipped wall saws, track-mounted concrete saws, or diamond wire saws — the same category of equipment mentioned by wall cutting service providers such as Shivam Structure Solutions and other IndiaMART-listed contractors, whose RCC cutting services are typically quoted per square metre or per running metre of cut rather than a flat rate. These machines cut through concrete and steel cleanly, with water used to control dust and cool the blade.
Step 4: Core drilling at corners. Core drilling machines are used to drill relief holes at the corners of the opening, which prevents cracking and allows the concrete panel to be removed as one clean piece rather than being broken out with a hammer.
Step 5: Lintel/beam support installation. Once the panel is removed, a steel or RCC lintel is usually cast or fixed above the new opening to redistribute the load that the removed section was carrying.
Step 6: Finishing. Edges are chased for door frame fixing, and the opening is plastered and finished.
This entire sequence for a standard door opening (about 3 ft x 7 ft) typically takes 1 to 2 days for cutting alone, plus additional time for lintel work and finishing.
Brick Wall Door Cutting: Process
Cutting a door into a plain brick or block partition wall (non-load-bearing) is comparatively straightforward:
Step 1: Marking the opening. The door size is marked on both sides of the wall.
Step 2: Cutting the outline. A brick/wall saw with a diamond blade, or in some cases a hand-held cutter, is used to score a clean outline through the plaster and brick joints, which controls cracking and keeps the edges straight.
Step 3: Manual or mechanical demolition. The bricks inside the marked outline are broken out using a hammer, chisel, or a demolition hammer drill. Since brick is a softer material than concrete, this stage moves quickly.
Step 4: Lintel placement. Even in a brick wall, if the opening is wide or the wall carries some load (like an old load-bearing chawl wall), a small precast concrete or steel lintel is placed above the opening.
Step 5: Finishing. The rough edges are plastered smooth and made ready for the door frame.
A standard door opening in a brick wall usually takes half a day to one full day, largely because brick breaks apart far more easily than reinforced concrete, and there's no steel reinforcement to cut through.
Cost Comparison: RCC vs Brick Wall Door Cutting in India
Pricing for wall cutting work in India is usually quoted per square foot of opening, though some contractors charge per running foot of the cut line, and core cutting (for pipes, ducts, or small utility openings) is billed per piece or per inch of diameter. Based on current market listings from wall-cutting contractors across Delhi NCR and other metros, here is a realistic range for a standard door-sized opening:
| Parameter | RCC Wall Door Cutting | Brick Wall Door Cutting |
|---|---|---|
| Typical rate | ₹250 – ₹1,000 per sq ft (diamond wall saw) | ₹150 – ₹300 per sq ft |
| Equipment used | Diamond wall saw, wire saw, core drill | Diamond blade cutter, hammer, chisel |
| Time for standard door (approx. 21 sq ft) | 1–2 days | Half a day to 1 day |
| Lintel/beam support | Almost always required, often steel-reinforced | Sometimes required, usually lighter |
| Structural approval needed | Yes, especially for shear/load-bearing walls | Only if wall is load-bearing |
| Dust and vibration | Low with wall saw method, water-cooled | Higher with manual breaking, unless diamond-cut |
| Approximate total cost (door-sized opening) | ₹8,000 – ₹25,000+ depending on wall thickness and location | ₹3,500 – ₹9,000 depending on wall thickness |
These figures are indicative and vary based on city, wall thickness, floor level (higher floors can mean higher mobilisation charges), whether reinforcement needs to be cut, and whether a structural engineer's certification is required. A basement or ground-floor RCC shear wall cut in a metro like Mumbai or Bangalore will generally sit at the higher end of the range because of stricter safety protocols and larger crew requirements.
Indian Examples: Where the Difference Shows Up
Example 1 – Gurgaon high-rise apartment. A 2BHK owner in a Gurgaon high-rise wanted to convert a store room into a walk-in wardrobe by adding a door on the side facing the living room. The wall turned out to be a structural RCC shear wall between two flats. The society's structural engineer permitted only a small, engineer-approved opening with an added steel lintel, cut using a diamond wall saw. The job cost significantly more than a simple brick cut would have, purely because of the RCC involved and the mandatory approval process.
Example 2 – Independent house in Lucknow. A homeowner extending a ground-floor room into a former veranda needed a new door in what turned out to be a plain 9-inch brick wall. Since it was non-load-bearing, the contractor cut the opening in under a day using a hand-held diamond cutter and manual demolition, at a fraction of the RCC cost.
Example 3 – Retail shop in Bangalore. A shop owner wanted to widen an entrance in a commercial building. The front wall was RCC infill with heavy reinforcement due to seismic design norms. Core cutting and wall sawing were used, with rebar avoided as much as possible and a new RCC lintel cast above the widened opening — a job that took nearly three days including curing time for the lintel.
Which One Applies to Your Wall?
If you're not sure whether your wall is RCC or brick, here are quick signs (though a professional check is always safer):
- Sound test: Knock on the wall. A dull, dense thud usually indicates RCC or a thick load-bearing wall; a hollower sound often suggests a brick partition.
- Thickness: RCC shear walls are often 150–230 mm or more; internal brick partitions are commonly 100–115 mm (4.5 inch) thick.
- Location in the building: Walls between flats, walls around lift shafts and staircases, and external walls in seismic zones are more likely to be RCC or heavily reinforced.
- Building age and type: Independent houses and older constructions are more likely to have load-bearing brick walls; modern apartment towers almost always use an RCC frame with brick or block infill.
Safety and Approval: Don't Skip This Step
Whether you're dealing with RCC or brick, cutting into any wall that could be load-bearing without proper assessment is risky. Removing the wrong section of an RCC shear wall can affect the load path of the entire building, not just your flat. For housing societies and commercial buildings, a No Objection Certificate (NOC) from the society or building management, along with a structural engineer's sign-off, is often required before cutting work begins — and reputable wall-cutting contractors will usually insist on this before starting.
Final Thoughts
In short, brick wall door cutting is faster, cheaper, and less complicated because brick is a softer material with no embedded steel and often no load-bearing role. RCC door cutting, on the other hand, demands specialised diamond cutting equipment, careful handling of reinforcement, structural lintel support, and often formal engineering approval — all of which add to both the cost and the timeline.
If you're planning a door opening, wall modification, or core cutting work anywhere in India, it always pays to get a proper site assessment first rather than guessing the wall type. Core Cutting India offers professional RCC and brick wall cutting services with the right diamond cutting equipment, safety protocols, and structural guidance for residential and commercial projects. For a site visit or a cost estimate for your specific wall, reach out to us at [email protected].
This blog is for general informational purposes. Always consult a structural engineer before cutting into any load-bearing or RCC wall.