
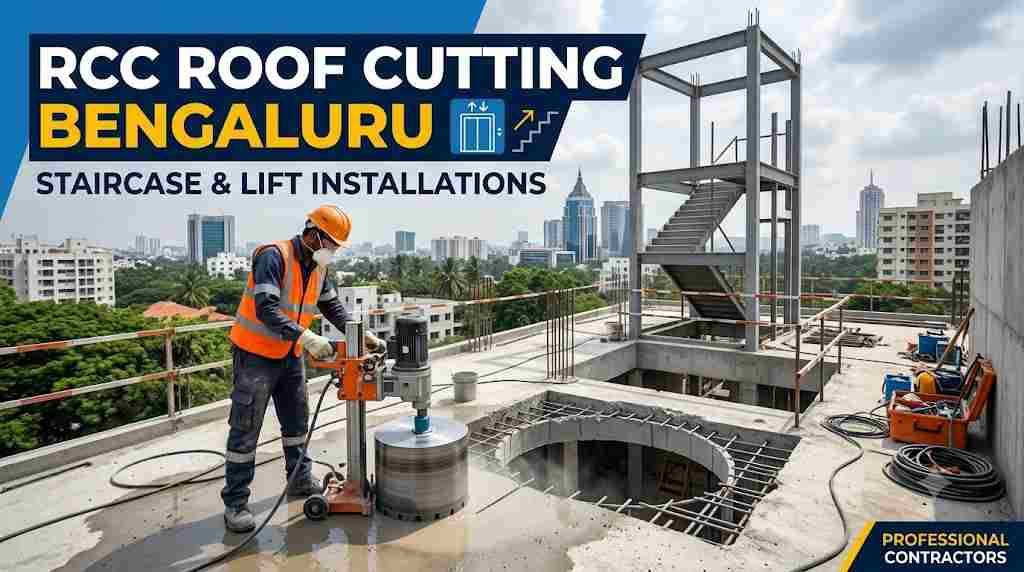
If you want to add a staircase or a lift to an existing building in Bengaluru, the RCC roof slab has to be opened precisely and safely. Professional RCC roof cutting contractors use diamond wall saws, slab saws and wire saws to cut clean openings without shaking the structure, without hammering and with very little dust. Call or WhatsApp 7009679903 for a site visit and a written quote.
Bengaluru is vertical now. Families who bought a 30x40 site fifteen years ago are adding a floor for their parents. Apartment societies are retrofitting lifts for senior residents. Shop owners want a terrace staircase that does not eat into the showroom. Almost every one of these plans begins with the same awkward question: how do we open a hole in a concrete roof that is holding the whole building together?
The old answer was a labourer with a breaker and a hammer. The result was cracked slabs, damaged beams, a house full of dust and neighbours who stopped speaking to you. The modern answer is controlled diamond cutting. This guide explains how it works, what to check before you hire anyone, what affects the cost, and how to avoid the mistakes we see on Bengaluru sites again and again.
Why Staircase and Lift Openings Need Specialist Cutting
An RCC (reinforced cement concrete) slab is not just concrete. It is concrete wrapped around steel bars, tied into beams and columns, and designed so that loads travel along specific paths. Remove the wrong piece, or remove the right piece roughly, and you change how the building carries weight.
Here is why a staircase or lift opening is different from a casual hole:
- Size. A staircase opening is often 2.5 to 4 metres long. A lift shaft opening is larger and sits directly over a pit and a core structure.
- Edge quality. Stair landings, lift door frames and shaft walls need straight, plumb edges. A ragged edge means extra plastering, extra cost and sometimes a lift that will not align.
- Structural sensitivity. Cutting a slab edge affects the reinforcement. Openings usually need new support such as trimmer beams, steel angles or jacketing, designed by a structural engineer.
- Living conditions. In Bengaluru, most owners continue living in the house or running the shop during work. Noise and dust are not minor details.
How Professional RCC Roof Cutting Is Done
Diamond cutting works by grinding through concrete and steel with industrial diamond segments, cooled by water. Nothing is smashed, so the surrounding structure feels very little shock.
1. Site inspection and marking
The team visits, checks slab thickness, reinforcement layout where it can be scanned, access, water and power. The opening is marked from the architect or structural drawing, not guessed on the day.
2. Cutting method selection
| Method | Best for | Why it is chosen |
|---|---|---|
| Wall saw / track saw | Large openings in slabs and walls | Straight, deep cuts with a clean finish |
| Slab (floor) saw | Roof or floor slabs reachable from the top | Fast, precise linear cuts |
| Wire saw | Thick or awkward sections, restricted access | Cuts almost any size without depth limits |
| Core drilling | Round holes for pipes, drainage, anchor points | Neat circular holes, also used to relieve corners |
You can read more about the process on our core cutting service page for Bengaluru.
3. Cutting in sections
The slab is rarely cut out as one big piece. It is cut into manageable blocks, supported, and lifted or lowered out in a controlled way. This protects the floor below and the people working on it.
4. Debris removal and finishing
Slurry from the water-cooling is collected, blocks are removed, and the opening edges are left ready for the next trade, such as steel framing, plastering or lift installation.
Benefits You Actually Notice on Site
Low vibration. Because there is no hammering, cracks in neighbouring slabs, beams and walls are far less likely.
Low noise and dust. Water suppresses dust. This matters in apartments, clinics, schools and homes with elderly residents.
Accurate dimensions. A lift supplier gives you opening dimensions in millimetres. Diamond cutting can follow them closely.
Speed. A job that takes days with breakers can often be completed far faster, which reduces labour and disruption.
Better for the structure. You keep more of the original concrete intact and make it easier for the structural engineer to design reinforcement around the opening.
Before You Hire: A Practical Checklist for Bengaluru Owners
I would not let any contractor touch a slab until these are settled.
Get a structural engineer involved
The cutting contractor executes. The structural engineer decides what can be cut, where, and what support is needed. Ask for a stamped drawing or written advice. Reputable cutting teams will ask for it themselves.
Check approvals
Adding a floor, a staircase on the terrace or a lift may require sanction from the local authority. In Bengaluru that has traditionally meant BBMP, and the city's administration has been restructured under the Greater Bengaluru Authority, so confirm the current office and process before applying. Apartment owners also need their association's permission. Rules change, so check with your architect or the authority directly.
Ask about equipment, not just rates
Ask whether they bring wall saws, slab saws and wire saws, whether they have a water and slurry plan, and whether the operators are trained. A contractor who says "we will break it with a machine" is not describing diamond cutting.
Understand the scope in writing
Your quote should clearly say what is included: cutting, shifting debris, temporary propping, water and power arrangements, and who handles finishing.
Ask about safety
Helmets, harnesses at height, barricading below the cutting area and a plan for lowering cut blocks are signs of a careful team.
What Affects the Cost of RCC Roof Cutting?
There is no honest single price per opening, because every slab is different. These are the main factors:
- Slab thickness and reinforcement density. Thicker, heavily reinforced slabs take longer and use more blades.
- Total cutting length. Cutting is commonly measured in running feet or running metres, multiplied by depth.
- Access. A terrace with easy access is simpler than a fourth-floor rear opening with a narrow stair.
- Height and debris handling. Lowering heavy blocks from upper floors needs more planning.
- Water and power availability.
- Working hours. Apartments may restrict timings, which can stretch the schedule.
You can get a ballpark figure using our online rate calculator, and then confirm with a site visit. Treat any quote given without seeing the site as an estimate only.
Common Mistakes We See
Cutting before the engineer signs off. Owners get excited, the mason marks the slab, and only afterwards someone asks about beams. Reverse that order.
Choosing purely on price. A low quote often leaves out propping, debris removal or finishing, and you pay for them later.
Ignoring the lift pit. For a lift, the opening in the roof is only part of the job. The pit, shaft walls and machine room all need planning.
Not protecting the floor below. Cut blocks are heavy. Protection and controlled lowering are not optional.
Skipping neighbours. A short heads-up about timing prevents complaints and complications, especially in layouts with shared walls.
Staircase vs Lift Openings: What Is Different?
Staircase opening. Typically a rectangular cut to allow a flight of stairs from the floor below to the terrace or upper floor. The engineer will check headroom, landing position and the load path around the cut. Often a new steel or RCC frame is introduced at the edges.
Lift opening. Requires cutting the slab (and sometimes walls) to the lift supplier's shaft dimensions. Plumb alignment is crucial. The opening must work with the pit depth, overrun height and the lift's structural frame, whether it is steel or RCC.
In both cases, share the final drawing or the lift supplier's layout with your cutting contractor so the cuts match what comes next.
Why Choose Core Cutting India for Roof Cutting in Bengaluru
Core Cutting India focuses on concrete cutting and core drilling, not general demolition. That means the work is planned around tools designed for the job: wall saws, slab saws, wire saws and core drills. Our approach on Bengaluru projects is simple:
- Visit first, quote second, so that the price reflects the real slab and site.
- Coordinate with your engineer or architect, and follow their markings and sequence.
- Cut cleanly, keep the site tidy, and keep you informed as the work progresses.
- Be transparent about what is included in the quote.
Explore the full range on our Bengaluru core cutting service page or visit Core Cutting India for other services.
Frequently Asked Questions
Can you cut an RCC roof slab without damaging the building?
Yes, when it is planned properly. Diamond cutting produces little vibration compared to breaking, and with engineer-approved supports around the opening, the surrounding structure is protected. Damage usually comes from poor planning or the wrong method, not from cutting itself.
How long does it take to cut a roof opening for a staircase?
Many standard staircase openings can be completed in a day or two once the site is ready, but it depends on slab thickness, reinforcement, access and debris handling. A site visit gives a reliable timeline.
Is a structural engineer really necessary?
Yes. A slab is part of a load-carrying system. An engineer confirms that cutting is safe and designs the strengthening around the opening. It is the single most important step in the process.
Will the work make my house very dusty or noisy?
Much less than traditional breaking. Water-cooled cutting keeps dust down, and the noise is more consistent and lower than hammering. You may still hear the machine, so inform neighbours.
Can I cut a lift opening in an old building?
Often yes, but older buildings need a careful structural review, because their reinforcement and concrete quality may differ from modern standards. Your engineer will advise.
How is RCC roof cutting priced?
Usually by cutting length and depth, plus factors such as access and debris removal. Try the rate calculator for a starting estimate.
Do I need permission from the local authority?
For significant structural changes, additions of floors or lifts, approvals may be required. Check with your architect, the local authority and, for apartments, your owners' association.
Do you serve all areas of Bengaluru?
Core Cutting India serves Bengaluru. Contact the team with your location to confirm availability and timelines.
Final Thoughts
Opening an RCC roof for a staircase or lift is a precision job. The right method protects the structure, your neighbours' patience and your budget. Start with an engineer, choose a cutting specialist, get everything in writing, and do not let anyone pick up a hammer near your slab.
Get a Site Visit and Quote for RCC Roof Cutting in Bengaluru
Planning a staircase or lift? Talk to a team that cuts concrete for a living.
- 📞 Call now: 7009679903
- 💬 WhatsApp us: Chat on WhatsApp
- ✉️ Email: info@corecuttingindia.com
- 🧮 Estimate first: Use our rate calculator
- 🌐 Website: corecuttingindia.com
Tip: Send a photo of the slab, the approximate opening size and your location on WhatsApp for a faster response.