
Sooner or later, many Bengaluru homeowners look up at their terrace and think the same thing: "If only I could reach it from inside."
Maybe you want a rooftop garden, an extra bedroom, a home office or a rental unit upstairs. Maybe the old external ladder has become a hassle. Maybe your family is growing. Whatever the reason, a new internal staircase means one thing: opening the RCC roof slab.
That is not a job for a hammer and a hopeful crew. A slab is part of the structure. Cut it badly and you risk cracks, sagging, water leakage and, in the worst case, safety hazards. Cut it well and you get a neat opening that is ready for framing, shuttering and a beautiful new staircase.
This guide walks you through the whole process in plain language, from the first question to the final cleanup, with a strong focus on safety.
How Is an RCC Roof Cut for a New Staircase?
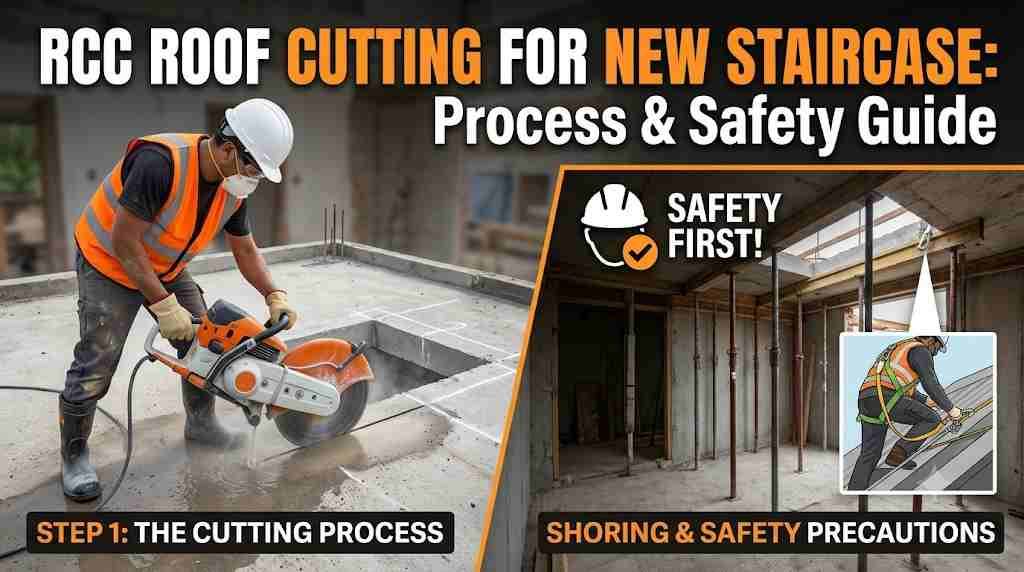
Professionals first get a structural engineer's approval, then scan the slab for rebar and services, mark the opening, secure the area below, cut the edges with a diamond slab saw or wire saw, add core holes at the corners if needed, support and lift out the cut section in controlled pieces, and clean up the slurry. The opening is then reinforced and finished as the engineer specifies.
Why You Should Not Cut a Roof Slab Casually
A roof slab does several jobs at once. It carries its own weight, supports loads on top (such as water tanks or terrace furniture), ties walls and beams together, and keeps rain out. Remove part of it, and the way loads travel through the building changes.
Common problems from careless cutting include:
- Cracks radiating from the corners of the opening
- Deflection (sagging) around the cut edge
- Cut or damaged main reinforcement
- Weakened beams or supports
- Water seepage at the edges
- Damage to electrical conduits, water lines or lights in the slab
All of these are avoidable with planning and the right method.
Step 1: Start With a Structural Engineer
Before any contractor is called, speak to a qualified structural engineer. This is the single most important step.
The engineer will typically look at:
- Slab type: one-way, two-way, flat slab or ribbed
- Slab thickness and reinforcement layout
- Position of beams and columns
- The proposed opening's size and location
- The load that will pass through the new staircase
- Whether trimmer beams or additional reinforcement are needed around the opening
Often the engineer will recommend moving the opening slightly, reducing its size or adding edge beams so that the structure stays sound. If your building is old or has no drawings, extra investigation may be needed.
Do not skip this step because "everyone else just does it." A short consultation is far cheaper than repairing a damaged slab.
Step 2: Plan the Staircase Opening
A good opening depends on good staircase design. Consider:
- Staircase type: straight, L-shaped, U-shaped or spiral
- Head clearance: there must be enough headroom as you climb
- Landing and entry point: where you step out on the terrace
- Weather protection: a headroom cover (often called a mumty) to keep rain out
- Location: away from critical beams where possible and aligned with the floor below
Share exact dimensions with your cutting contractor, ideally with a simple sketch and the engineer's approval note.
Step 3: Scan the Slab
Before the first blade touches concrete, the slab should be scanned or inspected for:
- Main and distribution reinforcement
- Electrical conduits and wiring
- Plumbing or drainage lines embedded in the slab
- Any post-tensioning tendons (rare in houses, more common in some commercial or modern buildings)
Scanning helps the crew understand what is inside, avoid hazards and plan the cutting sequence.
Step 4: Prepare the Area Below and Above
Preparation is where safety is won.
Below the opening:
- Clear furniture and valuables
- Cover floors with protective sheets
- Barricade the zone so no one walks underneath
- Provide supports or props if the engineer requires them
Above the opening:
- Clear the terrace area
- Set up stable access for the cutting crew
- Arrange water supply for cooling and a plan to collect slurry
- Ensure safe electrical connections with proper protection
Both sides:
- Mark the cut lines clearly and confirm them with the homeowner and engineer
Step 5: Choose the Right Cutting Method
Different tools suit different situations.
Slab sawing (floor sawing)
A diamond blade saw cuts straight lines through the slab. It gives neat edges and is the preferred method for most staircase openings.
Wire sawing
A diamond wire loops through the concrete and cuts large or thick sections. It is helpful for heavily reinforced or hard-to-access areas, or when blade depth is not enough.
Core drilling at corners
Round holes are drilled at the corners of the opening. These allow the saw blade to finish each cut cleanly and reduce the risk of over-cutting. They also help relieve stress at corners.
Hand sawing
Used for smaller or tight spots where bigger machines cannot reach.
For round holes needed during the same project, such as pipes or drainage, our core cutting service in Bengaluru can combine both methods on site.
Step 6: The Cutting Process
A typical sequence looks like this:
- Confirm the marked outline with the engineer or client.
- Drill corner holes (if planned).
- Cut along each marked edge with the slab saw or wire saw, using water to cool the blade and control dust.
- Support the section before the final cut so it does not drop unexpectedly.
- Lift the piece out with a hoist, crane or by sub-dividing the section into smaller, manageable blocks.
- Remove slurry and debris continuously to keep the area safe and slip-free.
- Inspect the edges for cracks, exposed reinforcement and the condition of the opening.
For larger openings, the slab is often cut into several smaller sections. This reduces weight and makes handling safer.
Why Diamond Cutting Beats Breaking the Slab
Some people still break roof slabs with hammers or breakers because it looks cheaper. But breaking comes with serious drawbacks:
- Heavy vibration that can crack walls, beams and tiles
- Irregular, damaged edges that are hard to reinforce neatly
- Risk of hitting and bending reinforcement
- High noise and dust
- Greater chance of damaging the slab beyond the marked area
Diamond cutting gives you a controlled, accurate and clean opening, which makes the structural strengthening and waterproofing steps much easier.
Step 7: Strengthen and Finish the Opening
Once the section is removed, the work is not finished. Depending on the engineer's design, the opening may need:
- Trimmer beams or additional reinforcement along the edges
- Bonding agents and new concrete to tie new elements to the old slab
- Shuttering and casting for staircase flights, landings and the headroom structure
- Waterproofing around the opening to prevent leaks
- Finishing: plaster, flooring, railings and paint
Treat the cut edge as a structural detail, not just an opening.
Safety Checklist for Roof Slab Cutting
Use this list to hold your contractor accountable.
- [ ] Structural engineer has approved the opening
- [ ] Slab has been scanned or inspected
- [ ] Cut lines are marked and confirmed
- [ ] Area below is cleared and barricaded
- [ ] Props or supports are in place if required
- [ ] Workers use helmets, gloves, eye and ear protection, masks and safety shoes
- [ ] Electrical connections are protected against water exposure
- [ ] Slurry is collected, not allowed to flow into drains or rooms
- [ ] The cut section is supported and lifted in a controlled way
- [ ] Work happens in stable weather, not during heavy rain or strong wind
If any item is missing, pause the work until it is fixed.
Local Considerations in Bengaluru
Building a staircase through a roof in Bengaluru often involves a few local factors:
- Plot and setback rules: Check your local building regulations and any approvals required for adding structures or a staircase cover. When in doubt, consult your architect or local authority.
- Monsoon timing: Heavy rain complicates cutting, waterproofing and casting. Many homeowners schedule slab work in drier months.
- Narrow lanes and access: In older areas such as Basavanagudi, Malleshwaram or Jayanagar, getting equipment and debris in and out may need extra planning.
- Apartments and layouts: In shared buildings, society approval is usually required before any cutting.
- Neighbour courtesy: Informing neighbours in advance about work timings goes a long way.
Experienced teams working across areas like Whitefield, HSR Layout, Yelahanka, Koramangala and Sarjapur Road generally know how to navigate these realities.
What Affects the Cost?
Costs vary from site to site. Key drivers include:
- Slab thickness and reinforcement density
- Size and shape of the opening
- Cutting method (slab saw, wire saw, core drilling or a mix)
- Access, height and the need to lift pieces out
- Number of core holes at corners
- Debris removal and disposal
- Working hours and complexity of the site
To get a rough idea before requesting a formal quote, try our RCC cutting rate calculator. A site visit or photos will help finalise the price.
Frequently Asked Questions
Can I cut my RCC roof to build a staircase?
Often yes, but only after a structural engineer confirms it is safe and specifies any strengthening needed around the opening.
How is the roof slab cut for a staircase?
Typically with a diamond slab saw or wire saw, plus core holes at the corners. The section is supported and lifted out in controlled pieces.
Is it safe to cut a concrete slab in an existing house?
When planned and supervised properly, yes. Safety depends on engineer approval, scanning, support, good equipment and trained operators.
How long does the cutting take?
For a typical residential staircase opening, cutting can often be completed within a day or so, depending on thickness, reinforcement and access. Strengthening and construction take longer.
Will cutting the roof cause leaks?
Not if the edges are properly strengthened and waterproofed after cutting. Planning for waterproofing at the design stage is important.
Do I need permission?
Requirements vary. Check with your architect, local authority or apartment association, especially if the staircase adds a structure above the roof.
Is diamond cutting better than breaking the slab?
For staircase openings, yes. Diamond cutting produces cleaner edges and lower vibration, which protects the rest of the structure.
How can I get a quote?
Send photos, measurements and the engineer's note via WhatsApp or email, or use the rate calculator for an estimate.
Final Thoughts
A new staircase can transform how you use your home, giving you easy access to terrace space and adding real value to the property. But the opening you create in the roof slab is a structural decision, not a cosmetic one.
Start with an engineer, scan before you cut, use diamond tools, secure the area and finish the edges properly. Do those things, and your staircase project begins on solid ground.
Planning a Staircase Opening in Your RCC Roof? Talk to Us Today
At Core Cutting India, we help homeowners, builders and architects create clean, accurate openings with proper planning and safe execution.
📞 Call now: 7009679903 💬 WhatsApp us: Chat on WhatsApp ✉️ Email: info@corecuttingindia.com
Want a quick estimate? Use our rate calculator or visit our core cutting service in Bengaluru page.
Send a photo of your terrace and the staircase dimensions on WhatsApp. We will guide you on the next step.
Note: This article is general information and not a substitute for a structural engineer's assessment. Always consult a qualified engineer before cutting any structural slab, beam or wall.