
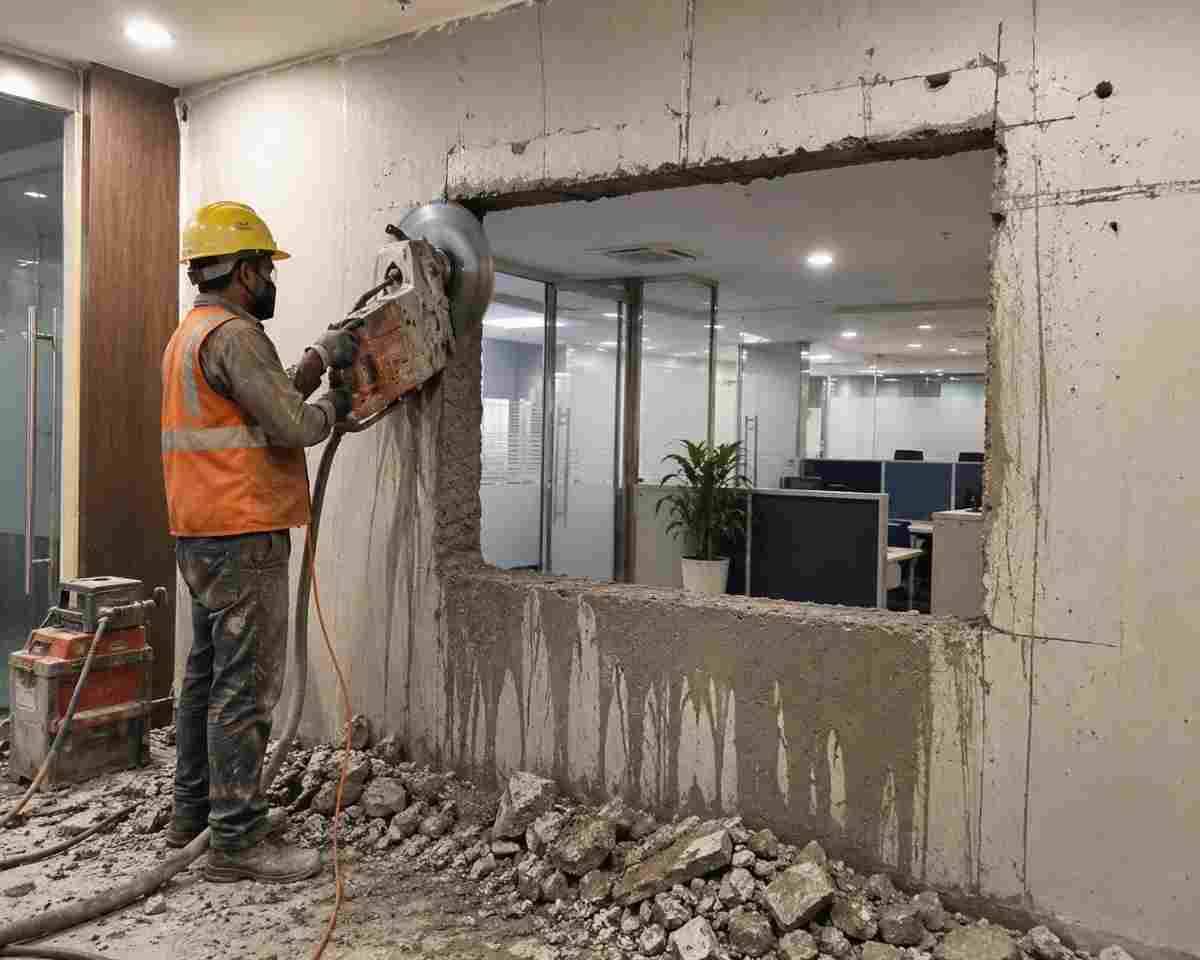
Modern corporate culture demands flexible, dynamic, and open-plan workspaces. As companies grow, adapt to hybrid work models, or restructure team layouts, traditional office floor plans quickly become obsolete. Rigid compartmentalized layouts hinder collaboration, block natural sunlight, and restrict modern interior design elements like glass partitions, wide passageways, and open-plan executive suites.
However, modifying commercial real estate comes with structural challenges—chief among them being Reinforced Cement Concrete (RCC) walls.
RCC walls form the backbone of commercial buildings, containing dense concrete reinforced with heavy steel rebar matrices. Removing or creating openings in these structures requires far more than sledgehammers and jackhammers. Rough demolition causes micro-fractures, excessive structural vibrations, hazardous dust, extreme noise pollution, and potential safety compromises.
This is where professional RCC wall cutting becomes essential. Using advanced diamond cutting technology, commercial project managers and interior designers can modify RCC walls with surgical precision, zero structural damage, low noise, and minimal operational downtime.
In this comprehensive guide, we explore everything you need to know about RCC wall cutting for office interior modification—from technical execution and equipment selection to cost estimation, safety standards, and project planning.
Why Modern Offices Require RCC Wall Cutting
Commercial interior modification is no longer just about painting walls and changing furniture. Modern workplace design relies heavily on spatial optimization, open lighting, efficient traffic flow, and seamless MEP (Mechanical, Electrical, and Plumbing) integration.
       +--------------------------------------------------------+
       |   Key Drivers for Office RCC Wall Cutting              |
       +--------------------------------------------------------+
       |  1. Creating Open-Plan Workspaces & Shared Lounges      |
       |  2. Installing Architectural Glass Partitions          |
       |  3. Doorway & Window Expansion                         |
       |  4. MEP, HVAC Ductwork & Cable Tray Passages           |
       |  5. Multi-Floor Connection (Internal Staircases/Lifts) |
       +--------------------------------------------------------+
1. Creating Open-Plan Workspaces
Traditional office layouts relied heavily on individual cubicles separated by concrete or brick partitions. Today’s collaborative work cultures prefer open layouts, breakout spaces, and communal hubs. Selective RCC wall cutting allows contractors to safely remove load-bearing or non-load-bearing concrete walls to unify fragmented spaces.
2. Doorway and Window Expansion
Upgrading an office frequently involves adding wider access doors, executive suite entryways, emergency exit routes, or expanding exterior windows to flood the workspace with natural daylight. Precise diamond cutting delivers straight, smooth edges ready for immediate frame installation without post-demolition masonry repair.
3. HVAC, Electrical, and Plumbing (MEP) Passages
Commercial renovations often upgrade central air conditioning, server room cooling, fire sprinkler networks, and heavy electrical ducting. Routing large rectangular or round HVAC ducts through thick RCC structural shear walls requires precision core drilling and wall saw cutting.
4. Installing Internal Staircases and Lifts
For multi-floor corporate offices, connecting vertically enhances workflow and company culture. Creating slab openings and cutting surrounding RCC shear walls for internal spiral staircases or private executive elevators demands high-tonnage concrete cutting.
The Danger of Traditional Demolition vs. Precision Diamond Cutting
Attempting to break RCC walls using traditional methods like manual hammering, pneumatic jackhammers, or sledgehammers in an active commercial building is a recipe for disaster.
Primary Technologies Used for RCC Wall Cutting in Offices
Choosing the correct equipment depends on wall thickness, rebar density, space accessibility, and project timelines. Professional concrete cutting specialists employ four primary technologies for interior commercial spaces:
                  +-----------------------------------+
                  |  RCC Concrete Cutting Methods     |
                  +-----------------------------------+
                                    |
     +-----------------+------------+------------+-----------------+
     |                 |                         |                 |
 Wall Sawing      Wire Sawing               Core Drilling     Hydraulic Splitting
(Up to 800mm)  (Unlimited Depth)           (Utility Holes)    (Low Noise/Vibration)
1. Diamond Wall Sawing (Track Sawing)
Diamond wall sawing is the premier method for cutting precise rectangular openings for doors, windows, and duct passages in RCC walls up to 800 mm thick.
-
How It Works: A heavy-duty electric or hydraulic saw head mounts onto a metal track bolted securely to the concrete wall. A circular steel blade tipped with industrial diamond segments travels along the track, cutting straight lines with extreme precision.
-
Best Used For: Door openings, window extensions, wall removal sections, and precise slab cutouts.
2. Diamond Wire Sawing
When RCC walls or columns exceed standard wall saw depths (e.g., massive concrete cores, retaining walls, or structural columns over 1 meter thick), wire sawing is the preferred solution.
-
How It Works: A continuous loop of high-strength steel cable embedded with diamond beads is wrapped around the concrete section. Driven by a motorized pulley system under high tension, the wire slices through dense concrete and steel rebar effortlessly.
-
Best Used For: Extra-thick RCC shear walls, structural columns, beams, and tight-access heavy cuts.
3. Concrete Core Drilling
While technically a drilling technique, core drilling is frequently integrated into RCC wall cutting operations.
-
How It Works: Hollow diamond-tipped core barrel bits rotate at high speeds to extract clean cylindrical cores ranging from 25 mm to 600 mm in diameter.
-
Best Used For: Creating corner relief holes before wall sawing (to prevent over-cutting), routing electrical conduit lines, fire lines, and plumbing pipes.
4. Hydraulic Bursting and Crushing
In noise-sensitive environments where even wall saws are restricted (such as operational medical facilities or executive financial centers), hydraulic concrete crushers apply immense pressure to fracture pre-cut RCC blocks silently.
Step-by-Step Process: Executing RCC Wall Cutting Safely
Executing RCC wall cutting inside a commercial office complex demands meticulous planning, structural validation, and strict adherence to safety protocols.
+-----------------------------------------------------------------------------------+
|                            WORKFLOW STEP-BY-STEP                                  |
|                                                                                   |
|  [Step 1] Structural Audit & Scan (Rebar / Utility Mapping)                       |
|                             ↓                                                     |
|  [Step 2] Site Preparation & Dust Containment Setup                               |
|                             ↓                                                     |
|  [Step 3] Equipment Mounting & Track Alignment                                    |
|                             ↓                                                     |
|  [Step 4] Precision Diamond Wet Cutting Execution                                 |
|                             ↓                                                     |
|  [Step 5] Controlled Section Removal & Debris Rigging                             |
|                             ↓                                                     |
|  [Step 6] Final Inspection & Site Handover                                        |
+-----------------------------------------------------------------------------------+
Step 1: Structural Audit and Engineering Approval
Before cutting into any RCC structural element, a qualified structural engineer must inspect the building blueprints. If the wall is a load-bearing wall or shear wall, temporary props, steel shoring, or permanent structural lintel beams (I-beams) must be designed to redistribute loads safely.
Step 2: GPR Concrete Scanning
Using Ground Penetrating Radar (GPR) or electromagnetic scanners, technicians scan the wall interior to locate:
-
Live electrical conduits and communications lines hidden in concrete.
-
Primary structural rebar spacing and post-tensioned cables.
-
Plumbing pipelines.
Scanning prevents costly electrical blackouts, pipe bursts, or dangerous cutting into post-tension cables.
Step 3: Site Preparation and Water Management
Since diamond blades require water cooling to prevent thermal damage and suppress silica dust, water slurry management is crucial:
-
Slurry vacuum systems collect water continuously at the cut line.
-
Heavy-duty polythene sheeting isolates the work zone from adjacent office carpets and furniture.
-
Floor protection boards prevent slab damage during block removal.
Step 4: Track Installation and Cutting Execution
Technicians anchor the wall saw guide tracks parallel to the marked cut lines. The diamond saw is mounted, and cutting proceeds in gradual passes (incrementally increasing depth) to ensure straight lines and clean edge finishes.
Step 5: Controlled Block Removal and Rigging
Large wall sections are never allowed to drop freely onto floor slabs. The cut concrete block is broken into manageable sections or held securely by A-frame gantry cranes, chain blocks, or hydraulic lifts before being lowered safely onto transport carts.
Key Benefits of Diamond RCC Wall Cutting for Office Renovations
Investing in professional diamond cutting yields significant structural, financial, and operational advantages:
1. Zero Structural Micro-Cracking
Unlike jackhammers that send high-frequency shockwaves through the building matrix—weakening nearby joints and causing ceiling plaster cracks—diamond cutting is non-impact and vibration-free.
2. Low Noise & Dust Containment
Wet diamond cutting captures over 95% of fine concrete dust directly in slurry form, keeping office HVAC systems clean and preserving indoor air quality. Low-decibel electric motors ensure minimal noise interference for neighboring commercial tenants.
3. Dimensional Accuracy & Clean Aesthetics
Cut edges are perfectly plumb, level, and smooth. Windows, glass doors, steel frames, and wooden joinery can be installed immediately without time-consuming plaster repair work.
4. Reduced Project Timelines
What takes days using manual labor can often be achieved in hours with high-speed automated diamond wall sawing. Faster execution minimizes overall project downtime and operational revenue loss for corporate clients.
Cost Factors in Office RCC Wall Cutting
Understanding project costs helps project managers, architects, and commercial contractors budget accurately. The overall price for concrete wall cutting is determined by several factors:
                  +-----------------------------------------+
                  |    Factors Influencing Overall Cost     |
                  +-----------------------------------------+
                                       |
    +------------------+---------------+---------------+------------------+
    |                  |                               |                  |
Thickness & Reinforcement Location & Working Hours  Total Volume & Method Waste Disposal & Slurry
-
Concrete Thickness: Cutting an 8-inch RCC wall requires less time, diamond blade wear, and power than cutting a 14-inch dense shear wall.
-
Steel Rebar Density & Diameter: Walls with dense mesh or thick rebar (20mm–32mm structural bars) increase diamond segment wear, slightly affecting per-sq-ft rates.
-
Site Accessibility & Elevation: Working in basement levels, high-rise corporate towers (requiring material transport via service lifts), or tight interior corners requires specialized equipment setups.
-
Shift Timings (Day vs. Night Work): Many active commercial buildings restrict noisy work during business hours (9 AM to 6 PM), requiring night shifts or weekend execution.
-
Debris Handling & Slurry Disposal: Controlled lowering, breaking, loading, and off-site disposal of heavy concrete blocks contribute to total cost estimates.
Need an instant budget estimate for your office renovation project?
Use the interactive project cost tool on Core Cutting India Rate Calculator to compute cost estimates tailored to your project dimensions and concrete specifications.
Essential Safety Checklist for Interior Concrete Wall Cutting
Safety is paramount during indoor commercial modifications. Professional concrete cutting teams follow strict site safety protocols:
-
[ ] Structural Sign-Off: Structural engineer confirmation on load redistribution and temporary shoring setup.
-
[ ] GPR Scan Verification: Detailed scan map confirming zero live electrical or post-tension cable interference.
-
[ ] Personal Protective Equipment (PPE): High-visibility vests, hard hats, steel-toe boots, eye protection, ear defenders, and safety harnesses for overhead work.
-
[ ] Electrical Safety: 3-phase power connections protected with industrial circuit breakers, Earth Leakage Circuit Breakers (ELCB), and heavy-duty rubber cables.
-
[ ] Slurry & Ventilation Control: Industrial slurry extraction wet vacuums combined with portable HEPA air scrubbers for enclosed interior rooms.
-
[ ] Rigging & Lift Safety: Rated chain blocks, slings, and A-frame hoists capable of holding twice the weight of the cut concrete block.
Frequently Asked Questions (FAQs)
Q1: Is it safe to cut an RCC wall during an office interior modification?
Yes, absolutely. When executed by certified professionals using diamond wall saws and preceded by structural engineering reviews, RCC wall cutting is completely safe. Precision cutting generates zero shockwaves or structural micro-cracks.
Q2: Can RCC wall cutting be done in an active office building?
Yes. Wet diamond cutting techniques eliminate dust completely by turning concrete particles into liquid slurry, which is continuously extracted using industrial wet vacuums. Low-vibration electric machinery keeps noise low, allowing work to be scheduled during off-peak or night hours without disturbing neighboring offices.
Q3: How do you handle load-bearing RCC walls?
For load-bearing or shear walls, structural engineers design temporary steel shoring props to support upper-floor loads before cutting begins. Once cut, permanent structural steel lintel beams or frames are installed to permanently carry the structural loads.
Q4: How long does it take to cut a door opening in an RCC wall?
A standard door opening (3 ft×7 ft3\text{ ft} \times 7\text{ ft}) in a 6-inch to 9-inch thick RCC wall typically takes between 3 to 6 hours, including machine setup, diamond track alignment, controlled cutting, block lowering, and site cleanup.
Partner with India’s Premier Concrete Cutting Specialists
When executing structural concrete modifications in high-value commercial offices, precision, safety, and speed are mandatory. Work with certified specialists who possess modern diamond-cutting machinery, trained engineering teams, and strict site safety compliance.
Core Cutting India provides nationwide professional concrete wall cutting, core drilling, diamond wire sawing, and structural modification services for commercial, industrial, and infrastructure projects across India.
Why Choose Core Cutting India?
-
Advanced German & European Machinery: High-frequency electric track wall saws, diamond wire saws, and heavy-duty core rigs.
-
Vibration-Free & Dustless Execution: Clean indoor execution suitable for operating corporate offices, IT parks, and commercial towers.
-
Experienced Structural Technicians: Expert team capable of executing complex shear wall cutouts, elevator shaft expansions, and multi-floor slab openings.
-
Fast Turnaround & Transparent Rates: Competitive pricing with zero hidden costs.
Ready to Modify Your Office Layout? Get a Free Project Consultation Today!
Contact our technical site engineers today to schedule a site inspection, discuss GPR scanning, or request an instant cost quote for your commercial project.
-
🌐 Website: https://corecuttingindia.com/
-
📊 Calculate Project Costs: Core Cutting India Cost Estimator
-
📧 Email Enquiries: info@corecuttingindia.com
-
📞 Phone / WhatsApp Helpline: +91 70096 79903