
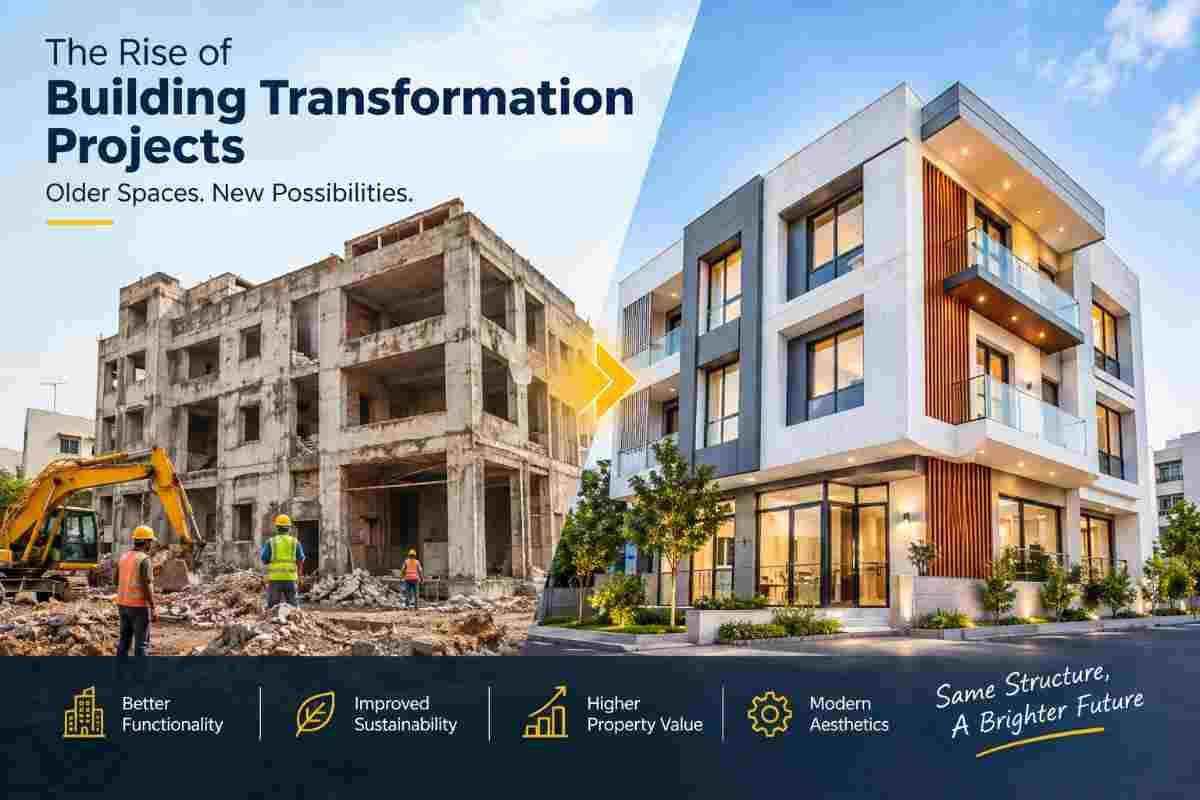
For decades, the default answer to an outdated building was simple: knock it down and start again. That mindset is fading fast. Across Delhi, Mumbai, Bengaluru, Hyderabad and dozens of emerging cities, owners, developers and facility managers are asking a smarter question: what if we transformed what we already have?
This shift has given rise to one of the most important trends in Indian construction today: building transformation projects. Old offices become modern co-working spaces, ageing factories are reconfigured for new production lines, and residential blocks gain new openings, lifts and staircases without losing their structural backbone.
In this blog, we look at what building transformation really means, why it is growing so quickly, the techniques that make it possible, and what property owners should know before starting. This guide is brought to you by Core Cutting India, where precision cutting and structural modification are part of everyday work.
What Are Building Transformation Projects?
A building transformation project is any major intervention that changes how an existing structure looks, functions or performs, without fully demolishing it. It sits between a cosmetic refresh and a ground-up rebuild.
Typical examples include:
- Structural modification: creating new door, window or shaft openings in walls and slabs
- Retrofitting: strengthening a building to meet current safety, seismic or load standards
- Adaptive reuse: converting a building to a new purpose, such as a warehouse to a retail space or an old mill to offices
- Vertical or horizontal expansion: adding floors or connecting adjacent structures
- Services upgrades: installing new HVAC, plumbing, electrical and fire-safety systems through existing concrete
- Selective demolition: removing only specific portions of a structure while keeping the rest intact
What sets these projects apart is precision. Because the surrounding structure stays in use, every cut, drill and removal must be accurate, controlled and safe.
Why Building Transformation Is Rising So Fast
Several forces are pushing this trend at once.
1. Land Is Expensive and Scarce
In India's major metros, land costs make up a huge share of project budgets. Demolishing and rebuilding means paying again for what is already standing: foundations, frames and slabs that are often still sound. Transforming an existing building lets owners capture the value of a prime location without buying new land.
2. Sustainability Is Now a Business Priority
Cement and steel production account for a significant share of global carbon emissions. The greenest building is often the one that already exists. By retaining the structural frame, transformation projects avoid a large amount of embodied carbon and construction waste. With green building certifications and ESG reporting gaining weight among corporates, this is a strong incentive.
3. Faster Timelines, Faster Returns
A full rebuild involves approvals, excavation, foundations and a long construction cycle. Transformation projects can often be phased and completed in a fraction of the time, letting businesses start earning from upgraded space sooner. For commercial properties, every month of vacancy is lost income.
4. Changing Ways of Working and Living
Hybrid work, e-commerce and changing lifestyles have altered what people need from buildings. Offices need flexible layouts and collaboration areas. Warehouses need higher clear heights and new loading bays. Homes need open-plan living and additional utilities. Buildings designed 30 or 40 years ago rarely fit these needs without structural changes.
5. Ageing Infrastructure and Stricter Safety Norms
A large part of India's building stock was constructed decades ago, before modern seismic and fire codes. Owners are increasingly required, or motivated by insurers and tenants, to upgrade their buildings. Retrofitting is usually far more economical than replacement.
6. Urban Renewal and Infrastructure Growth
Metro corridors, smart city programmes and redevelopment schemes are reshaping city cores. Buildings near new infrastructure often need new access points, basements, utilities and connections, all of which involve careful modification of existing concrete.
Common Types of Transformation Projects in India
Commercial Office Upgrades
Older office buildings are being remodelled with new atriums, additional staircases, upgraded lift shafts and modern service risers. These changes often require cutting openings through reinforced concrete slabs and walls without disturbing floors above and below.
Industrial and Warehouse Conversions
Manufacturers upgrading equipment frequently need new machine foundations, trenches, pits and openings. Warehouses are being reworked for automation, racking systems and improved logistics flow.
Residential and Mixed-Use Redevelopment
Housing societies and developers are modifying older apartment buildings by merging units, creating new balconies or adding services. Mixed-use conversions are also growing, turning single-purpose buildings into combinations of retail, office and residential space.
Heritage and Institutional Buildings
Hospitals, schools, government buildings and heritage properties often need modernisation while preserving their character. Here, low-vibration, low-impact methods are essential.
Infrastructure Modification
Bridges, flyovers, tunnels and industrial plants require precise cutting for expansion joints, repairs, drainage and utility routing, often under tight shutdown windows.
The Role of Precision Concrete Cutting
Transformation is only as good as the tools and techniques used. Traditional demolition methods such as hammers and breakers create heavy vibration, dust, noise and unpredictable cracking. In an occupied building or a structure that must be preserved, that is unacceptable.
This is why diamond-based concrete cutting has become central to modern transformation work. Key methods include:
Core Cutting (Core Drilling)
Diamond core drilling creates clean, round holes in concrete, brick and masonry for pipes, ducts, cables, anchor bolts and ventilation. It is accurate, produces minimal vibration and leaves neat edges, which makes it ideal for services upgrades in live buildings.
Wall Sawing
Wall saws cut precise openings in reinforced concrete and masonry walls for doors, windows, lifts and passageways. Cuts can be made to exact dimensions, and the removed sections can be lifted out in manageable blocks.
Slab Sawing and Floor Sawing
Slab saws make straight, accurate cuts in floors and slabs for new stairwells, service shafts, expansion joints and trenches. Because cuts are guided and controlled, adjacent areas stay undisturbed.
Wire Sawing
Wire saws handle very thick, heavy or awkward structures such as bridge piers, large foundations and industrial equipment bases. They can cut sections that conventional saws cannot reach, in almost any orientation.
Controlled and Selective Demolition
Rather than bringing down entire structures, specialists remove only what needs to go, using cutting and careful dismantling to keep everything else safe and intact.
Together, these techniques let engineers turn design intent into reality, with clean lines, predictable results and minimal disruption. Specialists such as Core Cutting India provide exactly this kind of precision-led approach for projects of varied scale.
Key Benefits of Choosing Transformation Over Rebuilding
Lower overall cost. Retaining the structural frame saves significantly on materials, labour and time, though the exact saving depends on the building's condition.
Reduced environmental impact. Less demolition waste, less new concrete and steel, and lower embodied carbon.
Minimal disruption. Precision cutting produces less noise, dust and vibration, which lets neighbouring floors, tenants or operations continue.
Faster completion. Phased work and shorter construction cycles bring buildings back into use sooner.
Preserved character and location value. Owners retain the address, footprint and, where relevant, architectural identity of the building.
Flexibility. Projects can be done in stages, matching budgets and business needs.
Challenges to Plan For
Transformation projects reward good planning and punish shortcuts. Common challenges include:
- Unknown structural conditions: Older buildings may have missing drawings, undocumented modifications or hidden deterioration. A structural audit and non-destructive testing come first.
- Reinforcement and embedded services: Cutting through concrete means encountering rebar, conduits and post-tension cables. Scanning (such as GPR) before cutting is critical for safety.
- Load redistribution: Removing part of a wall or slab changes how loads travel through the structure. Temporary propping and engineer-approved sequencing are essential.
- Working in occupied buildings: Noise limits, dust control, water and slurry management and access restrictions need careful coordination.
- Regulatory approvals: Structural changes typically need engineer sign-off and local authority permissions.
The good news is that each of these can be managed with proper surveys, engineering input and experienced execution teams.
How to Choose the Right Partner
The quality of a transformation project often comes down to the team on site. When evaluating a contractor, look for:
- Proven experience with similar projects and structural conditions
- Modern equipment, including diamond core drills, wall saws, slab saws and wire saws
- Trained operators who understand safety, reinforcement and structural behaviour
- Pre-work scanning and planning rather than cutting blind
- Safety and dust/slurry management practices that protect people and property
- Clear communication on timelines, methods and responsibilities
- Coordination with your engineer and architect so cuts match the structural design
Ask for references, review past work and make sure the scope, sequence and safety measures are documented before work begins.
What the Future Looks Like
The trend is set to grow. A few developments to watch:
- Retrofit-first policies: As embodied carbon gains attention, reuse is likely to be encouraged over demolition.
- Digital tools: 3D scanning, BIM and digital twins are making it easier to plan cuts and modifications with precision.
- Automation and remote-controlled equipment: Robotic and remote-operated cutting systems improve safety in hazardous or confined environments.
- Modular and hybrid construction: Transformation projects will increasingly combine cutting-edge prefabrication with existing frames.
- Growth in tier-2 and tier-3 cities: As these cities mature, their older buildings will need the same upgrades that metros are seeing today.
People Also Ask
What is a building transformation project?
It is a major renovation or modification that changes a building's layout, function or performance while keeping most of the existing structure. Examples include retrofitting, adaptive reuse, opening up walls and slabs, and services upgrades.
Why are building transformation projects becoming popular?
Rising land costs, sustainability goals, faster timelines, ageing buildings and changing space needs are all pushing owners to reuse rather than rebuild.
Is renovating cheaper than rebuilding?
In many cases, yes. Retaining the structural frame saves material, labour and time. However, the answer depends on the building's condition, so a structural assessment is essential before deciding.
How do you cut openings in a concrete wall safely?
Professionals use diamond wall saws or core drills after scanning for reinforcement and services. The structure is propped where needed, and cuts follow a planned sequence approved by a structural engineer.
What is the difference between core cutting and wall sawing?
Core cutting makes round holes, typically for pipes, cables and ducts. Wall sawing makes larger rectangular or straight-line cuts, typically for doors, windows and large openings.
Does concrete cutting damage the building?
Done properly, no. Diamond cutting is precise and low-vibration, which reduces the risk of cracking compared with traditional breaking methods. Poor planning or unscanned cutting is what causes damage.
Can buildings be modified while people are using them?
Yes, with the right methods. Low-noise, low-dust techniques, careful scheduling and safety barriers allow work to continue in occupied buildings.
Conclusion
The rise of building transformation projects reflects a broader change in how India thinks about its built environment. Instead of treating older buildings as liabilities, owners and developers are recognising them as assets with strong locations, solid structures and plenty of potential.
Success in these projects depends on planning, engineering judgement and precision execution. Whether the goal is a new opening in a slab, a services upgrade through thick walls, or a major structural reconfiguration, the right cutting methods and the right team make the difference between a smooth transformation and a costly one.
If you are planning a renovation, retrofit or structural modification, explore what specialists can offer at Core Cutting India and turn your existing building into the space you need it to be.