
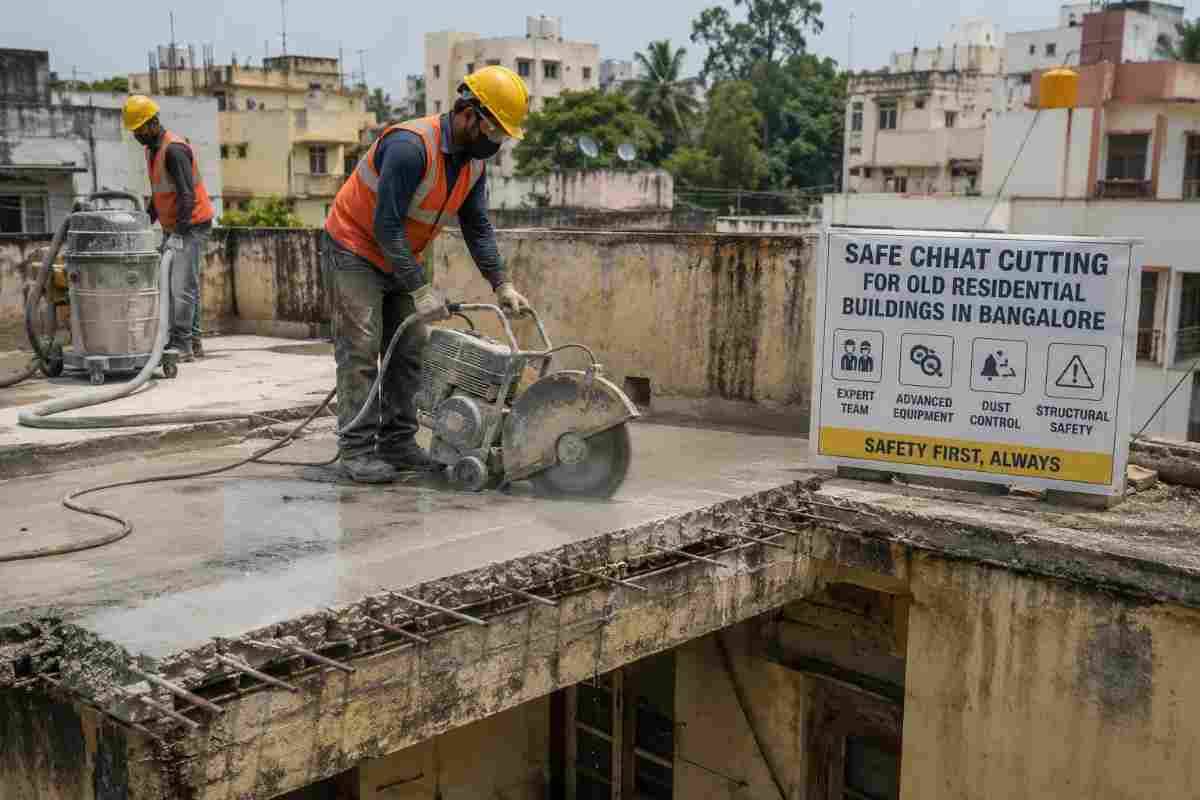
Bangalore is full of homes that carry decades of memory. The old houses of Basavanagudi, Malleshwaram, Jayanagar, Shivajinagar and Indiranagar were built when the city was quieter and families were bigger. Today, many owners of these homes want to add a staircase to the terrace, install a lift, open up a living room, or merge two floors. Almost all of these upgrades involve the same job: chhat cutting, or cutting through the roof slab.
In an old residential building, though, chhat cutting is a precision job. Done carelessly, it can crack beams, damage neighbouring walls, stress ageing columns, and put the people living inside at risk. Done properly, it is clean, controlled and safe.
This guide, brought to you by Core Cutting India, explains how safe chhat cutting works in older Bangalore homes. It covers what to check first, which methods are safest, what permissions you may need, and how to choose the right contractor.
What Is Chhat Cutting and Why Do Homeowners Need It?
“Chhat” is the Hindi word for roof or slab. Chhat cutting means removing a section of a reinforced cement concrete (RCC) slab to create a planned opening. Common reasons homeowners in Bangalore ask for it include:
- Staircase openings to reach the terrace or connect an additional floor
- Lift or elevator shafts in older buildings that now house ageing parents
- Double-height spaces and open-to-sky courtyards for light and ventilation
- Plumbing, duct or shaft openings for modern services
- Renovation or partial demolition where a damaged part of the slab must be removed
- Merging or reconfiguring rooms after a family partition or inheritance
In a new building, these openings can be planned into the structural drawings. In an old building, you are working with a structure whose design, materials and condition may not match any drawing on file.
Why Old Residential Buildings Need Extra Care
Cutting a slab in a ten-year-old apartment is not the same as cutting one in a fifty-year-old home. Older buildings in Bangalore often have features that make careless cutting dangerous.
1. Unknown or undocumented construction. Many older homes were built without detailed structural drawings. Reinforcement layout, slab thickness and beam positions may not be recorded anywhere.
2. Ageing concrete. Over decades, concrete can carbonate, and steel can corrode. Corroded rebar expands, cracks the cover concrete and loses strength. A slab that looks solid may be weaker than it appears.
3. Mixed construction. Many older Bangalore homes combine load-bearing masonry walls (stone, brick or laterite) with later RCC additions. Cutting in the wrong place can disturb the load path between these systems.
4. Weak or lime-based mortar. Old masonry is sensitive to vibration. Heavy hammering or breaker-based demolition can send shock waves through walls and cause cracks far from the work area.
5. Shared walls and close neighbours. In dense areas of the city, houses often share walls or sit just a few feet apart. Vibration or falling debris can affect neighbours and lead to disputes.
6. Residents often stay inside. Families frequently remain in the house during renovation, so noise, dust and safety all matter.
For these reasons, the question is not just “can the slab be cut?” but “how can it be cut with minimal risk to everything around it?”
Step 1: Get a Structural Assessment First
The single most important step in safe chhat cutting happens before any machine is switched on. Never cut a slab in an old building without a structural assessment by a qualified structural engineer.
A good assessment typically covers:
- Visual inspection of cracks, spalling, rust stains and dampness
- Slab type identification, whether it is a one-way slab, two-way slab or ribbed slab
- Beam and column mapping to understand how loads travel to the foundation
- Rebar scanning using ground-penetrating radar (GPR) or a cover meter to locate reinforcement and embedded conduits
- Concrete strength checks, where needed, using rebound hammer or core sampling
- A cutting layout showing where the opening can safely go and what temporary support or strengthening is needed
The engineer may also specify trimmer beams or framing around the opening (new steel or RCC members that redistribute the load around the cut) so the slab continues to perform safely afterwards.
Reputable cutting companies work alongside the owner’s engineer instead of replacing one. At Core Cutting India, the focus is on executing the engineer’s plan with accuracy and control.
Step 2: Understand the Permissions and Paperwork
Rules vary by property type, location and the extent of the work, so check requirements before you begin. In Bangalore, you may need to consider:
- Approval from the local civic authority (BBMP or the Greater Bengaluru Authority, depending on the current administrative setup) if the work alters the building’s structure, adds floors or changes the sanctioned plan
- Society or association permission if the building is an apartment complex or a layout with a residents’ body
- No-objection from co-owners or neighbours if the building shares walls or structure
- Heritage or conservation rules, if the property sits in a notified heritage precinct
Rules and processes change, so confirm current requirements with your architect, engineer or the concerned office instead of relying on assumptions. Starting without permission can lead to stop-work notices, penalties, or trouble when you later sell the property.
Step 3: Choose the Safest Cutting Method
Traditional demolition, using hammers, breakers and jackhammers, is still used in some places. For old buildings it is usually the worst option. It creates strong vibration, uncontrolled cracking and rough edges, and the shock can travel through the whole structure.
Modern diamond cutting is far better suited. It uses diamond-tipped blades or wires that grind through concrete and steel cleanly, with minimal vibration. The main methods are described below.
Slab Saw (Floor Saw) Cutting
A slab saw cuts straight lines along the top surface of the slab with a diamond blade. It is well suited to rectangular openings such as staircase and shaft cut-outs. The cut line is precise, edges are neat, and the cut section can be removed in controlled pieces.
Wall Saw Cutting
Wall saws mount on a track and cut vertically or at an angle. They are useful when the opening extends into a wall, beam or thick structural element. The track keeps the blade on the marked line, so cuts are accurate even in awkward spaces.
Wire Saw Cutting
A wire saw uses a diamond-impregnated wire looped around the section to be cut. It can handle very thick or irregular sections, or places where a circular blade cannot reach. Wire sawing is slower to set up but extremely powerful and low in vibration.
Core Drilling
Core drilling uses cylindrical diamond bits to drill clean round holes. It is ideal for pipes, ducts, cable routes and small openings. Core holes are also commonly drilled at the corners of a rectangular cut, so the saw blade can overrun safely without over-cutting into the slab.
Hand-Held and Ring Saw Cutting
For tight spaces, finishing work and corner cleanup, compact hand-held saws and ring saws provide control where larger machines cannot fit.
Why Diamond Cutting Suits Old Buildings
- Low vibration, which protects ageing masonry and plaster
- Clean, straight edges that make later reinforcement or finishing easier
- Controlled removal of concrete in manageable blocks instead of random debris
- Reduced noise and dust, especially with wet cutting
- Better predictability, as the cut follows the marked line
Step 4: Plan Temporary Support and Load Management
Even with a clean cut, removing part of a slab changes how the structure carries load. This is where propping and shoring matter.
Before cutting, the engineer may specify:
- Steel props or acrow spans under the slab around the opening
- Temporary beams to carry load while permanent trimmer beams are installed
- Sequencing instructions, such as cutting in stages and removing sections in a particular order
Props must sit on a firm base and be checked regularly during the work. In a multi-storey old building, support may need to continue down several floors so that loads reach solid ground.
Never skip propping to save time or money. It is among the cheapest forms of insurance in any structural alteration.
Step 5: Control Dust, Water, Noise and Debris
Old homes are lived in, so site management matters as much as the cutting itself.
- Wet cutting keeps the blade cool and traps most of the dust in slurry, which should be collected and disposed of properly
- Protective sheeting over furniture, floors, windows and stairways prevents damage and staining
- Debris handling should be planned: cut blocks are heavy, so cranes, chain pulleys or manual lowering methods need to be organised ahead of time
- Working hours should respect neighbours, particularly in quiet residential lanes
- Electrical safety is essential, since water and power tools are used together; use proper earthing and RCCB-protected supply
Good contractors discuss these points during the site visit, not after the first complaint.
Step 6: Strengthen and Finish the Opening
Cutting is only half the job. Once the opening is formed, the edges often need attention:
- Trimmer beams or steel angle framing to restore stiffness around the opening
- Rebar treatment: exposed steel may need cleaning, anti-corrosion treatment, or additional reinforcement as the engineer specifies
- Repair mortar or micro-concrete to reinstate cover and protect steel
- Waterproofing, especially for terrace openings, since leaks at new edges are very common in Bangalore’s monsoon
- Railings, finishing and curb details, so the opening is safe and looks good
Plan these items in your budget at the start. A beautifully cut opening that leaks or sags will quickly become a headache.
Common Mistakes to Avoid
Based on the types of problems that arise in old-building alterations, watch out for these errors:
- Skipping the structural engineer. Guessing is not an option with unknown reinforcement.
- Cutting reinforcement blindly. Rebar and embedded conduits should be scanned and marked first. Pay particular attention to the possibility of post-tensioned elements, which require special handling and expert guidance.
- Using a breaker to “save time”. The vibration can crack plaster, walls and neighbouring structures.
- Ignoring neighbours. Inform them early and document the pre-existing condition of shared walls.
- Choosing the lowest quote without comparing method. A cheap quote often means breaker-based work, no propping or no insurance.
- Forgetting waterproofing. New openings on the terrace are a classic source of leakage.
- Not checking the contractor’s experience. Look for a track record in old, occupied buildings, not just new commercial sites.
How Much Does Chhat Cutting Cost in Bangalore?
Costs differ widely and depend on factors such as:
- Slab thickness and reinforcement density
- Size and shape of the opening
- Method (slab saw, wall saw, wire saw or core drilling)
- Access and height, including whether machines can be carried in easily
- Debris removal and crane requirements
- Number of floors needing support
- Finishing and strengthening work after the cut
Because every old building is different, genuine quotes come only after a site visit. Be cautious of anyone who quotes a fixed price over the phone without seeing the structure.
How to Choose the Right Chhat Cutting Contractor in Bangalore
A good provider should be able to answer “yes” to most of the following:
- Do they use modern diamond cutting equipment instead of breakers?
- Will they visit the site and look at the structure before quoting?
- Are they comfortable working with your structural engineer and following the engineer’s drawings?
- Do they offer GPR or rebar scanning, or coordinate it?
- Can they show past work in old or occupied buildings?
- Do they have trained operators and use safety gear such as helmets, gloves, eye protection and harnesses for height work?
- Is their quote clear, itemised and in writing?
- Do they explain the plan for dust, water, debris and noise?
Core Cutting India specialises in precision concrete cutting, including slab cutting, wall cutting, wire sawing and core drilling for residential and commercial projects. You can learn more or request a consultation at https://corecuttingindia.com/.
Frequently Asked Questions
Is it safe to cut a slab in an old building?
Yes, it can be, provided the work is planned by a qualified structural engineer and carried out with low-vibration diamond cutting, proper propping and controlled debris removal. It becomes unsafe when done without assessment, or with breakers and guesswork.
Can I cut a hole in an RCC roof slab?
In most cases, yes, but the size, position and required strengthening depend on the slab design. Openings near beams, columns or load-bearing walls need particular care. Always get an engineer’s opinion first.
Do I need permission to cut a slab in Bangalore?
It depends on the building, the scale of the change and whether it affects the sanctioned plan or shared structure. Check with your architect, engineer, civic authority and (for apartments) your association before starting.
What is the best method for cutting a concrete slab?
For old residential buildings, diamond slab sawing, wall sawing, wire sawing and core drilling are generally preferred. They produce clean cuts with minimal vibration compared with breakers or jackhammers.
How long does chhat cutting take?
A typical staircase opening in a residential slab can often be cut within a day or two once preparation is done. Propping, scanning, debris removal and finishing add time, so ask your contractor for a complete schedule.
Can I stay in the house during the work?
Often yes, if dust and noise are controlled and the area is cordoned off. However, if the opening is large or the structure is fragile, your engineer may advise temporarily moving out.
Will cutting the slab cause cracks in the rest of the house?
Properly executed diamond cutting minimises the chance of cracking because it avoids heavy impact and vibration. Pre-existing weaknesses, however, can still show up, which is why a pre-work condition survey and photographs are a good idea.
Final Thoughts
Old residential buildings in Bangalore deserve respect. They were built for another era, but with the right approach they can be adapted for modern living without compromising safety. The recipe is straightforward: assess first, get permissions, use low-vibration diamond cutting, prop the structure, manage dust and debris, and strengthen and waterproof the finished opening.
If you are planning a staircase, lift shaft or any other roof slab opening in an older home, talk to specialists who understand the risks and can execute the plan precisely. Visit Core Cutting India to discuss your project and get a clear, method-first quote.