
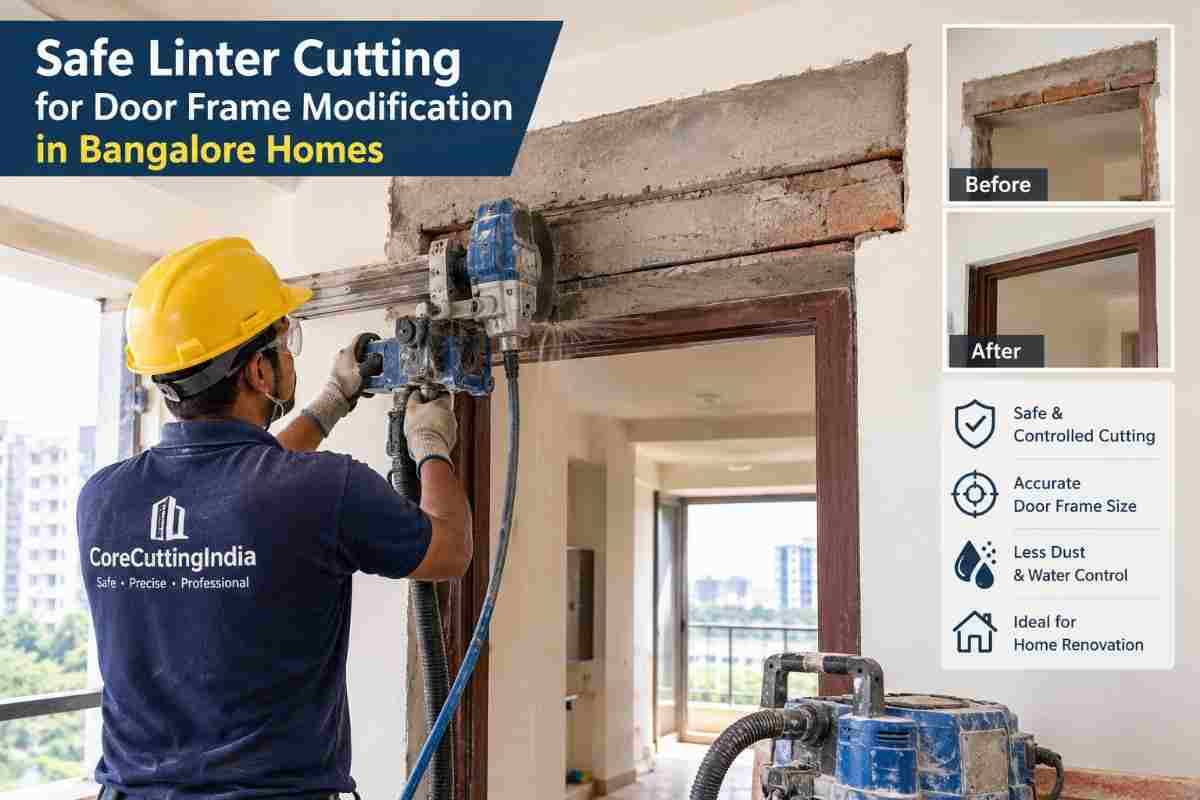
Bangalore homeowners are rethinking their layouts. A narrow door becomes a wide one, a closed kitchen opens to the living room, or a new entrance appears where a solid wall stood. Each of these changes involves one structural element that most people never think about until the contractor mentions it: the linter.
Cutting or modifying a linter is not a job for a hammer and chisel. Done badly, it leads to cracks, sagging walls, damaged ceilings and, in the worst cases, structural failure. Done properly, with planning, support and the right equipment, it is a clean and predictable process.
This guide explains what a linter is, why door frame modifications affect it, how safe linter cutting works, and what Bangalore homeowners should check before any cutting begins. It is written for the people who live in these homes, so it avoids unnecessary jargon.
What Is a Linter and Why Does It Matter?
A linter is a horizontal beam placed above a door, window or other opening in a wall. Its job is to carry the weight of the masonry, slab or beam above the opening and pass that load safely to the wall sections on either side.
In Bangalore homes you will usually find:
- RCC (reinforced cement concrete) linters: the most common type in homes built from the 1990s onward, with steel reinforcement inside the concrete.
- Brick or stone linters: found in older homes, including some in areas like Basavanagudi, Malleshwaram and Jayanagar.
- Precast linters: factory-made beams placed over openings, common in newer low-rise construction.
- Steel linters (I-sections): occasionally used where a wide opening is needed.
When you widen a door, raise its height or shift its position, the existing linter may no longer match the opening. You may need to cut it, extend it, replace it or add a new beam. How you do that decides whether the result is safe.
Why Door Frame Modification Needs Careful Planning
A door opening is not just a gap in a wall. It is part of a load path. Weight from the roof or upper floors travels down through slabs, beams, walls and the linter and finally into the foundation. Changing the opening changes that path.
Here is what can go wrong when linter work is done carelessly:
- Cracks above the opening, often diagonal, spreading to the ceiling or adjacent walls.
- Sagging of the slab or beam above the removed section.
- Overloading of the wall segments left on either side of the new opening.
- Vibration damage from manual breaking or heavy hammering, which loosens neighbouring masonry and tiles.
- Damage to hidden services such as electrical conduits, water pipes and gas lines embedded in the wall.
Many of these problems do not show up the same day. A hairline crack may appear weeks later, once the structure has settled into its new load pattern. That is why preparation matters more than speed.
Load-Bearing vs Non-Load-Bearing Walls
Before anything else, you need to know whether the wall is load-bearing or non-load-bearing.
Load-bearing walls carry weight from the structure above. They are common in older Bangalore homes built with traditional masonry, and in some low-rise constructions with no full RCC frame. Modifying these walls needs structural design and engineering sign-off.
Non-load-bearing walls are partition walls that only divide space. In RCC framed buildings (columns and beams carrying the load), most internal brick walls fall into this category. Even then, cutting an opening can affect the beam or slab above, so the wall should not be treated casually.
Do not assume. Walls that look identical can behave very differently. A qualified structural engineer should confirm the wall’s role using the building’s drawings, and an on-site inspection where needed.
Step-by-Step: How Safe Linter Cutting Works
Professional lintel cutting follows a clear sequence. Here is what a well-run job looks like.
1. Site Inspection and Structural Assessment
The process starts with a site visit. The team checks the wall type, the linter material, the thickness of the section, the slab or beam above, and the condition of the surrounding masonry. For anything involving a load-bearing wall, a structural engineer should provide a written recommendation.
2. Marking and Scanning
The cutting lines are marked precisely on the wall. Before any cutting, the area should be scanned or inspected for embedded rebar, conduits and pipes. Hitting a live electrical line or a water pipe is both dangerous and expensive.
3. Temporary Support (Propping and Needling)
This is the step that separates safe work from risky work. Before the lintel section is removed, temporary supports such as steel props, acrow props or needle beams are placed to carry the load while the wall is open. They hold the structure steady during cutting and until the new permanent support is in place.
4. Controlled Cutting with the Right Equipment
Instead of breaking the wall by hand, professionals use mechanical cutting methods:
- Wall saw cutting: a rail-mounted diamond blade cuts straight, clean lines through concrete and brick. It suits larger door openings and lintel sections.
- Wire saw cutting: a diamond wire loop cuts thick or awkward sections where a blade cannot reach.
- Core drilling: diamond core bits make circular holes, often used at corners or to relieve stress before saw cutting.
- Hand saw / ring saw cutting: used for tight spaces where larger machines cannot fit.
Diamond cutting produces straight edges and little vibration. It protects the structure around the opening and leaves a surface that is easy to finish.
5. Section Removal
Large linter sections are cut into manageable blocks and lifted out in a controlled way, rather than being dropped or smashed. This reduces noise, dust and the risk of injury or damage to floors.
6. New Linter or Reinforcement Installation
Depending on the design, a new RCC linter, a steel beam or a reinforced section is installed to carry the load over the widened opening. It must bear adequately on the masonry or columns on both sides, according to the engineer’s specifications.
7. Curing, Finishing and Cleanup
New concrete needs time to cure before the temporary supports are removed. After that, the opening is finished with plaster, a door frame (wood, steel or UPVC) and paint. A good team also cleans up the debris and slurry from cutting.
Why Diamond Cutting Beats Manual Breaking
Some contractors in Bangalore still use manual demolition with hammers and chisels, mainly because it looks cheaper at first. For lintel work, it is a risky choice.
| Factor | Manual Breaking | Diamond Wall / Core Cutting |
|---|---|---|
| Vibration | High, can crack nearby walls and tiles | Very low |
| Edge quality | Rough, uneven | Clean and straight |
| Noise and dust | High | Controlled, especially with water cooling |
| Risk to structure | Higher | Lower when planned and supported |
| Finishing effort | More plaster and repair work | Less |
| Accuracy | Hard to control | Precise to marked lines |
In a multi-storey building or an apartment, vibration travels. Heavy hammering in your flat can disturb the neighbours above and below and may breach society rules. Clean cutting avoids most of these problems.
Special Considerations for Bangalore Homes
Bangalore has its own mix of building types and conditions, and they affect how lintel work should be handled.
Older Independent Houses
Homes built decades ago, particularly in older parts of the city, may have load-bearing masonry walls, lime or cement mortar of varying quality, and lintels made of stone or early RCC. These need extra caution. A structural check is essential before any cutting.
Apartments and Gated Communities
If you live in an apartment, you usually need written permission from your Resident Welfare Association (RWA) or apartment society. Many societies restrict structural changes or limit work hours, and some require a structural engineer’s certificate. Never skip this step, since unauthorized changes can lead to disputes and orders to restore the wall.
Local Approvals
Structural alterations may require approval from the relevant civic authority. Rules depend on the type of modification and the building. Check with your local authority or a licensed professional before you begin.
Weather and Curing
Bangalore’s rains can affect work schedules and curing conditions. Plan new concrete work with the monsoon in mind so the fresh lintel is protected.
Limited Access
Narrow lanes, upper floors and tight interiors are common. Compact cutting equipment and experienced operators matter here, because a machine that cannot be positioned well produces poor results.
Safety Checklist Before You Start
Use this checklist before agreeing to any lintel cutting job:
- Confirm the wall type (load-bearing or non-load-bearing) with a structural engineer.
- Get the plan in writing, including how the load will be supported during and after cutting.
- Ask about temporary propping. If the contractor says it is not needed for a wide opening, be cautious.
- Check for hidden services such as wiring, plumbing and gas lines.
- Get permission from your society, landlord or authority as required.
- Protect the home: cover floors, furniture and fittings, and seal doorways to contain dust.
- Ask about dust and slurry control. Water-cooled cutting keeps dust down and extends blade life.
- Check the team’s experience with similar jobs in Bangalore homes, and ask for references.
- Clarify the timeline, including curing time for any new concrete.
- Insist on proper PPE and safe working practices on site.
Common Mistakes to Avoid
- Hiring a general labourer instead of a specialist. Cutting a linter is specialised work, and the cheapest bid is rarely the safest.
- Skipping the engineer. Even a small widening can change the load on the wall.
- Removing the lintel before propping. Support must go in first.
- Cutting the wall without checking for rebar and services.
- Making the opening too wide for the remaining wall. Each side of the opening needs enough solid wall to carry the load.
- Rushing the curing time. Removing supports too early can cause deflection or cracks.
Cost and Timeline: What to Expect
The cost of linter cutting and door modification varies with wall thickness, material, access, the width of the opening and whether new beams or reinforcement are needed. A simple opening in a non-load-bearing wall costs far less and takes less time than a structural modification in a load-bearing wall with propping, new linter casting and finishing.
Rather than chasing the lowest quote, compare what each one includes: cutting, debris removal, propping, the new lintel, finishing and cleanup. A quote that looks cheap but leaves out propping or cleanup often ends up costing more.
Timelines also vary. The cutting itself may take hours to a day or two, but new concrete needs curing time, and finishing adds more. Ask for a realistic schedule up front.
Why Choose a Specialist Like Core Cutting India
Linter cutting rewards experience, proper equipment and respect for the structure. At Core Cutting India, the focus is on precision cutting methods such as wall sawing, core drilling and controlled concrete cutting, which reduce vibration, noise and mess while keeping the structure’s integrity in mind.
Working with a specialist helps you:
- Get clean, accurate openings that match your design.
- Reduce damage to surrounding walls, tiles and finishes.
- Keep dust and debris under control in a lived-in home.
- Complete the work efficiently and with fewer surprises.
For homes and apartments across Bangalore, a clear plan and the right cutting method make door frame modification a manageable project instead of a stressful one. To discuss your project, visit corecuttingindia.com.
Frequently Asked Questions (People Also Ask)
Can I cut a linter to make my door wider?
Yes, in many cases, but not without planning. The lintel carries load from above, so widening the opening usually means installing a new, longer lintel or beam. A structural engineer should approve the design, and temporary supports are needed during the work.
Is it safe to remove a linter from a wall?
It is safe only when the load above is supported first and the work follows an engineer’s plan. Removing a lintel without propping can cause cracks, sagging or collapse.
How do I know if my wall is load-bearing?
Check the building’s structural drawings and have an engineer inspect it. Walls that run under beams or slabs, or that are thicker than partition walls, are often load-bearing, but appearance alone is not reliable.
What is the safest way to cut concrete for a door opening?
Diamond wall saw cutting and core drilling are among the safest methods, since they produce low vibration and clean edges compared with manual breaking.
Do I need permission to modify a door opening in my apartment?
Usually yes. Most apartment societies require written approval for structural changes, and some local rules may also apply. Always check before work begins.
How long does linter replacement take?
Cutting can be quick, but the new lintel needs time to cure before supports are removed. The overall timeline depends on the size of the opening and the finishing work.
Will cutting cause cracks in my home?
Poorly done manual demolition often does. Controlled diamond cutting with proper propping greatly lowers the risk, though some minor finishing work around the opening is normal.
Can linter cutting be done in an occupied home?
Yes. With water-cooled cutting, dust containment and good protection of floors and furnishings, work can be done in a lived-in space, though some disruption is unavoidable.
Final Thoughts
A door frame modification can change how a home looks, feels, and functions, but a lintel helps hold the building up. Safe lintel cutting rests on a few principles: understand the structure, get engineering advice, support the load before cutting, use precise tools, and finish the job properly.
If you are planning a door widening, a new opening or any wall modification in Bangalore, take the time to plan it right. A careful approach protects your home, your neighbours and your investment.
Ready to start? Contact the team at Core Cutting India to discuss your project.