
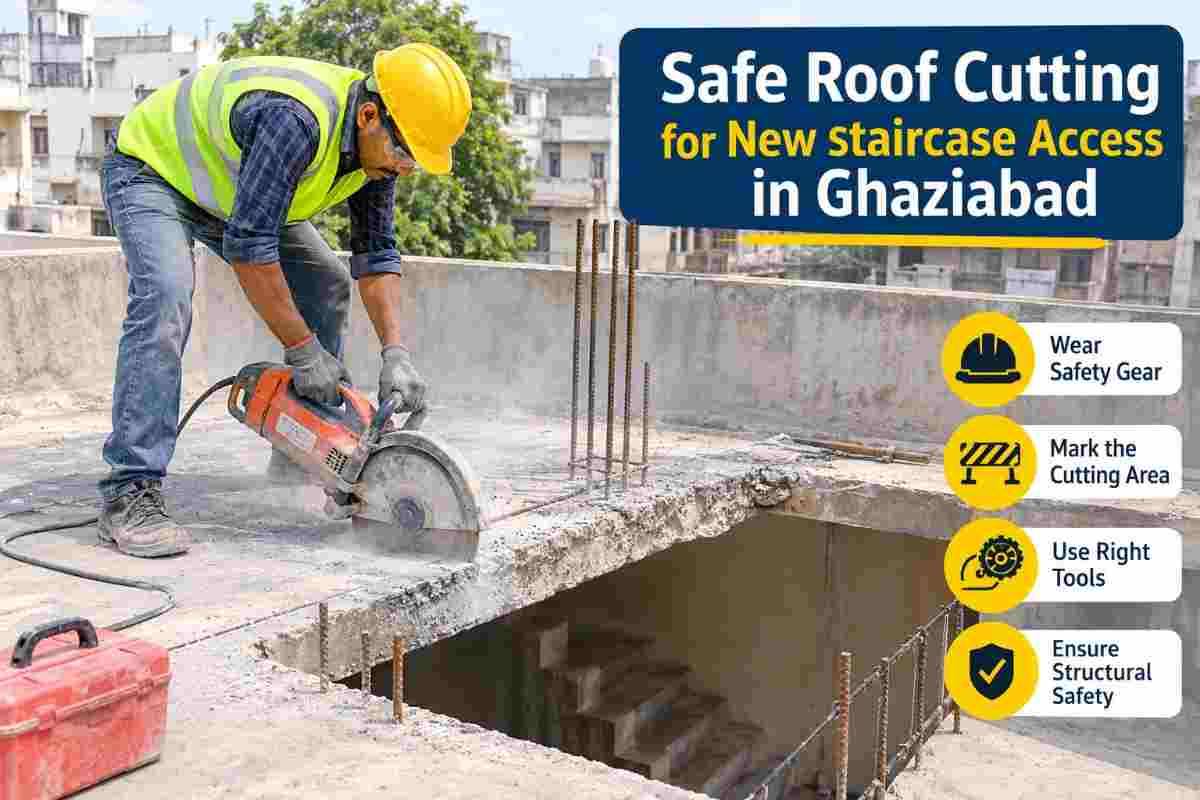
Ghaziabad is growing vertically. Plots are limited, families are expanding, and many homeowners are adding a floor, a rooftop room, a terrace garden or a rental unit. All of these plans share one practical need: a safe, permanent staircase that connects the lower floors to the roof.
In many older houses, the terrace is reached only by a narrow ladder, a steel spiral stair or a staircase that no longer meets the family's needs. When you want a proper new staircase, there is often one unavoidable step: cutting an opening through the existing reinforced cement concrete (RCC) roof slab.
This is not a job for a hammer and chisel. A roof slab carries load, ties the structure together and contains steel reinforcement that must be handled carefully. Done wrongly, roof cutting can cause cracks, vibration damage, water leakage or even structural failure. Done correctly, with modern diamond cutting equipment, it is clean, quiet, precise and safe.
In this guide, Core Cutting India explains how safe roof cutting for new staircase access works in Ghaziabad, what to plan before you start, and how to avoid the most common mistakes.
What Is Roof Cutting for Staircase Access?
Roof cutting, also called slab cutting or slab opening, is the process of removing a defined section of an RCC roof or floor slab to create an opening. For staircases, this opening allows the stair to pass from one level to the next, or to emerge onto the terrace with a headroom cabin (often called a mumty).
Unlike demolition with breakers, professional slab cutting uses diamond-tipped tools that slice through concrete and steel in a controlled line. The edges stay straight, the surrounding structure stays undisturbed, and the debris is removed in manageable blocks.
Typical situations where staircase-related slab cutting is needed include:
- Adding a new internal staircase to the terrace in an existing house
- Creating a stair opening for a new floor or duplex conversion
- Enlarging an existing narrow stair opening to meet comfort and code needs
- Providing access to a rooftop solar plant, water tank or terrace garden
- Opening a slab for a staircase in a commercial building, godown or showroom
Why Traditional Breaking Is Risky for Staircase Openings
Many people still think a roof opening can be made by breaking concrete with a jackhammer. In practice, this approach creates several problems:
1. Vibration and micro-cracks. Heavy hammering sends shockwaves through the slab, beams and columns. Cracks may not appear immediately but can weaken the structure over time.
2. Uncontrolled edges. Breaker work leaves ragged, uneven edges. This makes it hard to fit stair stringers, railings and finishes neatly.
3. Damage to nearby elements. Walls, plaster, tiles, plumbing lines and electrical conduits near the opening are easily damaged.
4. Noise and dust. In a dense Ghaziabad colony, constant hammering disturbs neighbours and often leads to complaints.
5. Safety hazards. Falling chunks, flying fragments and unstable edges put workers and occupants at risk.
Modern cutting methods remove nearly all of these risks, which is why they are now the preferred choice for any serious staircase project.
Safe Roof Cutting Methods Used for Staircase Openings
Different buildings and slab conditions call for different techniques. A professional contractor chooses the method after inspecting the site.
1. Wall Saw / Slab Saw Cutting
A rail-mounted saw with a circular diamond blade cuts straight lines through the slab. It is excellent for rectangular staircase openings because the cut is accurate, smooth and quick. The blade is cooled with water, which also keeps dust down.
2. Hand-Held Ring Saw Cutting
For corners and tight spaces where the large saw cannot reach, a hand-held ring saw completes the cut. This avoids overcutting, which can weaken the slab beyond the intended line.
3. Diamond Wire Saw Cutting
When the slab is very thick, heavily reinforced or hard to access, a diamond wire saw can cut through it by looping a wire around the section. It is especially useful for thick or irregular structures.
4. Core Drilling for Corner Relief
Before the main cut, small holes are often drilled at the corners of the opening. This gives clean corners, reduces stress concentration and helps the cut section release safely.
All these methods share one big advantage: they cut only what needs to be removed, leaving the rest of your building intact.
Before You Cut: Planning and Structural Checks
Safe roof cutting begins well before any machine is switched on. In a city like Ghaziabad, where many buildings were constructed in different eras with varying quality, planning is critical.
Get a Structural Assessment
A qualified structural engineer should confirm that the slab can be opened at the chosen location. They will consider:
- Slab thickness and reinforcement layout
- The position of beams and columns
- Whether the slab acts as a one-way or two-way system
- Whether the opening needs additional framing or trimming beams
- The condition of the existing concrete
Cutting through a main beam or a heavily stressed zone without support is dangerous. An engineer can design a trimmer beam or lintel reinforcement around the opening so the load is redirected safely.
Check Approvals and Local Rules
Structural alterations may require permission from the local authority or your housing society. In Ghaziabad, it is wise to check the requirements of the relevant development authority or municipal body, especially for changes that affect the structure or the building's approved plan. Society or builder-floor agreements may also have their own rules. Confirm these in advance so the work is not stopped midway.
Plan the Staircase Geometry
Decide the staircase type, width, rise and tread, landing position and headroom before marking the slab. A common mistake is cutting an opening that is too small or badly positioned, forcing a second round of cutting later. Provide your contractor with a clear drawing or marked layout so the opening matches the final staircase design.
Locate Hidden Services
Scan for electrical conduits, water pipes, drainage lines and post-tension cables (rare in homes but present in some commercial buildings). Cutting into live wiring or pressurised pipes is a serious hazard. A good team will use scanning equipment or review building drawings before cutting.
Step-by-Step: How a Safe Staircase Opening Is Cut
Here is how a professional crew typically carries out the work.
Step 1: Site inspection and marking. The team visits, measures the area, checks access, power and water supply, and marks the exact cutting lines on the slab.
Step 2: Protection of surroundings. Floors, furniture, walls and fittings below are covered. The area beneath the cut is cleared, and temporary barricades or signage keep people out.
Step 3: Temporary support (propping). Where required, props are placed under the slab portion to be removed and around the opening so the load is controlled during and after cutting.
Step 4: Core drilling at corners. Holes are drilled at the corners to guide the cut and avoid overcutting.
Step 5: Precision sawing. The wall saw or ring saw cuts along the marked lines through concrete and steel. Water cooling keeps blades effective and dust low.
Step 6: Sectioning the cut slab. Instead of dropping a huge slab, the piece is divided into smaller blocks that can be lifted out safely using hoists or chains.
Step 7: Controlled removal. The blocks are lifted and moved without free-falling debris, protecting the floor and anyone below.
Step 8: Edge finishing and cleaning. The cut edges are checked, slurry is cleaned up and the opening is prepared for trimmer reinforcement, shuttering and staircase construction.
The result is a neat opening ready for the next stage of work, with minimal disturbance to the rest of your home.
Key Safety Practices That Make the Difference
Safety in roof cutting is not a single step; it is a habit that runs through the entire job. Look for these practices when hiring.
- Trained operators. Cutting machines are powerful. Experienced technicians know how to read the slab, handle the equipment and respond to surprises.
- Personal protective equipment. Helmets, gloves, safety shoes, eye protection and ear protection should be standard for the crew.
- Fall protection. Working on a terrace edge or an open slab requires harnesses or guardrails where there is a fall risk.
- Electrical safety. Wet cutting and electricity must be managed carefully, with proper earthing and protected cables.
- Controlled debris handling. Cut sections must never be allowed to drop unpredictably.
- Exclusion zones. Nobody should stand under or near the cutting area while work is in progress.
- Weather awareness. Heavy rain, strong wind or slippery surfaces on the roof should postpone the work.
Asking a contractor how they manage these points is a quick way to judge their professionalism.
Common Mistakes to Avoid
Even well-meaning homeowners can make costly errors. Avoid these:
- Skipping the engineer. Assuming the slab can be cut anywhere is the most dangerous mistake.
- Choosing the cheapest option blindly. A low quote may mean breaker work, untrained labour or no safety measures.
- Cutting before finalising the staircase design. Changes later lead to double work and extra cost.
- Ignoring waterproofing. An opening in the roof can become a leakage point if the edges and the new stair cabin are not properly sealed.
- Forgetting debris disposal. Concrete blocks are heavy. Plan removal and disposal in advance.
- Not informing neighbours. A quick word about timing and expected noise avoids conflict, especially in tightly packed colonies.
What Affects the Cost of Roof Cutting?
There is no single price for every job, because each site is different. The main factors are:
- Size of the opening: Larger openings mean more cutting length and more material to remove.
- Slab thickness and reinforcement: Thicker slabs with dense steel take longer and need more blade wear.
- Method used: Wire saw work, for example, may cost more than standard wall saw cutting.
- Site access: Cutting on an upper floor or a congested lane affects equipment movement and labour.
- Water and power availability: Reliable supply keeps the job efficient.
- Debris removal and disposal: Hauling concrete away adds to the effort.
- Supporting work: Propping, scanning and finishing add to the scope.
The best way to get an accurate figure is a site visit and written quotation. Be cautious of anyone who quotes a firm price over the phone without seeing the slab.
After the Cut: Building the Staircase Properly
The opening is only the beginning. To complete the staircase safely:
- Reinforce the edges with trimmer beams or lintels as advised by your engineer.
- Install the stair structure with proper anchoring into the slab and walls.
- Maintain correct headroom and a safe rise and tread, so the staircase is comfortable and secure for all ages.
- Add railings or parapets along the open edges.
- Waterproof the terrace exit and the mumty roof to prevent seepage during monsoon.
- Light the staircase well, particularly the terrace door and landing.
A well-planned staircase improves safety, adds usable space and increases the value of your property.
Why Choose Core Cutting India for Roof Cutting in Ghaziabad?
Core Cutting India specialises in precision concrete cutting, including slab cutting, wall cutting, core drilling and staircase openings. Homeowners, builders, architects and contractors choose us because we focus on safety, accuracy and clean results.
What you can expect from our team:
- Modern diamond cutting equipment for smooth, vibration-free cutting
- Experienced technicians who understand RCC structures
- Site-first approach with inspection, marking and a clear explanation of the method
- Dust and noise control suitable for residential colonies
- Safe debris handling and tidy site clean-up
- Transparent communication so you know what to expect before, during and after the job
Whether you are planning a simple terrace staircase or a larger opening in a commercial property, we can guide you through the process.
Ready to discuss your project? Call us on +91 70096 79903 or visit https://corecuttingindia.com/ to request a site visit.
People Also Ask: Roof Cutting and Staircase Openings
(Replace or add your own PAA questions if you have a specific list.)
Is it safe to cut a hole in an RCC roof slab for a staircase?
Yes, it can be done safely when the slab is assessed by a structural engineer, the right cutting method is used and proper support is provided. The danger lies in unplanned or poorly executed cutting, not in the concept itself.
How long does it take to cut a staircase opening in a slab?
For a typical residential opening, the actual cutting is often completed within a day or two, depending on thickness, reinforcement and access. Preparation and finishing work are additional.
Do I need permission to cut my roof for a staircase in Ghaziabad?
It depends on the building type, approved plan and local rules. Check with the relevant local authority and your society or builder, and consult your engineer before starting.
Can any slab be cut for a staircase opening?
Most RCC slabs can be cut, but the location matters. Openings near beams, columns or heavily stressed zones need engineering review and extra reinforcement.
Will roof cutting damage my house?
Diamond cutting is designed to be precise and low-vibration, so it protects the surrounding structure far better than hammering. Damage usually results from poor planning or unskilled work.
Is diamond cutting better than breaking concrete?
For staircase openings, yes. Diamond cutting gives cleaner edges, less vibration, less noise and better control than breaker methods.
How do I prevent leakage after making a roof opening?
Use proper edge treatment, waterproofing around the opening and the stair cabin, correct slopes and good-quality sealing at all joints.
How do I choose a good roof cutting contractor?
Look for experience with RCC slab cutting, modern equipment, clear safety practices, a site-visit-based quotation and willingness to coordinate with your engineer.
Final Thoughts
A new staircase to your terrace can transform how you use your home, giving you safer access, extra living space and better long-term value. But the success of the project depends heavily on the first step: cutting the roof safely and correctly.
Plan with a structural engineer, choose modern diamond cutting instead of crude breaking, insist on safety practices and finish the opening with proper reinforcement and waterproofing. With the right approach, your staircase opening will be clean, strong and trouble-free.
If you are planning roof or slab cutting for a new staircase in Ghaziabad, the team at Core Cutting India is ready to help. Call +91 70096 79903 today to talk through your project and arrange a site visit.