
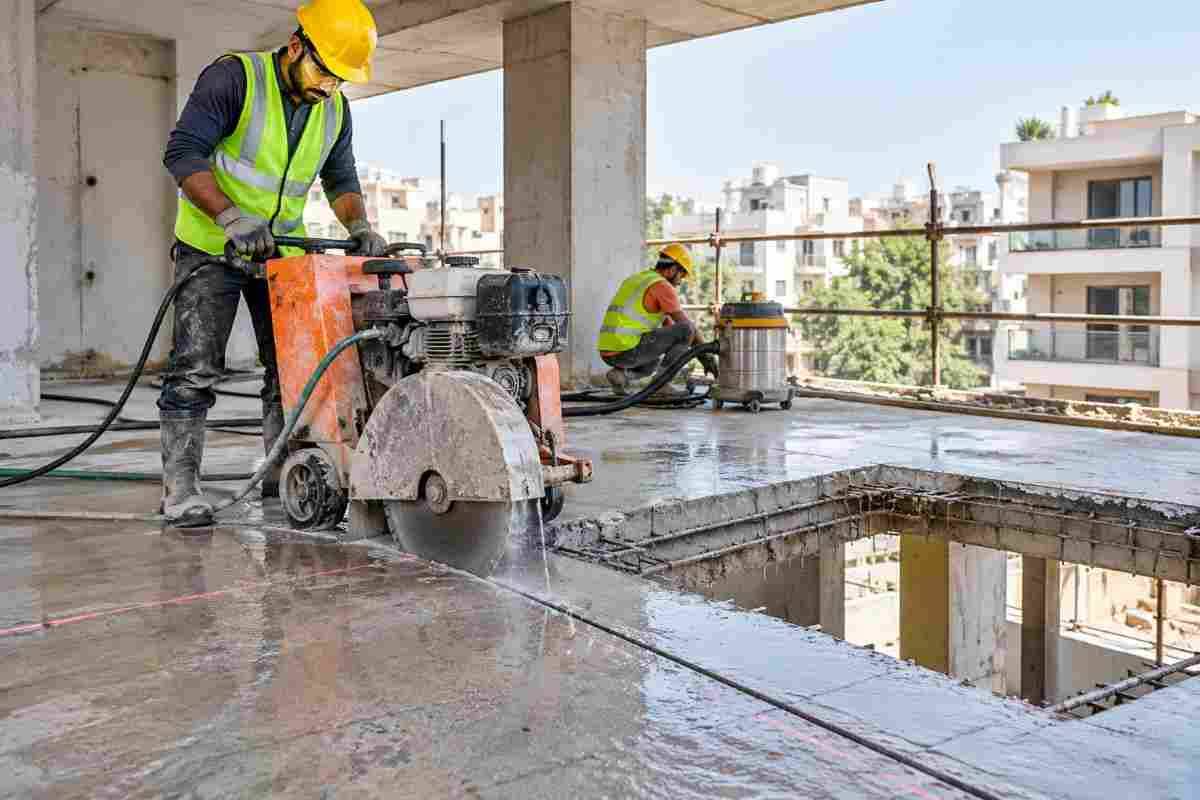
Builder floors are the backbone of residential Delhi. From Lajpat Nagar, Rajouri Garden and Greater Kailash to Dwarka, Janakpuri and Mayur Vihar, thousands of families live in three- or four-storey independent floors. These buildings were designed for the needs of their time, and those needs change. Families grow, owners want a staircase to the terrace, tenants need a bigger kitchen shaft, and some owners simply want better light and ventilation.
Many of these upgrades require an opening in a reinforced concrete (RCC) slab, and that is where slab cutting comes in. Done correctly, it is clean, precise and relatively quick. Done carelessly, it can damage the structure, hurt workers, annoy neighbours and invite legal trouble.
This guide from Core Cutting India explains what slab cutting is, where it is commonly used in Delhi builder floors, which methods are used, and which precautions you should insist on before any blade touches your slab.
What Is Slab Cutting?
Slab cutting is the process of cutting an opening, groove or section in a concrete floor or roof slab using diamond-tipped tools. Unlike traditional demolition with hammers and breakers, which sends heavy vibrations through the building, diamond cutting grinds through concrete and steel reinforcement along a marked line.
The benefits are clear:
- Precision: Edges are straight and clean, so the opening matches the drawing.
- Low vibration: The surrounding slab, beams and walls are far less likely to develop cracks.
- Controlled debris: Cut sections can be removed in manageable pieces rather than broken into rubble.
- Speed: A job that takes days by manual breaking can often be finished in hours.
- Better finishing: Clean edges are much easier to frame, reinforce and finish afterwards.
In older Delhi buildings with congested lanes, shared walls and limited access, these advantages make diamond slab cutting the preferred approach for most modifications.
Why Slab Cutting Is So Common in Delhi Builder Floors
Several local factors drive the demand.
Vertical growth and changing use. Many builder floors were constructed with minimal provisions for future change. Owners now want terrace access, home offices or additional bathrooms that the original plan never anticipated.
Tight plots. Most builder floors stand on small plots of 50 to 200 square yards. With little room for expansion sideways, owners make better use of the space they already have.
Redevelopment and reconfiguration. As families split or merge properties, internal layouts are redrawn. Slabs are opened or modified to connect floors or create new circulation.
Services upgrades. Modern plumbing, ducting, air conditioning and electrical requirements often need passages through slabs that were never planned.
Common Applications of Slab Cutting in Builder Floors
1. Staircase Openings
The most common application is creating an opening for a new internal staircase, either between two floors of the same owner or to the terrace. A precise rectangular cut is made in the slab, after which the opening is framed and the staircase installed. Accuracy matters here because headroom, landing positions and structural framing all depend on it.
2. Lift or Elevator Shafts
Senior citizens often live on upper floors, so retrofitting a small lift has become increasingly popular. This requires cutting a clean vertical shaft through every slab on the way up. The cuts must align perfectly across floors, and the surrounding structure usually needs strengthening with new beams or frames.
3. Duct and Services Shafts
Air conditioning, exhaust, plumbing risers and electrical conduits all need clear paths. Slab cutting allows contractors to create service shafts and openings without disturbing the rest of the floor.
4. Plumbing and Drainage Openings
Relocating a bathroom or kitchen requires new waste pipes, drainage lines and water supply routes. Smaller openings are usually made with core drilling, while larger ones are made with slab saws. Precision matters because poorly positioned openings can compromise slopes and waterproofing.
5. Skylights and Ventilation Openings
Many Delhi builder floors, especially in the middle of a row of houses, suffer from poor natural light. Cutting an opening in the roof slab for a skylight or light well brings daylight into stairwells and interior rooms. Similar openings improve cross-ventilation.
6. Double-Height Spaces
Some owners remove a portion of the slab to create a double-height living area or an internal atrium. This is among the most structurally sensitive uses of slab cutting and must be designed by a qualified structural engineer.
7. Terrace and Balcony Modifications
Slab cutting is used to create access hatches, drainage outlets and revised balcony profiles. Partial removal of projecting slab sections can also be needed when a balcony is being reconfigured.
8. Partial Slab Removal During Renovation
When a floor is merged with the one above, or an old, damaged section is replaced, parts of the slab are cut out in controlled pieces so the remaining structure stays intact.
9. Expansion Joints and Relief Cuts
In some cases, cuts are made deliberately to manage cracking or to separate sections of the structure, particularly in additions made at a later stage.
Common Methods Used for Slab Cutting
Choosing the right method depends on slab thickness, access, reinforcement and the purpose of the cut.
Floor saw (slab saw) cutting. A walk-behind machine with a large diamond blade cuts straight lines in horizontal slabs. It is ideal for staircase openings and shafts where the slab can be accessed from the top.
Wall saw cutting. A track-mounted saw can cut vertically or horizontally, or even through thicker sections. It suits cuts that cannot be reached with a floor saw.
Wire saw cutting. A diamond wire loops around or through the concrete, allowing cutting of very thick or awkwardly located sections where blades do not fit.
Core cutting (core drilling). A hollow cylindrical diamond bit makes round holes of different diameters. This is widely used for pipes, cables and ducts, and at corners to prevent over-cutting.
Hand-held ring saw. This is useful for tight spaces and finishing work, though it is generally limited in cutting depth.
An experienced contractor will often combine two or more methods in a single job.
Essential Precautions Before Slab Cutting in a Delhi Builder Floor
This is the most important section of this guide. Slab cutting is not dangerous when it is planned and executed properly, but shortcuts can have serious consequences.
1. Get a Structural Assessment First
Never cut a slab based on guesswork. Many Delhi builder floors rely on a combination of slabs, beams and load-bearing walls, and the load path is not always obvious. A qualified structural engineer should:
- Examine the building’s age, condition and construction type.
- Identify which elements carry load and which do not.
- Decide the permissible size and location of the opening.
- Design any strengthening required, such as edge beams, steel frames or additional reinforcement.
Cutting a slab that acts as a diaphragm or supports adjoining walls without a design is one of the biggest risks in renovation.
2. Check Approvals and Local Rules
Structural alterations in Delhi can be regulated. Depending on your property, the local municipal body, building bylaws, society or RWA rules, and any sanctioned plan may apply. Owners should confirm what permissions are needed, particularly when the work affects structural elements, adds a staircase or lift, or changes the building’s use. Builder floors often involve shared ownership or common structural elements, so consent from co-owners may also be necessary. Proceeding without the right approvals can lead to notices, penalties or difficulties during sale.
3. Locate Reinforcement and Embedded Services
Slabs hide reinforcement bars, conduits, pipes and sometimes cables. Before cutting:
- Use rebar scanning or ground-penetrating radar to map steel and embedded services.
- Switch off and isolate electrical supplies in the work area.
- Identify water and gas lines.
- Mark clear cutting lines and exclusion zones.
Cutting through a live conduit or pressurised pipe is a hazard to both workers and occupants.
4. Provide Temporary Support (Shoring)
Before a slab section is removed, adjacent structure may need temporary propping. Props, jacks and beams carry load while the opening is made and framed. The structural engineer should specify when and where shoring is required, and it should stay in place until permanent strengthening is complete.
5. Plan How Cut Sections Will Be Handled
Cut pieces of slab can weigh hundreds of kilograms. Plan in advance how each piece will be lifted, supported and removed. A section that falls unexpectedly is a serious danger to anyone below. Sections should be secured before the final cut is completed, and the area underneath must be cleared of people and belongings.
6. Control Dust and Slurry
Diamond cutting uses water for cooling, and this produces slurry. Without control, it spreads across floors, enters drains and damages finishes. Good practice includes:
- Using water suppression and slurry collection or vacuum systems.
- Covering furniture, flooring and electronics.
- Sealing doorways with plastic sheeting.
- Keeping slurry out of common drains.
Delhi’s air quality rules take construction dust seriously, so dust management is not only courteous but often required.
7. Manage Noise and Neighbour Relations
Builder floors share walls, stairs and sometimes slabs with neighbours. Cutting is much quieter than hammering, but it is not silent. Inform neighbours, agree on working hours and avoid early mornings, late evenings and public holidays. A little communication prevents most disputes.
8. Use Trained Operators and Proper Safety Gear
Slab cutting machines are powerful, and blades rotate at high speed. Make sure the crew:
- Is trained and experienced with the equipment.
- Wears helmets, safety shoes, gloves, goggles, hearing protection and respiratory masks.
- Uses residual current devices and properly earthed electrical connections, which matter when electricity and water are used together.
- Follows a clear work method and keeps unauthorised people away.
9. Protect Waterproofing and Adjacent Finishes
Cutting near a terrace or wet area risks damaging waterproofing layers. Plan for restoring waterproofing around the new opening, and protect flooring, tiles and walls in the surrounding rooms.
10. Plan the Finishing Work
A cut is not complete until the opening is properly finished. This may include edge beams or steel angles, grouting, plastering, waterproofing, railing or staircase installation. Discuss this with your engineer and contractor before work begins so the opening is neither left raw nor improperly finished.
Special Considerations for Older Delhi Builder Floors
Older properties carry additional uncertainty. Concrete may have deteriorated, reinforcement may have corroded, and construction may not match any available drawing. Dampness, seepage from bathrooms and years of ad hoc extensions can all affect slab condition.
For older buildings, it helps to carry out non-destructive testing, such as rebound hammer or ultrasonic pulse velocity tests, to judge concrete quality. Where the structure is weak, strengthening or retrofitting may need to come before any cutting.
Factors That Affect Slab Cutting Cost
Costs vary widely, so instead of quoting numbers, here is what drives them:
- Slab thickness and reinforcement density
- Total cutting length or area
- Access and working height
- Method used, since wire sawing generally costs more than floor sawing
- Debris removal and disposal
- Shoring and strengthening requirements
- Urgency and working hours
Always ask for an itemised quotation that clarifies what is included, such as cutting, lifting, removal, water and power arrangements, and cleaning.
How to Choose a Slab Cutting Contractor in Delhi
The contractor you select shapes the outcome. Look for:
- Proven experience with RCC slab cutting in residential buildings.
- Modern equipment such as floor saws, wall saws, wire saws and core drilling machines.
- Clear communication about the method, schedule, noise and dust control.
- Safety culture, including trained operators, protective gear and site supervision.
- Coordination with your engineer, since a good contractor works with your structural design rather than around it.
- Transparent pricing without vague extras.
- References or past work you can verify.
Frequently Asked Questions
Is slab cutting safe for a builder floor?
Yes, when it is designed by a structural engineer and carried out by trained professionals. The danger comes from cutting without assessment or support.
Can I cut a slab for a staircase myself or through a local labourer?
It is strongly advisable not to. Slab openings affect structural behaviour, and incorrect cutting can cause cracking, sagging or collapse. Use qualified professionals.
Does slab cutting damage the rest of the building?
Diamond cutting is low in vibration compared to breaking, which makes it one of the gentlest ways to open a slab. Damage usually arises from poor planning, not from the method.
How long does slab cutting take?
A typical staircase opening may take from a few hours to a day or two, depending on thickness, reinforcement and access. Finishing and strengthening work takes additional time.
Do I need permission for slab cutting in Delhi?
Often, yes, depending on the nature of the alteration, the property and the applicable rules. Check with your local authority, the sanctioned plan and any co-owners or RWA before starting.
What is the difference between slab cutting and core cutting?
Slab cutting makes larger openings, usually rectangular, with saws. Core cutting makes round holes with hollow diamond bits, typically for pipes and ducts.
Can reinforcement steel be cut during slab cutting?
Yes. Diamond blades cut through both concrete and steel, but the engineer must decide which bars may be cut and how the load will be redistributed.
How do I reduce dust and mess during cutting?
Use water-fed cutting, slurry vacuums, plastic sheeting and thorough cleaning, and cover everything you want to protect.
Conclusion
Slab cutting opens up a world of possibilities for Delhi builder floors, from new staircases and lift shafts to skylights and service shafts. The technology is precise and efficient, but the slab you are cutting is part of a structure that protects your family and your neighbours.
Treat every cut as an engineering decision rather than a purely construction one. Get a structural assessment, confirm approvals, map reinforcement and services, shore where needed, control dust and noise, and hire trained professionals. Do these things and slab cutting can be one of the safest, cleanest ways to transform your home.
If you are planning slab cutting, core cutting or any concrete cutting work in Delhi NCR, the team at Core Cutting India can help you understand your options and plan the work safely. Visit https://corecuttingindia.com/ to learn more or request a consultation.