
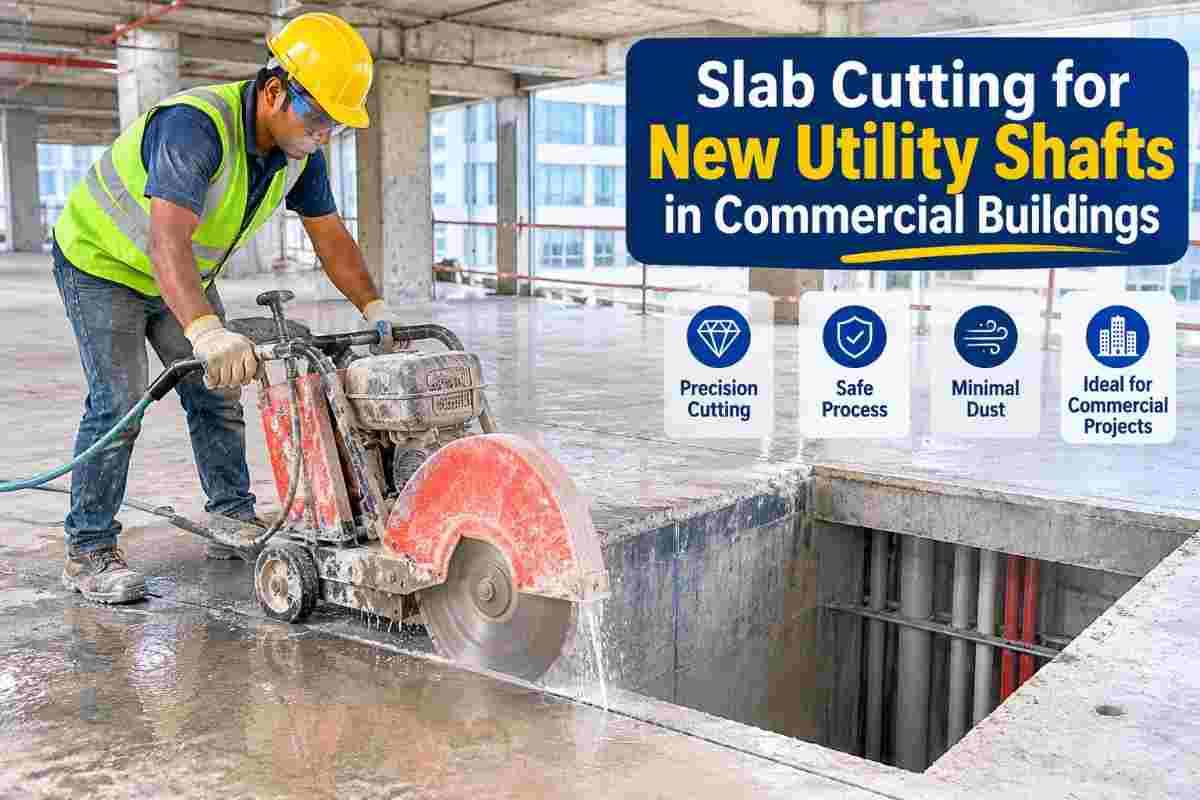
Commercial buildings are never really “finished.” Tenants change, technology evolves, and fire-safety norms get stricter. Sooner or later, most owners and facility managers face the same challenge: how to run new plumbing, HVAC ducts, electrical risers, data cables or fire-fighting lines through floors that were never designed for them.
The answer is usually a new utility shaft, and creating one in a reinforced concrete structure demands precision. Slab cutting is the controlled, engineered way to open the floor without damaging the building around it. This guide explains how it works, which methods are used, what to plan for, and how to choose the right contractor, so your project stays safe, on time and within budget.
What Is Slab Cutting for Utility Shafts?
Slab cutting is the process of removing a defined section of a reinforced concrete (RCC) or post-tensioned slab using specialised diamond tools. Instead of breaking concrete with heavy hammers, which causes vibration, micro-cracks and uncontrolled damage, diamond cutting slices through concrete and steel reinforcement along exact lines.
In a commercial building, a utility shaft is a vertical opening running through one or more floors. It typically houses:
- Plumbing and drainage stacks
- HVAC ducts and refrigerant lines
- Electrical risers and busbar trunking
- Fibre-optic and data cabling
- Fire-fighting pipes and sprinkler mains
- Lift or dumbwaiter extensions in some retrofits
Because the shaft passes through structural elements, every cut must be planned, measured and executed with care.
Why Commercial Buildings Need New Utility Shafts
1. Tenant Fit-Outs and Change of Use
A floor converted from a standard office into a medical clinic, restaurant, server room or co-working space often needs far heavier services. Extra drainage, exhaust or cooling capacity cannot always be routed through existing shafts.
2. Upgraded MEP Systems
Older buildings may have undersized risers. Replacing or adding HVAC, electrical or plumbing systems frequently requires new vertical routes through the slab.
3. Fire Safety Compliance
Updated fire codes can call for additional sprinkler risers, smoke-extraction ducts or pressurisation shafts. Cutting purpose-built openings is often the only compliant solution.
4. Technology and Connectivity
Modern offices depend on high-density cabling, UPS systems and cooling infrastructure. New shafts allow clean, organised vertical routing without disrupting working floors.
5. Vertical Expansion and Structural Modification
When a building adds floors, atriums, staircases or escalators, slab openings are required to integrate the new elements with the existing structure.
Why Not Just Break the Slab?
Traditional demolition using jackhammers or breakers may seem cheaper at first, but in commercial buildings it carries serious drawbacks:
- Vibration damage: shock waves can crack adjacent slabs, beams, columns and finishes.
- Noise and dust: both are a major problem in occupied buildings.
- Irregular edges: rough openings make sealing, framing and fire-stopping difficult.
- Structural risk: uncontrolled breaking can weaken reinforcement bonding.
- Rework and delays: repairs often cost more than the money saved.
Diamond slab cutting avoids these issues. It gives clean, smooth edges, minimal vibration and predictable results, which matters in buildings where other businesses continue to operate.
Main Slab Cutting Methods for Utility Shafts
Different shaft sizes, slab thicknesses and site conditions call for different techniques. A professional contractor will often combine them.
Wall Saw Cutting
A track-mounted wall saw with a large diamond blade cuts straight, deep lines through thick slabs. It is ideal for large rectangular shaft openings and is highly accurate.
Wire Saw Cutting
A diamond-impregnated wire loops around the concrete section and cuts through it, regardless of thickness or reinforcement density. Wire saws are well suited to very thick slabs, congested reinforcement or places where blades cannot reach.
Floor Saw (Slab Saw) Cutting
A walk-behind or ride-on floor saw cuts straight lines on horizontal surfaces. It suits shallower slabs and long straight cuts, such as trenches and smaller openings.
Core Drilling
Circular diamond core bits drill round holes in the slab. Core drilling is perfect for pipe penetrations, cable sleeves and small round shafts. It is also commonly used to create relief holes at the corners of larger rectangular openings, which makes cutting safer and cleaner.
Hand Saw / Ring Saw Cutting
For tight corners, close-to-wall locations or restricted spaces, ring saws and hand saws complete cuts that larger machines cannot reach.
Step-by-Step Process of Slab Cutting for a New Utility Shaft
A well-run project follows a structured sequence. Here is what to expect.
Step 1: Site Survey and Structural Assessment
The team inspects the slab, measures thickness, and reviews structural drawings with the project engineer. Location matters: openings near columns, beams or support zones may need special treatment or strengthening.
Step 2: Scanning for Reinforcement and Services
Before any cut, the slab is scanned with GPR (ground-penetrating radar) or rebar-detection equipment. This reveals rebar, post-tensioned cables, conduits and embedded pipes. Hitting a tensioned cable can be dangerous and costly, so this step must not be skipped.
Step 3: Marking and Layout
The shaft outline is marked precisely on both the top and bottom of the slab, with corner relief holes planned.
Step 4: Cut Sequencing and Load Planning
Engineers decide the order of cuts and how the removed block will be handled. Large slab sections can weigh several tonnes, so cutting them into smaller blocks is often safer and easier to lift.
Step 5: Protection and Safety Setup
The area below is cleared or barricaded, nearby finishes are protected, and temporary props or shoring are installed if the engineer requires them. Slurry control and dust measures are put in place.
Step 6: The Cutting Operation
Cutting begins with core-drilled corners, followed by wall saw, wire saw or floor saw cuts along the marked lines. Water cooling reduces dust and keeps diamond tools efficient.
Step 7: Removal of Cut Blocks
Each cut section is secured with lifting anchors, slings or a hoist and removed in a controlled manner. Never allow a freshly cut block to fall freely.
Step 8: Slurry Collection and Cleaning
Concrete slurry is collected and disposed of properly, leaving the floor clean and the edges ready for finishing.
Step 9: Edge Finishing, Framing and Fire-Stopping
After cutting, the opening can be fitted with curbs, kerbs, sleeves or framing. Once the services are installed, fire-rated sealing and waterproofing complete the shaft.
Key Benefits of Professional Slab Cutting
Accuracy: Openings match drawings to the millimetre, which saves time during MEP installation.
Low vibration: Neighbouring floors and sensitive equipment stay protected.
Cleaner, quieter work: Compared with breaking, diamond cutting generates far less noise and dust, a big advantage in occupied commercial properties.
Structural integrity: Controlled cutting preserves the surrounding concrete and reduces the risk of cracks.
Faster completion: Clean cuts mean less repair work and quicker handover to the next trade.
Flexibility: Cutting can be scheduled during nights or weekends to avoid disturbing tenants.
Structural and Safety Considerations
Cutting a slab changes how loads travel through the building, so safety and engineering come first.
- Engineer’s approval: A structural engineer should review and approve every opening, especially in post-tensioned slabs or near beams and columns.
- Reinforcement cutting: Cut rebar may require additional trimmer bars or edge beams around the opening.
- Temporary support: Props may be needed below the slab while cutting and until permanent reinforcement is in place.
- Post-tensioned slabs: These contain highly stressed cables. They must be located precisely and never cut without an engineering plan.
- Worker safety: Trained operators, PPE, lockout procedures and clear exclusion zones are essential.
- Dropping-zone control: The floors below must be cleared and barricaded before any block is released.
How Much Does Slab Cutting Cost?
There is no single fixed price, because several factors affect the quote:
- Slab thickness and concrete strength
- Rebar density and presence of post-tensioned cables
- Size and number of openings
- Cutting method (wall saw, wire saw, floor saw or core drilling)
- Access, height and working hours
- Block handling, lifting and debris removal
- Scanning and engineering support required
Most reputable contractors price cutting by the running metre or area, plus mobilisation and handling. Always ask for a written quote and confirm what is included, such as scanning, slurry removal, disposal and safety measures. The cheapest bid often leaves out key items and costs more in the end.
Common Mistakes to Avoid
- Skipping the scan. Cutting blind risks damaging rebar, conduits or tensioned cables.
- Ignoring structural review. An opening in the wrong place can compromise the slab.
- Using breakers instead of saws. The saving rarely survives the repair bill.
- Poor block-handling plans. Heavy concrete sections need proper lifting arrangements.
- Forgetting finishing work. Curbs, waterproofing and fire-stopping should be planned from the start.
- Hiring on price alone. Experience, equipment and safety record matter far more than the lowest quote.
How to Choose the Right Slab Cutting Contractor
When selecting a partner for your utility shaft project, look for:
- A full range of equipment: wall saws, wire saws, floor saws and core drills, so the method fits the job rather than the other way around.
- Trained, experienced operators who understand reinforced and post-tensioned structures.
- Safety and compliance practices that protect your building and occupants.
- Clear communication and scheduling that respects tenants and working hours.
- Transparent pricing with a detailed scope.
- Proven commercial experience in offices, malls, hospitals, hotels and industrial facilities.
Real-World Applications
Office towers: Adding HVAC and electrical risers for new tenant floors without shutting down the building.
Shopping malls: Cutting openings for new escalators, exhaust shafts and kitchen ducts for food courts.
Hospitals: Creating shafts for medical gas lines, ventilation and electrical upgrades with minimal vibration and noise.
IT parks and data centres: Opening slabs for cable trays, cooling pipes and power distribution.
Hotels and residential-commercial complexes: Retrofitting plumbing and fire-fighting risers during renovations.
Planning Tips for Facility Managers and Developers
- Involve your structural engineer and MEP consultant before finalising the shaft location.
- Share the latest as-built drawings with the cutting team.
- Schedule cutting during low-occupancy hours where possible.
- Arrange material handling and debris removal in advance.
- Coordinate with fire-safety and waterproofing contractors so openings are sealed promptly after services are installed.
- Keep a documented record of openings for future maintenance and audits.
Frequently Asked Questions
Is it safe to cut a new shaft in an existing commercial building?
Yes, when it is planned with structural approval, proper scanning and trained operators. Diamond cutting is considered one of the safest ways to modify concrete because it limits vibration and damage.
How long does it take to cut a slab opening?
A single small to medium opening can often be completed within a day or two. Larger or thicker openings, or those needing temporary support, take longer.
Can slab cutting be done while the building is occupied?
Yes. Because diamond cutting is low in vibration and dust, it is well suited to occupied buildings, and many projects are scheduled for nights or weekends.
What is the difference between core cutting and slab cutting?
Core cutting (core drilling) makes round holes, usually for pipes and sleeves. Slab cutting makes larger rectangular or custom-shaped openings using wall saws, floor saws or wire saws.
Will cutting weaken the slab?
An opening changes how loads are carried, but with proper engineering, such as trimmer bars and edge reinforcement, the slab can safely perform its function.
Can post-tensioned slabs be cut?
Only with extreme care. Tendons must be precisely located and the work must follow an engineer’s approved method.
Final Thoughts
A new utility shaft is more than a hole in the floor. It is a structural modification that affects safety, performance and long-term building value. Done well, slab cutting delivers clean, accurate openings with little disruption. Done poorly, it can lead to structural damage, delays and expensive repairs.
By planning carefully, involving structural experts, using the right cutting method and choosing an experienced contractor, you can add the services your commercial building needs while protecting its integrity.
If you are planning a new shaft opening, slab cut or core drilling project, the team at Core Cutting India can help you assess the requirements and plan the right approach.
📞 Call: +91 70096 79903
🌐 Visit: https://corecuttingindia.com/