
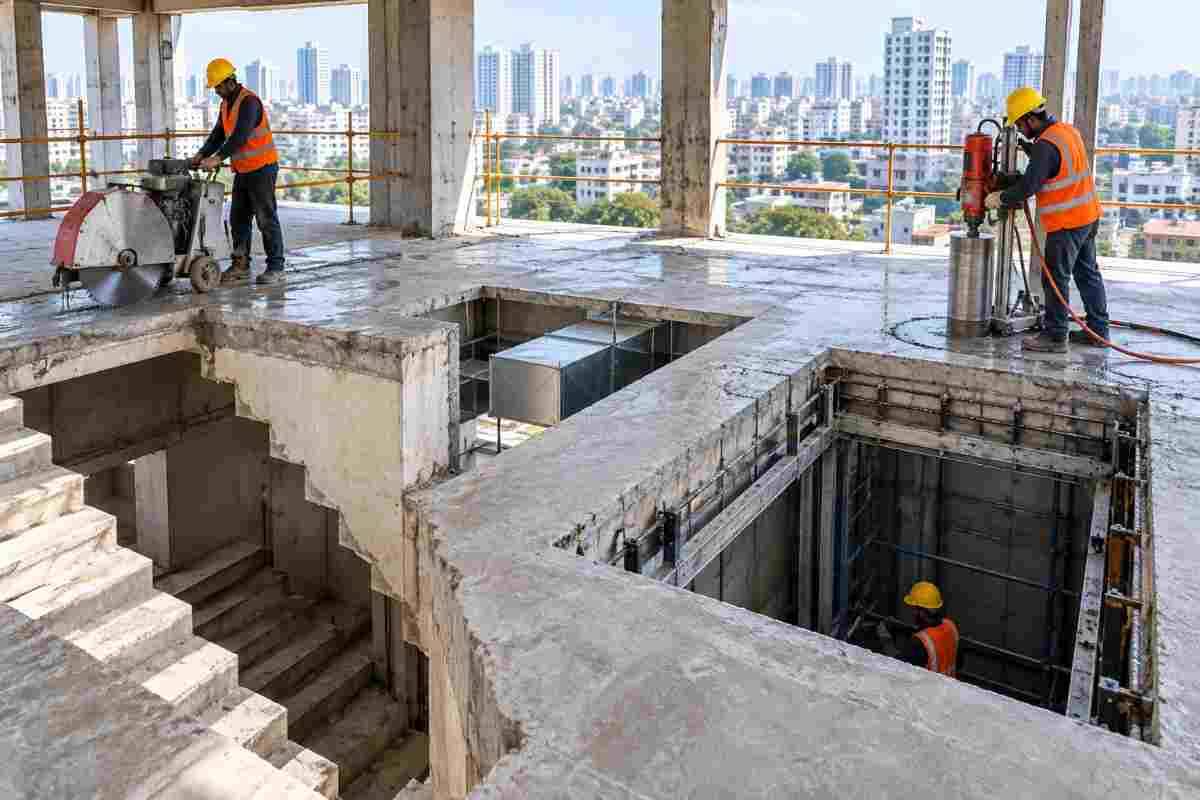
Delhi’s skyline is always changing. Old residential blocks in Karol Bagh, Lajpat Nagar and Rajouri Garden are being upgraded. Commercial towers in Nehru Place and Connaught Place are being retrofitted. Independent floors in Dwarka and Rohini are adding terraces, basements and lifts. Almost every one of these projects needs a new opening in a concrete floor slab.
A new staircase, a service duct for plumbing or HVAC, or a lift shaft in an older building all depend on slab cutting. Done badly, it can crack the structure, damage reinforcement, hurt workers and cause expensive rework. Done well, it is quick, clean and structurally sound.
This guide from Core Cutting India covers what slab cutting is, why these three openings are common in Delhi, which methods work best, and what to check before work starts.
What Is Slab Cutting?
Slab cutting is the controlled removal of a section of a reinforced concrete (RCC) slab using diamond-tipped tools. Unlike hammering or breaking, which send vibration through the whole structure, diamond cutting works by grinding. The cut is precise, the edges are clean, and the surrounding concrete stays largely undisturbed.
The usual tools are:
- Floor saws (slab saws): for straight cuts on horizontal surfaces.
- Wall saws: track-mounted machines for deeper or vertical cuts.
- Wire saws: diamond wire for very thick sections or where blades cannot reach.
- Core drills: for round holes, and for drilling corner relief holes before a saw cut.
- Hand saws and ring saws: for tight corners and confined spaces.
For Delhi buildings, where plots are often narrow and neighbouring structures are close, cutting without hammering is often the only practical option.
Why Delhi Buildings Need Openings in Existing Slabs
1. Staircase openings
Many older Delhi homes and commercial buildings were built with limited vertical circulation. Owners add floors, convert terraces into usable space or create duplex layouts. All of these need a staircase opening through an existing slab, where the cut size follows the stair width, headroom and landing layout.
2. Duct and service openings
Modern buildings need openings for plumbing risers, electrical conduits, fire-fighting lines, exhaust ducts and HVAC. Offices converting to new use, restaurants and clinics are common examples. Ducts are often rectangular and need clean edges for sleeves and fire-stopping.
3. Lift (elevator) openings
Delhi’s older low-rise buildings often have no lift. As more owners need accessibility for elderly residents, retrofitting lifts is now common. A lift opening is usually the largest and most structurally sensitive cut, and it often goes through several floors.
Why Cutting Beats Breaking
Some contractors still use hydraulic breakers or jackhammers. Here is why that is a poor choice for slab openings, especially in a dense city.
| Factor | Diamond Slab Cutting | Hammer Breaking |
|---|---|---|
| Vibration | Very low | High; can crack adjoining slabs and walls |
| Edge quality | Clean, straight | Rough, irregular |
| Noise | Moderate | Very high |
| Dust | Controlled with water | Heavy |
| Reinforcement damage | Cut precisely | Often bent and loosened |
| Neighbour disturbance | Minimal | Frequent complaints |
In Delhi’s tightly packed neighbourhoods, vibration can damage shared walls and bring disputes with neighbours or the RWA. Cutting is the safer and more professional route.
Structural Considerations Before You Cut
A slab is not just a block of concrete. It carries loads to beams and columns, and it contains reinforcement placed by design. Cutting through it changes how the structure carries load, so planning matters.
Get a structural engineer’s assessment
For any significant opening, a qualified structural engineer should review the slab type (one-way, two-way, flat slab or waffle slab), its reinforcement layout, the load paths, and whether the opening needs trimmer beams, edge beams or added reinforcement around its perimeter.
Delhi lies in Seismic Zone IV, so structural integrity matters even more. A poorly planned opening can weaken a floor’s performance in an earthquake. Engineers often specify framing or strengthening around the opening to restore capacity.
Check the reinforcement
Before cutting, locate the rebar with a scanner or GPR. This avoids accidentally cutting through prestressing tendons, which is dangerous in post-tensioned slabs, and it helps the engineer decide which bars can be safely cut.
Check the building’s age and condition
Older Delhi buildings may have been built with lower-grade concrete, or may show carbonation, corrosion or past repairs. An assessment of these conditions helps the engineer set a safe approach.
Approvals and Compliance in Delhi
Rules vary by property type and location, so always confirm with the relevant authority. Points to check:
- Local body permissions: Depending on the area, this may mean the Municipal Corporation of Delhi (MCD), NDMC or DDA. Adding a staircase or lift can count as a structural alteration and may need sanctioned plan changes.
- Society or RWA consent: In apartment buildings and group housing, the managing body’s permission is usually needed.
- Fire and safety norms: Openings must keep escape routes and fire compartmentation in line with applicable codes.
- Lift regulations: Installing a lift involves separate norms and inspections.
A professional contractor will tell you what documents they need and will work to the structural drawings you provide.
Step-by-Step: How a Professional Slab Cutting Job Works
Step 1: Site survey and marking
The team measures the opening, marks the cut lines on the slab and confirms them against the approved drawing. For lift and staircase openings, alignment across floors is checked carefully.
Step 2: Rebar and services scanning
Scanning identifies reinforcement, embedded conduits and pipes. Electrical and plumbing lines in the cut zone are isolated or rerouted beforehand.
Step 3: Temporary support (propping)
Props or shoring are placed below the slab, and sometimes on adjacent floors, to carry load while the opening is made. This is especially important for large openings.
Step 4: Corner core drilling
Corner holes are drilled with a core drill. These relieve stress at the corners, prevent over-cutting and give the saw a clean starting point.
Step 5: Diamond saw cutting
A floor saw or wall saw cuts along the marked lines. Water cools the blade and keeps dust down. For thicker slabs, cutting may be done from both sides or in multiple passes.
Step 6: Sectioning and removal
The cut slab is divided into manageable pieces and lifted out with chain blocks, hoists or cranes. Cutting it into sections avoids the uncontrolled drops that cause accidents and floor damage.
Step 7: Slurry management and cleanup
The slurry from wet cutting is collected with wet vacuums and disposed of properly. This protects floors, drains and neighbouring areas, which matters in finished or occupied buildings.
Step 8: Finishing
Edges can be left as cut, or the engineer may require chipping, epoxy treatment or added reinforcement. Handrails, sleeves or frames then follow.
Choosing the Right Method for Each Opening
Staircase openings
Floor saw cutting with corner core drilling is standard. Pay attention to opening dimensions, landing positions and headroom. Cut edges are usually clean enough for direct finishing, which saves time on the stair installation.
Duct openings
These are smaller and often rectangular, sometimes round. Core drilling suits round penetrations, and saw cutting suits rectangular ones. Accuracy matters because sleeves and fire-stopping materials must fit tightly.
Lift openings
Lift openings are large and often pass through several floors. Planning has to account for shaft alignment, pit depth, structural framing and the lift supplier’s drawings. Wall saws and wire saws are often used where sections are thick or access is limited. This is the opening where a structural engineer’s input matters most.
Safety on a Slab Cutting Site
A job in an occupied or neighbouring building needs safety planning:
- Barricading and signage around cut zones and below the opening.
- Propping and load control to prevent slab sag or collapse.
- PPE: helmets, safety shoes, gloves, ear protection and eye protection.
- Electrical safety: water and electricity together are dangerous, so use earth-leakage protection and properly rated equipment.
- Controlled lifting: sectioned pieces must be secured before they are lowered.
- Dust and slurry control to protect workers and occupants.
How Much Does Slab Cutting Cost in Delhi?
Costs depend on several factors, so a site visit is the only reliable way to get an accurate quote. The main ones are:
- Slab thickness: thicker slabs take more time and diamond wear.
- Total cutting length: usually measured in running metres or by depth and length.
- Reinforcement density: heavier steel slows cutting and increases blade wear.
- Access and height: upper floors or cramped spaces need extra equipment and labour.
- Number of openings and floors: multi-floor jobs can be more efficient per cut.
- Debris handling: removal, lifting and disposal add to the cost.
- Support work: propping, scanning and finishing may be billed separately.
Ask for an itemised quotation so you can compare like for like. The cheapest quote often leaves out propping, slurry disposal or cleanup.
Common Mistakes to Avoid
- Skipping the structural check. An engineer’s sign-off is essential.
- Cutting without scanning. Hitting a hidden pipe, cable or tendon can cause serious harm.
- Using breakers instead of saws. The vibration risk is not worth the savings.
- No propping. Unsupported slabs can crack or sag during and after cutting.
- Ignoring neighbours and society rules. Notify them in advance to avoid disputes and stoppages.
- Hiring on price alone. Experience, equipment and safety practice matter more.
- Poor slurry control. Uncontrolled slurry damages floors and blocks drains.
What to Look For in a Slab Cutting Contractor in Delhi
- Relevant experience in staircase, duct and lift openings in existing buildings.
- The right equipment: floor saws, wall saws, wire saws and core drills of appropriate capacity.
- Trained operators who understand reinforcement and load behaviour.
- Safety systems and insurance.
- Clear communication about timelines, noise, dust and access.
- Willingness to work with your engineer and architect rather than replace them.
At Core Cutting India, the focus is on precise, low-vibration cutting with careful site management, so your building stays safe, clean and structurally sound throughout the job.
Benefits of Professional Slab Cutting
- Accuracy: openings match the drawing to the millimetre.
- Structural safety: minimal vibration and controlled cutting protect the building.
- Speed: cutting is usually faster than breaking and chipping.
- Less mess: wet cutting and slurry collection keep the site cleaner.
- Lower neighbour impact: reduced noise and vibration help community relations.
- Cleaner finishing: smooth edges cut down on rework.
Frequently Asked Questions
Can I cut a slab for a staircase in an existing Delhi house?
Yes, in most cases, but only after a structural engineer confirms the slab can handle it and any required reinforcement or framing is designed. Check local approvals and your society’s rules too.
What is the best method for cutting RCC slabs?
Diamond floor saw cutting, combined with corner core drilling, is the most common method. Wall saws or wire saws are used for thick sections or restricted access.
Is slab cutting safe for the rest of the building?
When planned and executed properly, yes. Diamond cutting produces far less vibration than breaking, and propping keeps the slab stable during the work.
How long does slab cutting take?
A small duct opening may take a few hours. A staircase opening may take a day, and a multi-floor lift shaft can take several days. The time depends on thickness, reinforcement and access.
Do I need permission to cut a slab in Delhi?
Often yes, especially for staircases, lifts or any change that affects structure. Requirements depend on property type and the local authority, so confirm before starting.
How much does concrete slab cutting cost in Delhi?
Pricing depends on thickness, cut length, reinforcement and access. A site visit gives the most accurate quote.
Can a lift be installed in an old building?
Often yes, with a structural assessment and proper shaft design. Slab cutting is an early step in the process.
Does slab cutting create a lot of dust and noise?
Wet cutting keeps dust low, and diamond cutting is considerably quieter than hammering. Slurry is collected and removed to keep the site clean.
Conclusion
Slab cutting for staircases, ducts and lift openings is one of the most common and most sensitive jobs in building renovation. In Delhi, where buildings are older, plots are tight and seismic safety matters, the details count: structural review, rebar scanning, propping, precise diamond cutting and proper cleanup.
Plan the opening with your engineer, confirm approvals, and choose a contractor with the right equipment and a safety-first approach. Done properly, a new opening adds space, function and value without compromising the building.
Planning a staircase, duct or lift opening in your Delhi property? Contact the team at Core Cutting India for a site assessment and a clear, itemised quote.